This is a carousel with tiles that activate property listing cards. Use the previous and next buttons to navigate.
1/1
$405,000
This is a carousel with tiles that activate property listing cards. Use the previous and next buttons to navigate.
1/1
Property Description
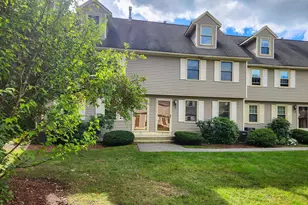
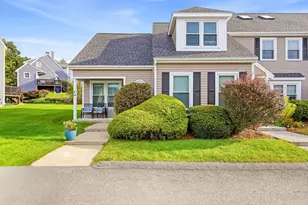
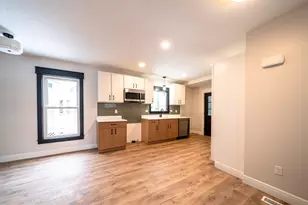
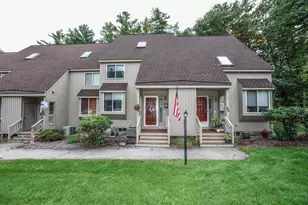
Welcome to 61 Sentry Way! Step inside to this newly renovated condo you are immediately greeted by a fresh, modern feel. The new kitchen serves as the heart of the home, featuring sleek granite countertops, a kitchen island, stylish cabinetry, and stainless steel appliances, perfect for everything from quick weekday meals to entertaining guests. Durable vinyl plank flooring flows throughout the home adding both warmth and practicality, while washer and dryer hookups in the half bathroom add everyday convenience. This home has newly installed windows that let in lots of light, updated bathrooms on the first and second floors, and everything is freshly painted. Upstairs, the primary bedroom offers more than just a place to unwind, it includes a versatile loft space that's ideal for a home office, reading nook, or creative studio. Whether you're working remotely or just want a quiet retreat, this flexible area elevates the home's functionality. The mudroom in the basement offers bonus space and includes a brand new hot water tank, central AC, furnace and easy access to an oversized garage for parking and plenty of storage. Outside, enjoy low-maintenance living with condo amenities that include trash and snow removal, master insurance, tennis courts and a seasonal in-ground pool, perfect for relaxing on warm summer days. If you're looking for a move-in ready home that blends comfort, style, and convenience, 61 Sentry Way delivers a lifestyle that's easy to step into and even easier to love!
Full Property Details
Full Property Details for 61 Sentry Way
General
- Sold For: $405,000
- Taxes: $4,384 (2025)
- Status: Closed
- Type: Condo
- Source: PrimeMLS
- MLS ID: 5085092
- Added to Site: 76 day(s) ago
Interior
- Number of Rooms: 6
- Interior Features: Cathedral Ceiling, Kitchen Island, Laundry Hookups, Skylight, Programmable Thermostat
- Appliances: Dishwasher, Disposal, Microwave, Gas Range, Refrigerator
- Flooring: Carpet, Vinyl Plank
Rooms
Bathrooms
- Total Bathrooms: 2
- Full Bathrooms: 1
- Half Bathrooms: 1
- Bathroom 1: Bathroom Full, Level 2
- Bathroom 2: Bathroom Half, Level 1
Bedrooms
- Total Bedrooms: 2
- Primary Bedroom: Level 2
- Bedroom 1: Level 2
Other Rooms
- Living Room: Level 1
- Kitchen: Kitchen, Level 1
- Dining Room: Dining Room, Level 1
- Loft: Level 3
- Mud Room: Mudroom, Basement
Exterior
- Color: Brick
Parking
- Garage: Yes
- Garage Spaces: 1
- Parking: Driveway, Garage
Location
- County: Hillsborough
- Condo Project Name: Country Crossing
- Driving Directions: gps.
School Information
- School District: Merrimack Sch Dst SAU #26
- Elementary School: James Mastricola Upper Elem
- Middle School: Merrimack Middle School
- High School: Merrimack High School
Heating & Cooling
- Cooling Type: Central AC
- Heating Type: Natural Gas, Forced Air
Utilities
- Sewer: Public
Structural Information
- Construction Status: Existing
- Basement Entrance: Walkout
- Basement Desc.: Partially Finished
- Roof: Shingle
- Stories/Levels: 3
- Square Feet: 1,483
- Finished Total: 1,483 Sq. Ft.
- Finished Above Grnd: 1,283 Sq. Ft.
- Finished Below Grnd: 200 Sq. Ft.
- Year Built: 1984
Unit Information
- Units in Building: 6
Lot Features
- Frontage: No Road Frontage
- Driveway/Sidewalk: Paved
- Zoning: Residental
Financial Considerations
- Price Per Sq. Ft.: $266.28
- Other Fee: Fee 1: $395
- Other Fee Freq.: Fee 1 Frequency: Monthly
- Tax Amount: $4,384
- Tax Year: 2025
Disclosures and Reports
- Block: 10
- Lot Number: 69
Listed by RE/MAX Innovative Properties, Lea Naughton and The Josh Naughton Team
Sold by LAER Realty Partners/Chelmsford, Thomas. Hickey

Get Pre-Approved Today
Schools
Schools serving 61 Sentry Way
School District:Merrimack School District
| Name | Grades | Distance |
|---|---|---|
Thorntons Ferry School 134 Camp Sargent Road, Merrimack, NH 03054 | PK-4 | 2 mi |
Merrimack Middle School 31 Madeline Bennett Lane, Merrimack, NH 03054 | 7-8 | 3.5 mi |
Merrimack High School 38 McElwain Street, Merrimack, NH 03054 | 9-12 | 1.7 mi |
Disclaimer:
School attendance boundaries provided by ATTOM Data Solutions and are for reference only. Contact the school directly to verify enrollment eligibility.
Price & Sales History for 61 Sentry Way
Date
Details
Price
Change
Source
5/29/2026
Sold
$405,000
2.56%
MLS
4/23/2026
Listed
$394,900
—
MLS
Disclaimer: Historical sales information is derived from public records provided by the county offices. Information is not guaranteed and should be independently verified.
61 Sentry Way, Merrimack, NH 03054 (MLS# 5085092) is a Condo property that was sold at $405,000 on May 29, 2026. Want to learn more about 61 Sentry Way? Do you have questions about finding other Condo real estate for sale in Merrimack? You can browse all Merrimack real estate or contact a Coldwell Banker agent to request more information.