This is a carousel with tiles that activate property listing cards. Use the previous and next buttons to navigate.
1/1
$430,000
This is a carousel with tiles that activate property listing cards. Use the previous and next buttons to navigate.
1/1
Property Description
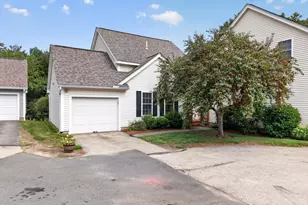
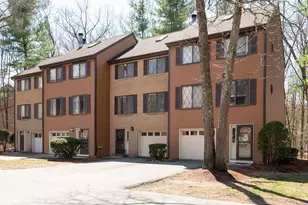
Welcome to this beautifully updated townhouse offering an exceptional combination of style, comfort, and effortless living. From the moment you enter, the dramatic vaulted foyer creates an impressive first impression. The open-concept living and dining area is designed for both everyday enjoyment and entertaining, featuring beautiful wood floors, a newer gas fireplace, and two French doors that open to an oversized deck, creating a seamless connection between indoor and outdoor living. The updated kitchen is both stylish and functional, showcasing white cabinetry, granite countertops and an abundance of storage and display space. The open flow from the kitchen to the dining area and out to the deck creates an inviting atmosphere perfect for gatherings with family and friends. The spacious primary suite offers a private retreat with a custom sliding barn door leading to the beautifully designed primary bath. Enjoy a walk-in shower, double vanity, walk-in closet, and relaxing soaking tub, creating a spa-like escape at the end of the day. The guest bedroom provides comfort and privacy with its own en-suite full bath, making it ideal for visitors or family members. The full walk-out lower level adds incredible flexibility with two large sliders, ample closet space, and endless possibilities for additional living space. Create a third sleeping area, family room, home office, or recreation area while enjoying easy access to the outdoors. Additional features include a detached garage, access to scenic walking trails, and a community boat dock with kayak/canoe storage, offering the perfect blend of convenience and outdoor enjoyment.This exceptional townhouse provides the space, updates, and lifestyle you've been looking for, where thoughtful design meets comfortable living.
Full Property Details
Full Property Details for 9 Pondview Dr
General
- Sold For: $430,000
- Taxes: $6,465 (2025)
- Status: Closed
- Type: Condo
- Source: PrimeMLS
- MLS ID: 5102665
- Added to Site: 69 day(s) ago
Interior
- Number of Rooms: 8
- Interior Features: Gas Fireplace, Kitchen Island, Natural Light, Basement Laundry
- Fireplace: Yes
- Appliances: Dishwasher, Dryer, Microwave, Refrigerator, Washer, Electric Stove
- Flooring: Carpet, Hardwood, Tile, Vinyl Plank
Rooms
Bathrooms
- Total Bathrooms: 4
- Full Bathrooms: 1
- 3/4 Bathrooms: 1
- Half Bathrooms: 2
Bedrooms
- Total Bedrooms: 2
Exterior
- Exterior Features: Balcony, Deck
Parking
- Garage: Yes
- Garage Spaces: 1
- Parking: Assigned, Detached
Location
- County: Hillsborough
- Subdivision: Horseshoe Pond
Heating & Cooling
- Cooling Type: Wall AC Units
- Heating Type: Natural Gas, Gas Stove, Gas Fireplace
Utilities
- Sewer: Public
Structural Information
- Construction Status: Existing
- Basement Entrance: Interior
- Basement Desc.: Finished, Full
- Roof: Asphalt Shingles
- Stories/Levels: 4+
- Square Feet: 2,287
- Finished Total: 2,287 Sq. Ft.
- Finished Above Grnd: 1,519 Sq. Ft.
- Finished Below Grnd: 768 Sq. Ft.
- Year Built: 1987
Unit Information
- Units in Building: 8
Lot Features
- Frontage: TBD
- Driveway/Sidewalk: Paved
- Zoning: RESIDE
Water Features
- Water Access: Yes
- Water Front Type: Pond
- Water Front Name: _Unnamed
Financial Considerations
- Price Per Sq. Ft.: $283.08
- Other Fee: Fee 1: $565
- Other Fee Freq.: Fee 1 Frequency: Monthly
- Tax Amount: $6,465
- Tax Year: 2025
Disclosures and Reports
- Block: 93
- Lot Number: 5
Listed by Keller Williams Realty-Metropolitan, Mary E Bligh
Sold by Arris Realty, Derek. Gilmore

Get Pre-Approved Today
Schools
Schools serving 9 Pondview Dr
School District:Merrimack School District
| Name | Grades | Distance |
|---|---|---|
Thorntons Ferry School 134 Camp Sargent Road, Merrimack, NH 03054 | PK-4 | 2.5 mi |
Merrimack Middle School 31 Madeline Bennett Lane, Merrimack, NH 03054 | 7-8 | 3.1 mi |
Merrimack High School 38 McElwain Street, Merrimack, NH 03054 | 9-12 | 1.1 mi |
Disclaimer:
School attendance boundaries provided by ATTOM Data Solutions and are for reference only. Contact the school directly to verify enrollment eligibility.
Price & Sales History for 9 Pondview Dr
Date
Details
Price
Change
Source
10/01/2026
Sold
$430,000
—
MLS
7/31/2026
Listed
$430,000
—
MLS
Disclaimer: Historical sales information is derived from public records provided by the county offices. Information is not guaranteed and should be independently verified.
9 Pondview Drive, Merrimack, NH 03054 (MLS# 5102665) is a Condo property that was sold at $430,000 on October 01, 2026. Want to learn more about 9 Pondview Drive? Do you have questions about finding other Condo real estate for sale in Merrimack? You can browse all Merrimack real estate or contact a Coldwell Banker agent to request more information.