This is a carousel with tiles that activate property listing cards. Use the previous and next buttons to navigate.
1/1
$4,560,000
This is a carousel with tiles that activate property listing cards. Use the previous and next buttons to navigate.
1/1
Property Description
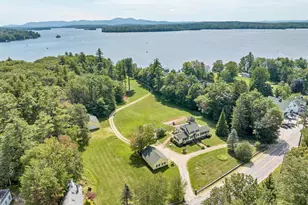
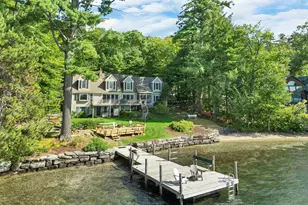
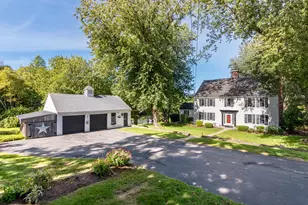
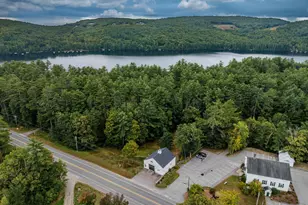
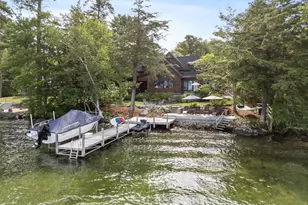
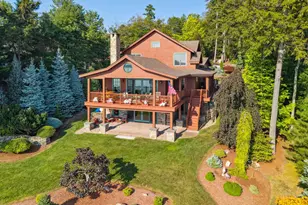
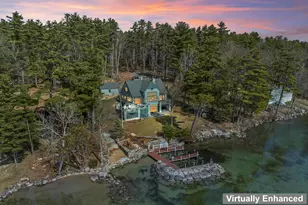
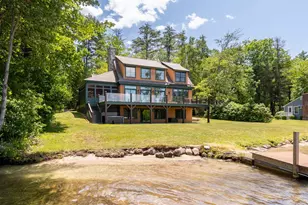
A level lot. A walk-in sandy beach. Over 200 feet of Lake Winnipesaukee waterfront. A permanent U-shaped dock with excellent depth. This is one of the lake's most sought-after waterfront combinations. Set in the low-tax town of Moultonborough, this timber frame home was thoughtfully designed to capture over 180 degrees of breathtaking lake and mountain views. Positioned just steps from the shoreline, the expansive deck and walls of glass create the feeling of living right on the water. Life on the lake is effortless here. Enjoy mornings overlooking the water, afternoons at the sandy beach or out by boat, and evenings around the wood-burning fire pit. An outdoor shower, fenced yard area, and beautifully designed outdoor living spaces make every season one to enjoy. Inside, soaring ceilings, exposed timber beams, and warm natural finishes create an inviting atmosphere. The main level features two bedrooms, including a lake-facing primary suite with stunning water views, a spacious walk-in closet with custom built-ins, custom window blinds, and a private bath with an oversized walk-in tile shower. The finished lower level provides additional living and entertaining space. Laundry rooms on both the first and second floors add convenience. A newer, lightly used year-round guest house/studio with its own laundry offers exceptional flexibility for guests, hobbies, or a private office. Two screened porches, both with infrared heaters, extend the living space outdoors, while one also features a fully equipped outdoor kitchen overlooking the lake. Offered furnished, this exceptional property is ready to enjoy from day one. A detached garage and storage shed complete this opportunity to experience the very best of Lake Winnipesaukee living.
Full Property Details
Full Property Details for 10 Edgewater Dr
General
- Sold For: $4,560,000
- Taxes: $13,910 (2025)
- Status: Closed
- Type: Single Family
- Source: PrimeMLS
- MLS ID: 5099085
- Added to Site: 48 day(s) ago
Interior
- Number of Rooms: 13
- Interior Features: Blinds, Wood Fireplace, 1 Fireplace, Furnished, In-Law/ADU, Primary BR w/ BA, Natural Woodwork, Vaulted Ceiling, Walk-In Closet, 1st Floor Laundry, 2nd Floor Laundry
- Fireplace: Yes
- Appliances: Gas Cooktop, Dishwasher, Dryer, Range Hood, Microwave, Wall Oven, Refrigerator, Washer, Water Heater
- Flooring: Carpet, Hardwood, Tile
Rooms
Bathrooms
- Total Bathrooms: 5
- 3/4 Bathrooms: 4
- 1/4 Bathrooms: 1
- Bathroom 1: Bathroom Three Quarter, Level 1
Bedrooms
- Total Bedrooms: 4
- Primary Suite: Level 1
- Bedroom 1: Level 1
- Bedroom 2: Level 1
Other Rooms
- Great Room: Level 1
- Office: Level 2
- Den: Den, Level 2
- Sun Room/Solarium: Level 1
- Studio: Level 1
- Mud Room: Mudroom, Level 1
Additional Information
- Equipment: Dehumidifier
Exterior
- Exterior Features: Boat Slip/Dock, Deck, Partial Fence , Patio, Porch, Screened Porch, Private Dock, Shed
Parking
- Garage: Yes
- Garage Spaces: 1
- Parking: Garage
Location
- County: Carroll
- Driving Directions: Route 25 to Moultonborough Neck Rd, left onto Ferry Rd, Right onto Buzzell Cove Rd, Follow to end and take right, house on left
School Information
- Elementary School: Moultonborough Central School
- Middle School: Moultonborough Academy
- High School: Moultonborough Academy
Heating & Cooling
- Cooling Type: Central AC, Mini Split
- Heating Type: Propane, Hot Water, Mini Split
Utilities
- Sewer: Private
Structural Information
- Construction Status: Existing
- Basement Entrance: Interior
- Basement Desc.: Climate-Controlled, Concrete, Finished, Full, Exterior Access, Basement Stairs
- Roof: Asphalt Shingles
- Stories/Levels: 1.75
- Square Feet: 5,562
- Finished Total: 5,562 Sq. Ft.
- Finished Above Grnd: 4,062 Sq. Ft.
- Finished Below Grnd: 1,500 Sq. Ft.
- Year Built: 1995
Lot Features
- Lot Size (Acres): 1.5
- Lot Size (Sq. Ft.): 65,340
- Frontage: Yes Road Frontage
- Frontage Feet: 140
- Driveway/Sidewalk: Dirt
- Zoning: RES
Water Features
- Water Front: Yes
- Water View: Yes
- Water Access: Yes
- Water Front Type: Lake
- Water Front Name: Lake Winnipesaukee
- Water Front Owned: 1
Financial Considerations
- Price Per Sq. Ft.: $1,046.28
- Other Fee: Fee 1: $300
- Other Fee Freq.: Fee 1 Frequency: Yearly
- Tax Amount: $13,910
- Tax Year: 2025
Disclosures and Reports
- Lot Number: 7
Listed by Compass New England, LLC, Brie Stephens
Sold by Coldwell Banker Realty Center Harbor NH, Derek A. St Cyr

Get Pre-Approved Today
Schools
Schools serving 10 Edgewater Dr
School District:Moultonborough School District
| Name | Grades | Distance |
|---|---|---|
Moultonborough Central School 916 Whittier Hwy, Moultonborough, NH 03254 | PK-4 | 4.5 mi |
Moultonborough Academy (Junior High) 25 Blake Road, Moultonborough, NH 03254 | 5-8 | 4.5 mi |
Moultonborough Academy 25 Blake Road, Moultonborough, NH 03254 | 9-12 | 4.5 mi |
Disclaimer:
School attendance boundaries provided by ATTOM Data Solutions and are for reference only. Contact the school directly to verify enrollment eligibility.
Price & Sales History for 10 Edgewater Dr
Date
Details
Price
Change
Source
8/07/2026
Sold
$4,560,000
7.29%
MLS
7/09/2026
Listed
$4,250,000
—
MLS
Disclaimer: Historical sales information is derived from public records provided by the county offices. Information is not guaranteed and should be independently verified.
10 Edgewater Drive, Moultonborough, NH 03254 (MLS# 5099085) is a Single Family property that was sold at $4,560,000 on August 07, 2026. Want to learn more about 10 Edgewater Drive? Do you have questions about finding other Single Family real estate for sale in Moultonborough? You can browse all Moultonborough real estate or contact a Coldwell Banker agent to request more information.