This is a carousel with tiles that activate property listing cards. Use the previous and next buttons to navigate.
1/1
$650,000
This is a carousel with tiles that activate property listing cards. Use the previous and next buttons to navigate.
1/1
Property Description
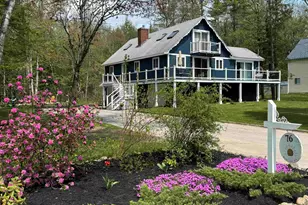
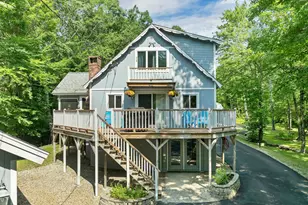
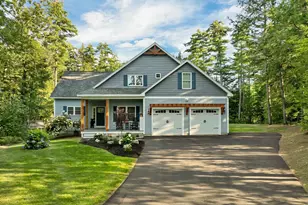
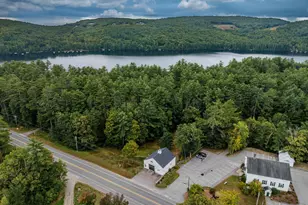
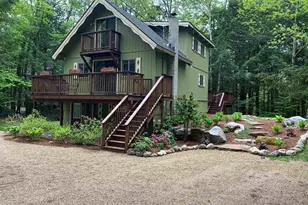
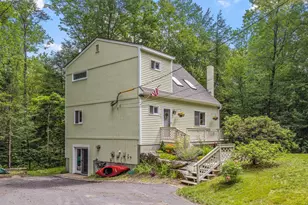
This Lake Winnipesaukee Access Home is waiting for you! The sandy beaches of Balmoral are the place to be on a warm summer day! Move in ready, lots of updates, new flooring, new countertop, paint and lighting. So, are you ready to enjoy life at the lake this year? You can start your day sitting out on your sunny front deck. Enjoy your morning beverage while listening to the birds and the forest around you come to life. Or launch the boat and do a little early morning fishing out on Lake Winnipesaukee. Perhaps you'd prefer to play tennis, pickleball or basketball, before it gets too hot, all possible here at Balmoral! A great community with a wonderfully sandy beach on the lake. Inside this 4 bedroom home you'll find an open living, kitchen, dining area as the main space. Large kitchen island with butcher block top is perfect for entertaining, doing homework and of course preparing meals. Handily located just off the kitchen and enjoying the wonderful sun is a great office, craft, or work out room. 2 bedrooms and an updated bathroom make up the rest of the main living area. Upstairs are 2 large bedrooms, one with a private deck facing south and a 3/4 bath. Lowest level has the laundry room and 2 separate garages. All this on a level landscaped lot. Bonus, out behind the house is a small pond that brings the wildlife for your viewing pleasure! Want to get out and about, Birchwood Golf Club is just up the road, and downtown Wolfeboro with all its many shops and restaurants is about 20 minutes away from your front door! What's not to love? Interior photos later this week! Open House Cancelled.
Full Property Details
Full Property Details for 76 Sunrise Dr
General
- Sold For: $650,000
- Taxes: $2,117 (2025)
- Status: Closed
- Type: Single Family
- Source: PrimeMLS
- MLS ID: 5089489
- Added to Site: 145 day(s) ago
Interior
- Number of Rooms: 10
- Interior Features: Gas Fireplace, Kitchen Island, Kitchen/Dining, Kitchen/Living, Living/Dining, 1st Floor Laundry
- Fireplace: Yes
- Appliances: Dishwasher, Dryer, Electric Range, Refrigerator, Washer, Propane Water Heater, On Demand Water Heater
- Flooring: Vinyl Plank
Rooms
Bathrooms
- Total Bathrooms: 2
- Full Bathrooms: 1
- 3/4 Bathrooms: 1
- Bathroom 1: Bathroom Three Quarter, Level 2
- Bathroom 2: Bathroom Three Quarter, Level 1
Bedrooms
- Total Bedrooms: 4
- Bedroom 1: Level 2
- Bedroom 2: Level 2
- Bedroom 3: Level 1
- Bedroom 4: Level 1
Other Rooms
- Office: Level 1
- Laundry: Basement
Additional Information
- Equipment: Smoke Detector
Exterior
- Exterior Features: Boat Launch, Deck, Garden Space, Window Screens
- Color: Blue
Parking
- Garage: Yes
- Garage Spaces: 2
- Parking: Direct Entry, Driveway, Garage, Off Street, On-Site, Parking Spaces 1 - 10, Paved, RV Access/Parking
Location
- County: Carroll
- Subdivision: Balmoral
- Driving Directions: From junction of Rt 25 West in Moultonborough and Rt 109, turn onto 109 heading towards Wolfeboro(south). Turn left onto Paradise Drive. Follow and turn right onto Robin Drive, then turn left on to Sunrise Drive, Home will be down on the right.
School Information
- School District: Moultonborough SAU #45
- Elementary School: Moultonborough Central School
- Middle School: Moultonborough Academy
- High School: Moultonborough Academy
Heating & Cooling
- Cooling Type: None
- Heating Type: Pellet Stove, Baseboard, Direct Vent
Utilities
- Sewer: 1000 Gallon, Concrete, Leach Field, On-Site Septic Exists, Private, Septic
Structural Information
- Construction Status: Existing
- Basement Entrance: Interior
- Basement Desc.: Climate-Controlled, Partially Finished, Interior Stairs, Storage Space, Interior Access
- Foundation Size: 42 x 24
- Roof: Metal
- Stories/Levels: 1.75
- Square Feet: 2,198
- Finished Total: 2,198 Sq. Ft.
- Finished Above Grnd: 1,862 Sq. Ft.
- Finished Below Grnd: 336 Sq. Ft.
- Year Built: 1981
Unit Information
- Units in Building: 1
Lot Features
- Lot Size (Acres): 0.31
- Lot Size (Sq. Ft.): 13,504
- Frontage: Yes Road Frontage
- Frontage Feet: 108
- Driveway/Sidewalk: Paved
- Zoning: Residential
Water Features
- Water Access: Yes
- Water Front Type: Lake
- Water Front Name: Lake Winnipesaukee
Financial Considerations
- Price Per Sq. Ft.: $375.89
- Other Fee: Fee 1: $400
- Other Fee Type: Fee 1 Includes: Plowing, Recreation, HOA Fee, Fee 2 Includes: Water
- Other Fee Freq.: Fee 1 Frequency: Yearly, Fee 2 Frequency: Quarterly
- Tax Amount: $2,117
- Tax Year: 2025
Disclosures and Reports
- Documents Avail.: Aerials, Covenants, Deed, Property Disclosure, Tax Map
- Surveyed: Yes
- Lot Number: 211
Listed by Realty Leaders, Carol Gartland
Sold by BHHS Verani Concord, Donna. Blackburn

Get Pre-Approved Today
Schools
Schools serving 76 Sunrise Dr
School District:Moultonborough School District
| Name | Grades | Distance |
|---|---|---|
Moultonborough Central School 916 Whittier Hwy, Moultonborough, NH 03254 | PK-4 | 1.7 mi |
Moultonborough Academy (Junior High) 25 Blake Road, Moultonborough, NH 03254 | 5-8 | 1.6 mi |
Moultonborough Academy 25 Blake Road, Moultonborough, NH 03254 | 9-12 | 1.6 mi |
Disclaimer:
School attendance boundaries provided by ATTOM Data Solutions and are for reference only. Contact the school directly to verify enrollment eligibility.
Price & Sales History for 76 Sunrise Dr
Date
Details
Price
Change
Source
9/18/2026
Sold
$650,000
-7.13%
MLS
6/25/2026
Price Reduced
$699,900
-2.11%
MLS
6/16/2026
Price Reduced
$715,000
-4.67%
MLS
5/21/2026
Listed
$750,000
—
MLS
Disclaimer: Historical sales information is derived from public records provided by the county offices. Information is not guaranteed and should be independently verified.
76 Sunrise Drive, Moultonborough, NH 03254 (MLS# 5089489) is a Single Family property that was sold at $650,000 on September 18, 2026. Want to learn more about 76 Sunrise Drive? Do you have questions about finding other Single Family real estate for sale in Moultonborough? You can browse all Moultonborough real estate or contact a Coldwell Banker agent to request more information.