This is a carousel with tiles that activate property listing cards. Use the previous and next buttons to navigate.
1/1
$565,000
This is a carousel with tiles that activate property listing cards. Use the previous and next buttons to navigate.
1/1
Property Description
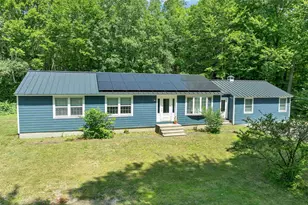
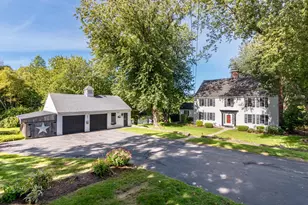
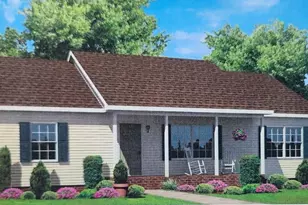
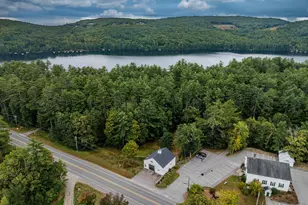
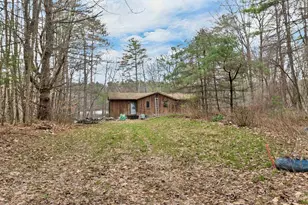
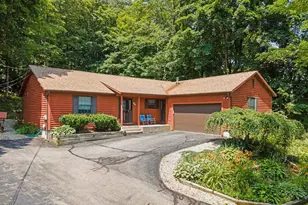
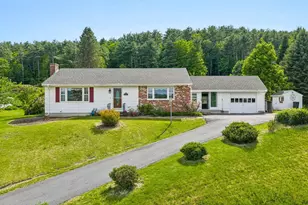
Completely renovated and designed for easy one-level living, this beautifully updated ranch offers 2,080 square feet of move-in ready living space in a convenient Moultonborough location. Extensively improved over the past four years, nearly every major component has been updated, including new windows, standing seam metal roof, paid-for solar panels, fresh paint inside and out; kitchen, flooring, appliances, lighting, plumbing upgrades, and beautifully renovated bathrooms. A former 24' x 24' garage has been transformed into an impressive private primary suite featuring a spacious bedroom, walk-in closet, mini-split for year-round comfort, and a luxurious bath with a tiled shower and separate soaking tub. At the opposite end of the home, a second bedroom suite with its own updated three-quarter bath provides wonderful privacy for guests or extended family. The bright kitchen offers abundant cabinetry, generous solid surface counter space, a center island, stainless steel appliances. The adjoining dining area features a beverage station with a mini refrigerator. Sliders lead to an expansive deck overlooking this private backyard is perfect for entertaining, relaxing, and summer cookouts. The spacious living room is bathed with natural light. An additional bedroom, den or home office, mudroom, and laundry room with a half bath provide flexible space to fit today's lifestyle. A full 1,352-square-foot unfinished basement offers exceptional storage, workshop potential, or even future expansion possibilities. The level 200 x 200' lot offers room to play and plenty of space for parking! Located just minutes from shopping, restaurants, schools, and everyday conveniences, you'll also enjoy access to everything Moultonborough has to offer, including town beaches, boat launches on Lake Winnipesaukee, hiking, skiing, golf, and year-round recreation. Low Moultonborough taxes and energy-saving paid solar make this home as economical as it is attractive.
Full Property Details
Full Property Details for 83 Redding Ln
General
- Sold For: $565,000
- Taxes: $2,598 (2025)
- Status: Closed
- Type: Single Family
- Source: PrimeMLS
- MLS ID: 5099464
- Added to Site: 45 day(s) ago
Interior
- Number of Rooms: 8
- Interior Features: Attic with Hatch/Scuttle, In-Law Suite, Kitchen Island, Primary BR w/ BA, Soaking Tub, Window Treatment, 1st Floor Laundry
- Appliances: Dishwasher, Dryer, Wall Oven, Electric Range, Refrigerator, Washer, Wine Cooler
Rooms
Bathrooms
- Total Bathrooms: 4
- Full Bathrooms: 1
- 3/4 Bathrooms: 2
- Half Bathrooms: 1
Bedrooms
- Total Bedrooms: 3
- Primary Bedroom: 23.6 x 14.7, Level 1
- Bedroom 1: 15.10 x 12, Level 1
Other Rooms
- Living Room: 19.4 x 12.4, Level 1
- Kitchen: Kitchen, 12.7 x 11.11, Level 1
- Breakfast Room: 9.8 x 12, Level 1
- Den: Den, 11.9 x 12, Level 1
- Mud Room: Mudroom, 7.9 x 9.7, Level 1
Additional Information
- Equipment: Battery Smoke Detector
Exterior
- Exterior Features: Deck, Garden Space, Natural Shade
- Color: Slate
Parking
- Parking: Driveway, On-Site, Parking Spaces 3 - 5
Location
- County: Carroll
- Driving Directions: Center Harbor follow Rt 25 East. Turn Right onto Redding Lane. 85 Redding is on the left side. Sign in front.
School Information
- School District: Moultonborough SAU #45
- Elementary School: Moultonborough Central School
- Middle School: Moultonborough Academy
- High School: Moultonborough Academy
Heating & Cooling
- Cooling Type: Mini Split
- Heating Type: Oil, Electric, Mini Split
Utilities
- Sewer: 1000 Gallon, Leach Field On-Site, On-Site Septic Exists, Septic Design Available
Structural Information
- Construction Status: Existing
- Basement Entrance: Walk-up
- Basement Desc.: Bulkhead, Concrete, Concrete Floor, Full, Slab, Interior Stairs, Sump Pump, Unfinished, Interior Access, Exterior Access, Basement Stairs
- Foundation Size: 26x52 + 24x24
- Roof: Metal, Standing Seam
- Stories/Levels: 1
- Square Feet: 2,080
- Finished Total: 2,080 Sq. Ft.
- Finished Above Grnd: 2,080 Sq. Ft.
- Year Built: 1975
Lot Features
- Lot Size (Acres): 0.92
- Lot Size (Sq. Ft.): 40,075
- Frontage: Yes Road Frontage
- Frontage Feet: 200
- Driveway/Sidewalk: Paved
- Potential Use: Residential
- Zoning: Resid/Agricul
Financial Considerations
- Price Per Sq. Ft.: $283.17
- Assessment Year: 2025
- Assessment Amount: $496,600
- Tax Amount: $2,598
- Tax Year: 2025
Disclosures and Reports
- Block: 12
Listed by KW Coastal and Lakes & Mountains Realty/Meredith, Mary-Ann Schmidt

Get Pre-Approved Today
Schools
Schools serving 83 Redding Ln
School District:Moultonborough School District
| Name | Grades | Distance |
|---|---|---|
Moultonborough Central School 916 Whittier Hwy, Moultonborough, NH 03254 | PK-4 | 3 mi |
Moultonborough Academy (Junior High) 25 Blake Road, Moultonborough, NH 03254 | 5-8 | 3.2 mi |
Moultonborough Academy 25 Blake Road, Moultonborough, NH 03254 | 9-12 | 3.2 mi |
Disclaimer:
School attendance boundaries provided by ATTOM Data Solutions and are for reference only. Contact the school directly to verify enrollment eligibility.
Price & Sales History for 83 Redding Ln
Date
Details
Price
Change
Source
8/21/2026
Sold
$565,000
-4.07%
MLS
7/12/2026
Listed
$589,000
—
MLS
Disclaimer: Historical sales information is derived from public records provided by the county offices. Information is not guaranteed and should be independently verified.
83 Redding Lane, Moultonborough, NH 03254 (MLS# 5099464) is a Single Family property that was sold at $565,000 on August 21, 2026. Want to learn more about 83 Redding Lane? Do you have questions about finding other Single Family real estate for sale in Moultonborough? You can browse all Moultonborough real estate or contact a Coldwell Banker agent to request more information.