This is a carousel with tiles that activate property listing cards. Use the previous and next buttons to navigate.
1/42
$529,900 Sale Pending
This is a carousel with tiles that activate property listing cards. Use the previous and next buttons to navigate.
1/42
Property Description
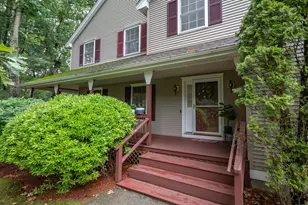
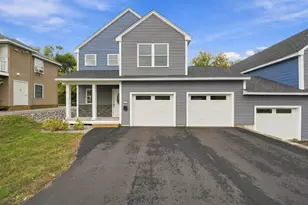
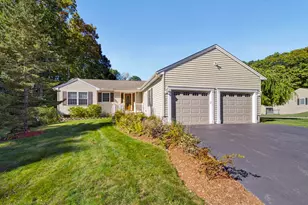
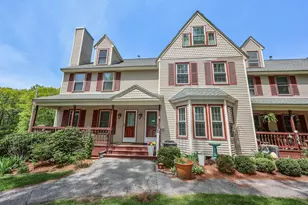
Open House Sunday 7/26/26 11-1pm - Welcome to The Aires at the Villages at Kessler Farms, a detached condo option with lots of space, mindful updates and all the amenities of condo living. Step up to the spacious and private front porch and through the front door - On the main level you will find a large living room with hardwood floors and natural gas fireplace, a formal dining room and updated kitchen with island. Up next is the first-floor half bathroom and the crowd favorite - the enclosed porch with access to the two-car garage. On the second floor you will find three large bedrooms and an updated hallway full bathroom. The basement level is fully finished with an additional living room, office space and three-quarter bathroom with laundry. Updated and well-maintained mechanicals. The Villages at Kessler Farms amenities include sidewalks, tennis, club house, three in-ground pools, basketball court and playground. This unit also is located close to the gated Tinker Rd access, available only to residents and cuts out the Somerset Parkway traffic and association speed bumps! Easy to show, quick closing possible! Check out the attached list of updates, drone photos of the community and the virtual tour! Welcome Home!
Full Property Details
Full Property Details for 10 Castlegate Way
General
- Price: $529,900
- Taxes: $8,006 (2025)
- Status: Pending
- Type: Condo
- Source: PrimeMLS
- MLS ID: 5098916
- Updated: 7/27/2026
- Added to Site: 50 day(s) ago
Interior
- Number of Rooms: 7
- Interior Features: Blinds, Dining Area, Gas Fireplace, 1 Fireplace, Kitchen Island, Laundry Hookups, Basement Laundry
- Fireplace: Yes
- Appliances: Dishwasher, Disposal, Dryer, Microwave, Gas Range, Refrigerator, Washer, Domestic Water Heater
- Flooring: Carpet, Hardwood, Laminate, Tile
Rooms
Bathrooms
- Total Bathrooms: 3
- Full Bathrooms: 1
- 3/4 Bathrooms: 1
- Half Bathrooms: 1
Bedrooms
- Total Bedrooms: 3
Exterior
- Exterior Features: Covered Porch, Enclosed Porch
Parking
- Garage: Yes
- Garage Spaces: 2
- Parking: Auto Open, Direct Entry, Deeded, Driveway, Garage, Off Street, Paved, Attached
Location
- County: Hillsborough
- Subdivision: Villages At Kessler Farm
- Condo Project Name: Villages At Kessler Farm
- Driving Directions: Exit 8 to Somerset Parkway to Kessler Farm Drive, right on Glencliff Way, left on Castlegate Way. Please note that the GPS may take you to the Tinker Rd entrance which is gated and is only accessible by residents. Welcome Home!
School Information
- School District: Nashua School District
- Elementary School: Broad Street Elementary
- Middle School: Pennichuck Junior High School
- High School: Nashua High School North
Heating & Cooling
- Cooling Type: Central AC
- Heating Type: Natural Gas, Hot Air
Utilities
- Sewer: Public
Structural Information
- Construction Status: Existing
- Basement Entrance: Interior
- Basement Desc.: Finished, Full, Interior Stairs, Interior Access, Basement Stairs
- Roof: Shingle
- Stories/Levels: 2
- Square Feet: 2,090
- Finished Total: 2,090 Sq. Ft.
- Finished Above Grnd: 1,418 Sq. Ft.
- Finished Below Grnd: 672 Sq. Ft.
- Year Built: 1997
Unit Information
- Units in Building: 1
Lot Features
- Frontage: No Road Frontage
- Driveway/Sidewalk: Paved
- Zoning: PRD
Financial Considerations
- Price Per Sq. Ft.: $373.7
- Other Fee: Fee 1: $410
- Other Fee Freq.: Fee 1 Frequency: Monthly
- Assessment Year: 2025
- Tax Amount: $8,006
- Tax Year: 2025
Disclosures and Reports
- Documents Avail.: Association Docs, Deed, Property Disclosure
- Block: 0000G-00455-453
- Lot Number: 0000G-00455-453
Listed by Purple Finch Properties, Lydia Foley
Get Pre-Approved Today
Schools
Schools serving 10 Castlegate Way
School District:Nashua School District
| Name | Grades | Distance |
|---|---|---|
Broad Street Elementary School 390 Broad Street, Nashua, NH 03063 | PK-5 | 2.9 mi |
Pennichuck Middle School 207 Manchester St., Nashua, NH 03060 | 6-8 | 1.9 mi |
Nashua High School North 8 Titan Way, Nashua, NH 03063 | 9-12 | 3.4 mi |
Disclaimer:
School attendance boundaries provided by ATTOM Data Solutions and are for reference only. Contact the school directly to verify enrollment eligibility.
Price & Sales History for 10 Castlegate Way
Date
Details
Price
Change
Source
7/10/2026
Listed
$529,900
32.81%
MLS
6/30/2021
Sold
$399,000
—
Public Record
Disclaimer: Historical sales information is derived from public records provided by the county offices. Information is not guaranteed and should be independently verified.
Tax History
Tax History for 10 Castlegate Way
Year
Property Taxes
Change
Tax Assessment
Change
2025
$8,006
6%
$475,700
—
2024
$7,564
5%
$475,700
20%
2023
$7,235
1%
$396,900
—
2022
$7,172
—
$396,900
28%
2021
$7,173
3%
$308,900
—
2020
$6,984
4%
$308,900
—
2019
$6,722
3%
$308,900
—
2018
$6,552
3%
$308,900
26%
2017
$6,331
3%
$245,500
—
2016
$6,155
2%
$245,500
—
2015
$6,022
2%
$245,500
—
2014
$5,904
6%
$245,500
-8%
2011
$5,570
—
$265,600
—
Disclaimer: Historical tax information is derived from public records provided by the county offices. Information is not guaranteed and should be independently verified.
Estimate the Cost
Estimate the Cost for 10 Castlegate Way
10 Castlegate Way, Nashua, NH 03063 (MLS# 5098916) is a Condo property with 3 bedrooms, 1 full bathroom and 2 partial bathrooms. 10 Castlegate Way is currently listed for $529,900 and was received on July 09, 2026. Want to learn more about 10 Castlegate Way? Do you have questions about finding other Condo real estate for sale in Nashua? You can browse all Nashua real estate or contact a Coldwell Banker agent to request more information.