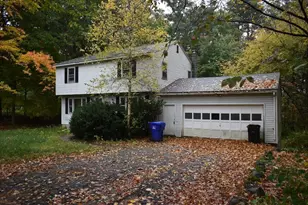
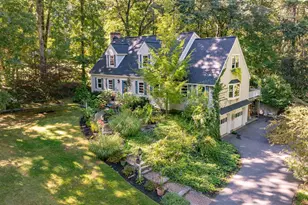
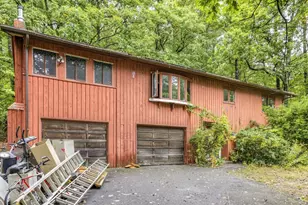
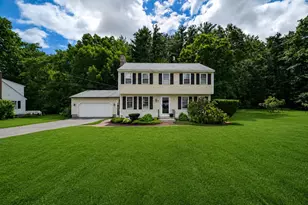
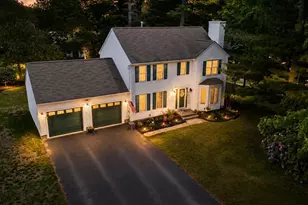
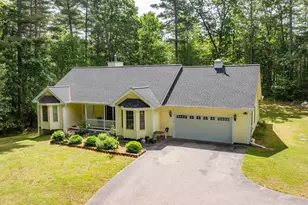
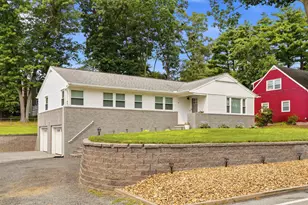
Full Property Details for 9 Bradford St
General
- Price: $699,900
- Taxes: $9,337 (2025)
- Status: Active
- Type: Single Family
- Source: PrimeMLS
- MLS ID: 5114842
- Updated: 10/19/2026
- Added to Site: 4 day(s) ago
Interior
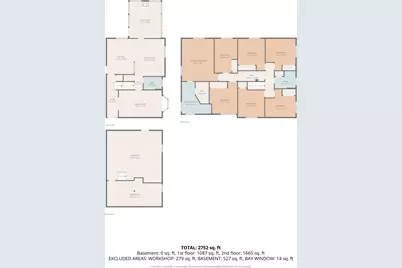
- Number of Rooms: 13
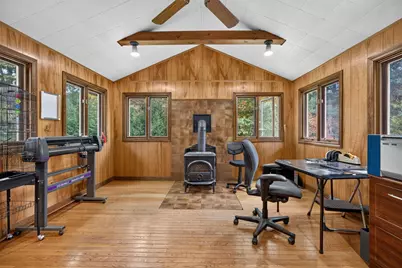
- Interior Features: Wood Fireplace
- Fireplace: Yes
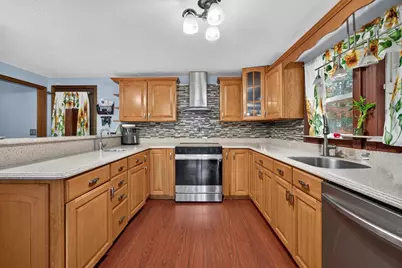
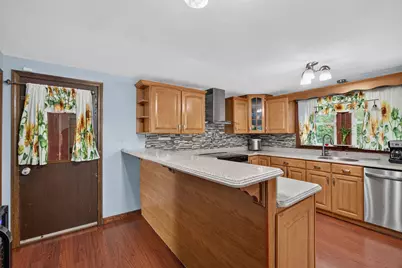
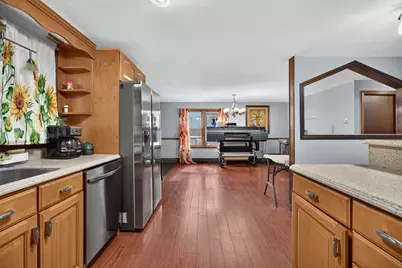
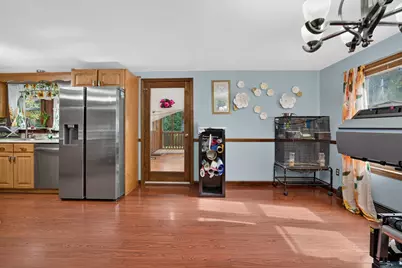
- Appliances: Dishwasher, Disposal, Dryer, Electric Range, Refrigerator, Washer, Natural Gas Water Heater
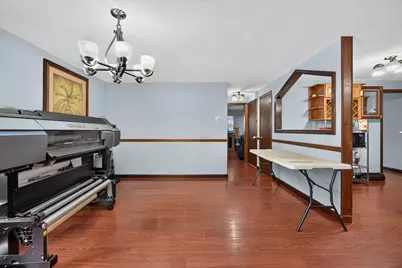
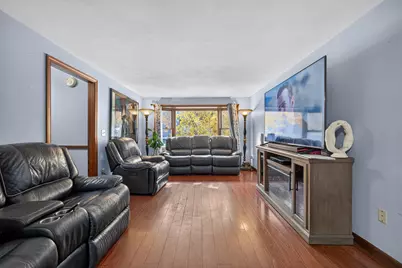
- Flooring: Tile, Wood
Rooms
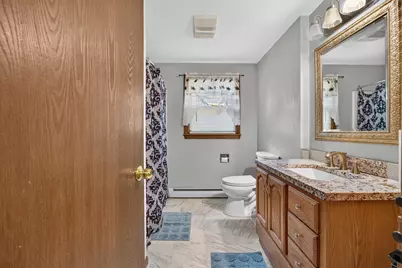
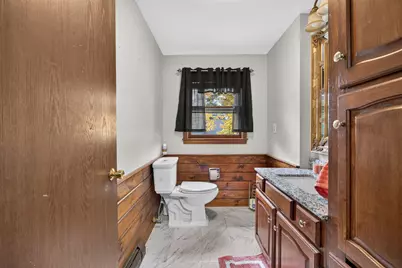
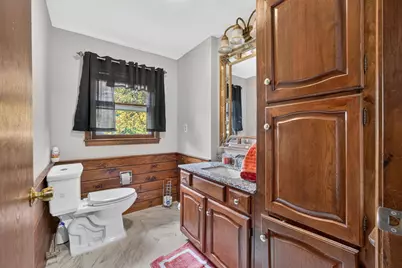
- Total Bathrooms: 3
- Full Bathrooms: 2
- Half Bathrooms: 1
- Bathroom 1: Bathroom Full, Level 2
- Bathroom 2: Bathroom Full, Level 2
- Bathroom 3: Bathroom Half, Level 1
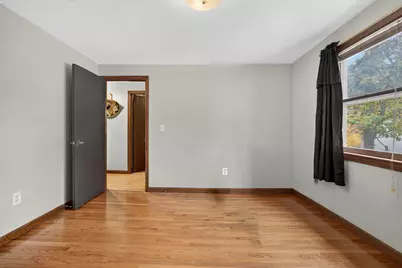
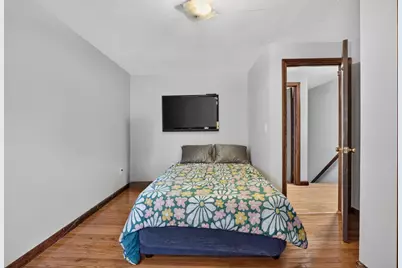
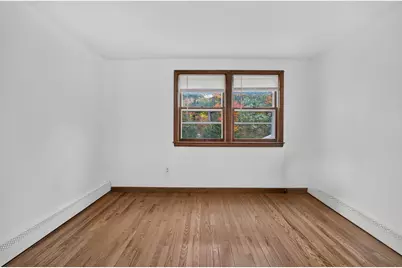
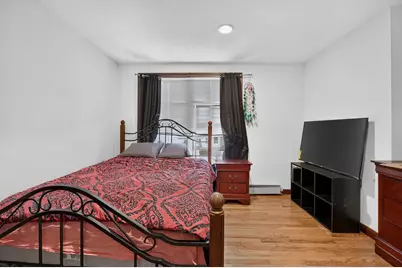
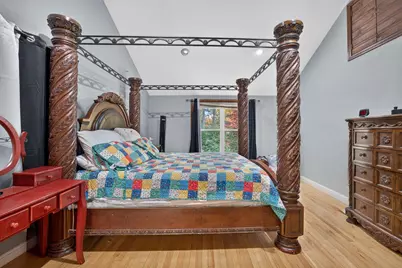
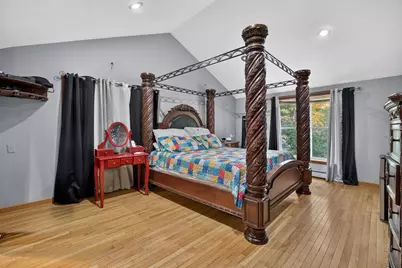
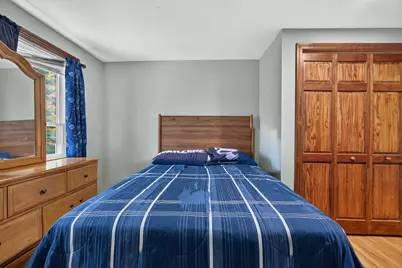
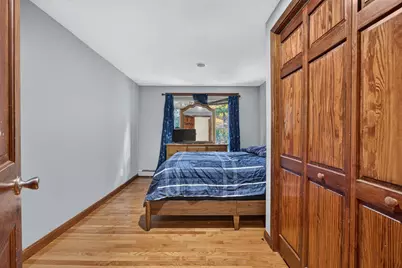
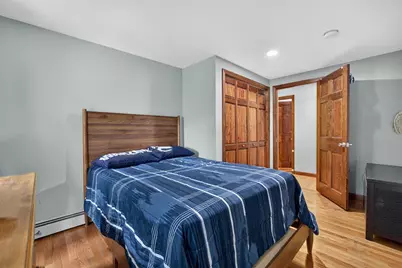
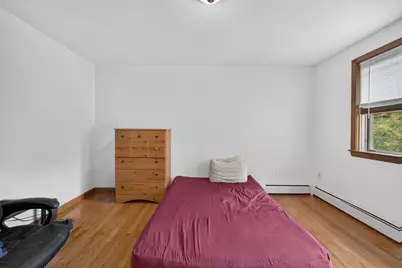
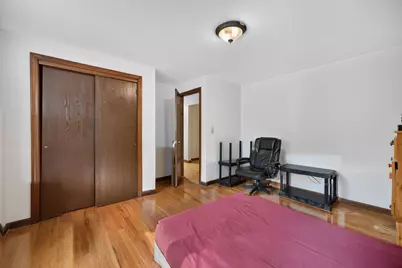
- Total Bedrooms: 7
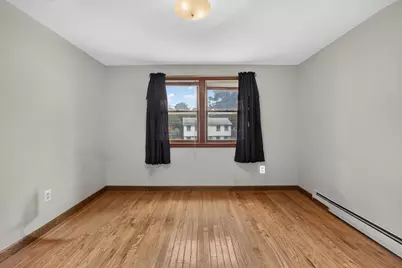
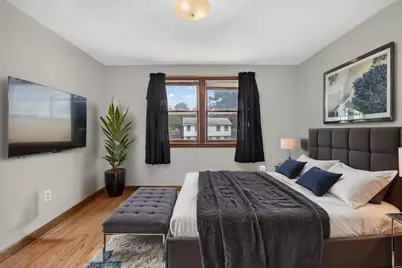
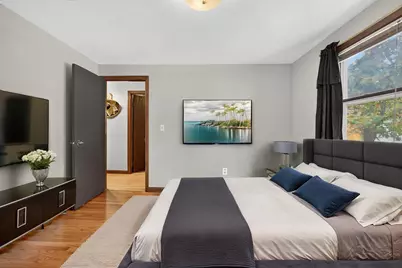
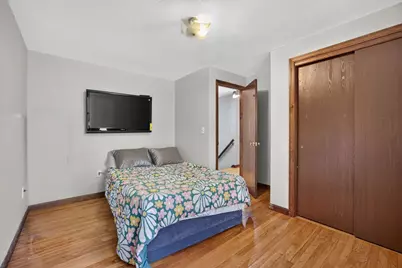
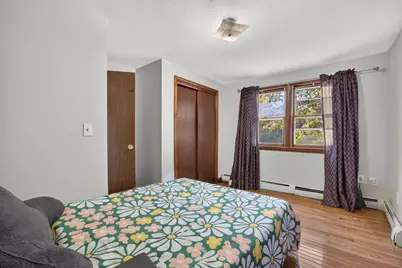
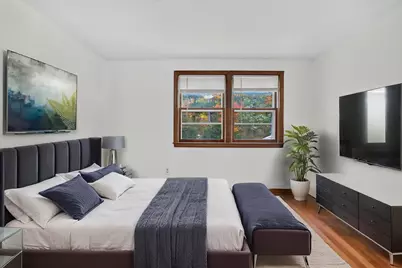
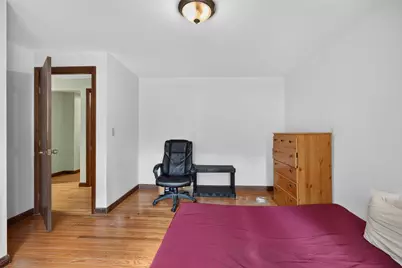
- Primary Bedroom: 15'5 x 18, Level 2
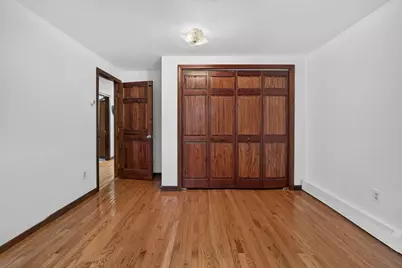
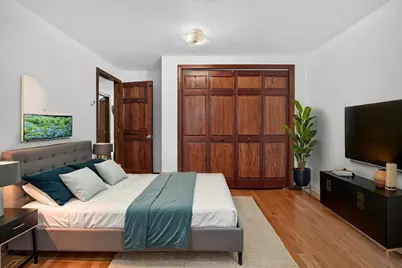
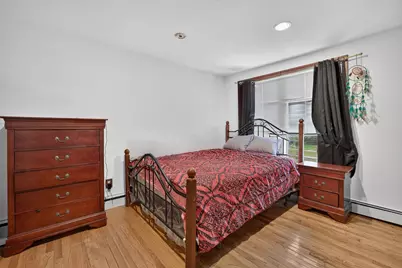
- Bedroom 1: 9'8 x 14'6, Level 2
- Bedroom 2: 12'9 x 13'5, Level 2
- Bedroom 3: 12'11 x 11'11, Level 2
- Bedroom 4: 11'6 x 13'5, Level 2
- Bedroom 5: 11'3 x 12'3, Level 2
- Bedroom 6: 11'10 x 13'7, Level 2
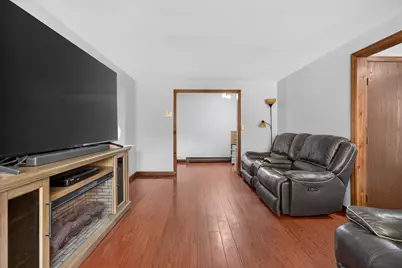
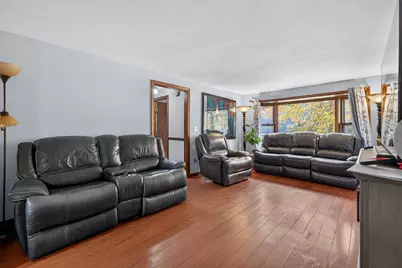
- Living Room: 18'3 x 11'4, Level 1
- Family Room: Family Room, 15 x 13, Level 1
- Kitchen: Kitchen, 11'10 x 15, Level 1
- Dining Room: Dining Room, 12'9 x 15'10, Level 1
- Sun Room/Solarium: 13'5 x 15'8, Level 1
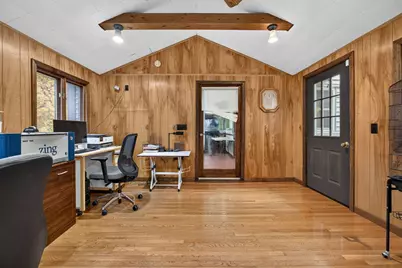
- Work Shop: Workshop, 23'4 x 12, Basement
Additional Information
Exterior
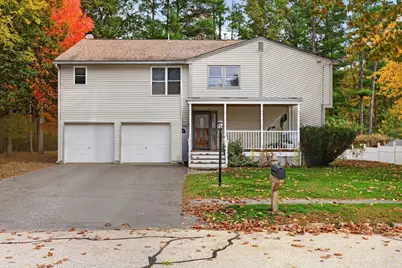
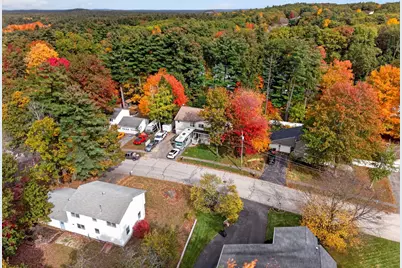
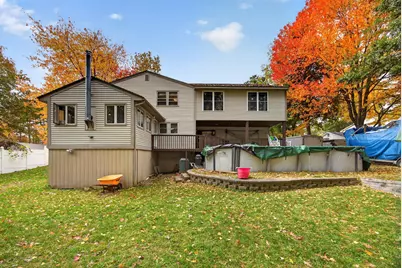
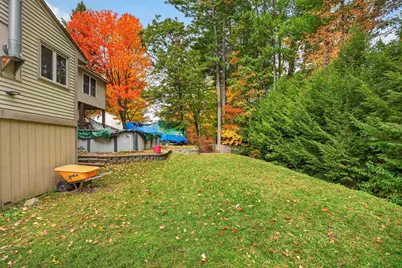
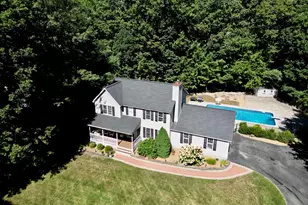
- Exterior Features: Above Ground Pool
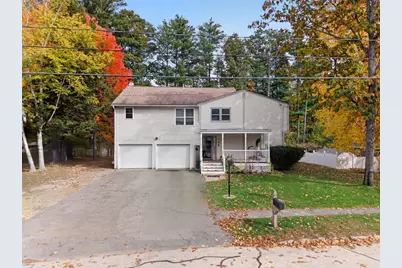
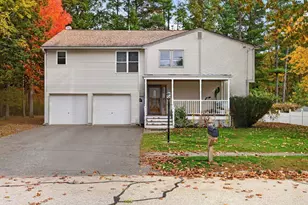
- Color: Tan
Parking
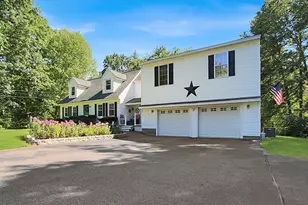
- Garage: Yes
- Garage Spaces: 2
- Parking: Off Street
Location
- County: Hillsborough
- Driving Directions: Exit 7W to right on Sunapee, left onto Bradford
School Information
- School District: Nashua School District
- Elementary School: Charlotte Ave Elem School
- Middle School: Pennichuck Junior High School
- High School: Nashua High School North
Heating & Cooling
- Cooling Type: Other
- Heating Type: Natural Gas, Hot Water
Utilities
Structural Information
- Construction Status: Existing
- Basement Entrance: Walkout
- Basement Desc.: Full, Unfinished
- Roof: Shingle
- Stories/Levels: 2
- Square Feet: 2,752
- Finished Total: 2,752 Sq. Ft.
- Finished Above Grnd: 2,752 Sq. Ft.
- Year Built: 1982
Lot Features
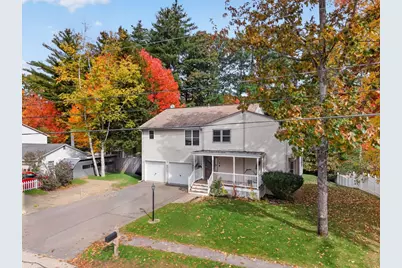
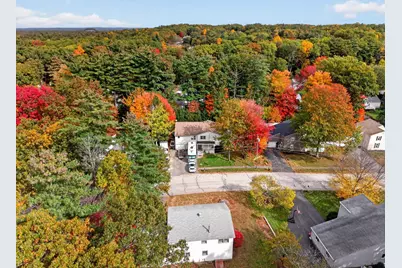
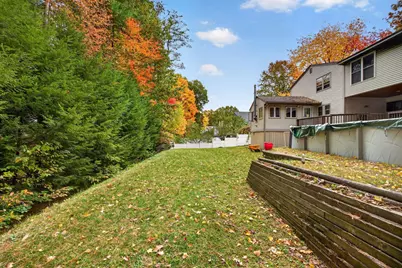
- Lot Size (Acres): 0.27
- Lot Size (Sq. Ft.): 11,761
- Frontage: Yes Road Frontage
- Frontage Feet: 75
- Driveway/Sidewalk: Paved
- Zoning: R9
Financial Considerations
- Price Per Sq. Ft.: $254.32
- Assessment Year: 2025
- Assessment Amount: $554,800
- Tax Amount: $9,337
- Tax Year: 2025
Disclosures and Reports
- Block: 1102
- Lot Number: 110
Listed by BHHS Verani Nashua, Charlotte A Marrocco-Mohler