This is a carousel with tiles that activate property listing cards. Use the previous and next buttons to navigate.
1/1
$835,000
This is a carousel with tiles that activate property listing cards. Use the previous and next buttons to navigate.
1/1
Property Description
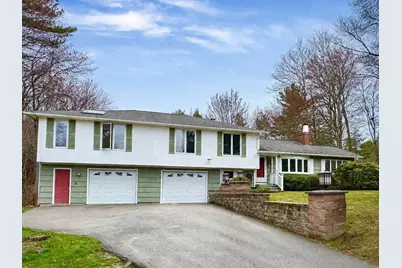
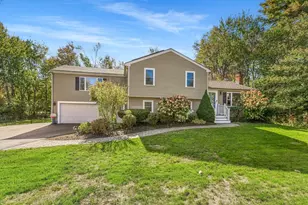
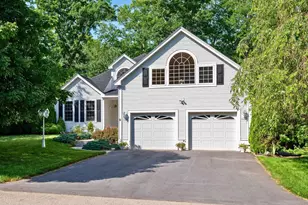
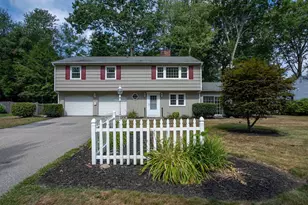
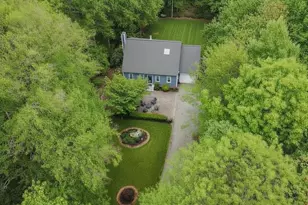
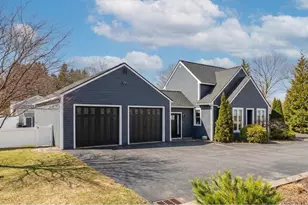
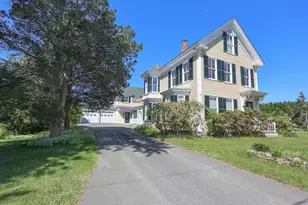
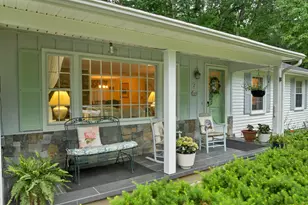
Expanded, thoughtfully updated, and designed for both everyday comfort and elevated entertaining, this modified split-level ranch offers over 3,200 square feet on 1.05 acres with scenic marsh views and exceptional flexibility. The first floor welcomes you with refinished hardwood and bamboo flooring, fresh paint, and an easy, flowing layout. A spacious living room opens into a large wraparound kitchen with a cozy breakfast nook, leading into a formal dining area and bright sunroom-ideal for hosting cozy gatherings or enjoying the quiet mornings. Upstairs, you'll find two guest bedrooms, a shared full bath, and a lofted bonus space perfect for a home office or lounge. The primary suite features a walk-in closet through to a private en suite bath, creating a comfortable retreat. The lower level adds even more versatility, with a family room w/fireplace, bathroom, hallway, and a laundry area with separate rear egress-offering strong potential for an IN-LAW setup or future ADU conversion. Outside, the fenced-in below ground pool and natural marsh backdrop create a private setting perfect for entertaining or unwinding. Additional highlights include a whole house speaker and communications system, an oversized heated two-car garage with builders workspace and four heating sources-FHW and FHA systems, a gas fireplace, and radiant floor heating in the bathrooms-ensuring flexibility for supplemental heat and year-round comfort. Just 3 miles to North Hampton Beach, 5 minutes to central shopping, 12 minutes to I95 and 15 minutes to Downtown Portsmouth. A rare opportunity to upgrade into space, flexibility, and style in a home that was designed to bring people together.
Full Property Details
Full Property Details for 15 Pine Rd
General
- Sold For: $835,000
- Taxes: $8,678 (2025)
- Status: Closed
- Type: Single Family
- Source: PrimeMLS
- MLS ID: 5083783
- Added to Site: 83 day(s) ago
Interior
- Number of Rooms: 7
- Interior Features: Central Vacuum, Cathedral Ceiling, Wood Fireplace, Primary BR w/ BA
- Fireplace: Yes
- Appliances: Dishwasher, Disposal, Microwave, Gas Range, Refrigerator, Trash Compactor, Separate Water Heater
- Flooring: Carpet, Hardwood, Tile
Rooms
Bathrooms
- Total Bathrooms: 3
- Full Bathrooms: 3
- Bathroom 1: Bathroom Full, Level 2
- Bathroom 2: Bathroom Full, Level 2
- Bathroom 3: Bathroom Full, Basement
Bedrooms
- Total Bedrooms: 3
- Primary Bedroom: Level 2
- Bedroom 1: Level 2
- Bedroom 2: Level 2
Other Rooms
- Living Room: Level 1
- Family Room: Family Room, Basement
- Kitchen: Kitchen, Level 1
- Dining Room: Dining Room, Level 1
- Other Room 1: Level 2
Additional Information
- Pool: Yes
- Equipment: Security System
Exterior
- Exterior Features: Deck, In-Ground Pool
Parking
- Garage: Yes
- Garage Spaces: 2
Location
- County: Rockingham
School Information
- School District: South Hampton SAU#21
- Elementary School: North Hampton School
- High School: Winnacunnet High School
Heating & Cooling
- Cooling Type: Central AC, Multi Zone
- Heating Type: Oil, Hot Air, Multi Zone, Radiant
Utilities
- Sewer: Leach Field, Private, Septic
Structural Information
- Construction Status: Existing
- Basement Entrance: Walkout
- Basement Desc.: Finished
- Roof: Other Shingle
- Stories/Levels: 1.5
- Square Feet: 3,200
- Finished Total: 3,200 Sq. Ft.
- Finished Above Grnd: 2,284 Sq. Ft.
- Finished Below Grnd: 916 Sq. Ft.
- Year Built: 1954
Lot Features
- Lot Size (Acres): 1.05
- Lot Size (Sq. Ft.): 45,738
- Frontage: Yes Road Frontage
- Frontage Feet: 244
- Driveway/Sidewalk: Paved
- Zoning: Residential
Financial Considerations
- Price Per Sq. Ft.: $265.59
- Tax Amount: $8,678
- Tax Year: 2025
Disclosures and Reports
- Lot Number: 7
Listed by SRE Brokers, Carl A Krukoff
Sold by Charlesgate Realty Group, LLC, Stephanie R. Mower

Get Pre-Approved Today
Schools
Schools serving 15 Pine Rd
School Districts:North Hampton School District, Winnacunnet Cooperative School District
| Name | Grades | Distance |
|---|---|---|
North Hampton School 201 Atlantic Avenue, North Hampton, NH 03862 | PK-8 | 0.4 mi |
Winnacunnet High School 1 Alumni Drive, Hampton, NH 03842 | 9-12 | 2.3 mi |
Disclaimer:
School attendance boundaries provided by ATTOM Data Solutions and are for reference only. Contact the school directly to verify enrollment eligibility.
Price & Sales History for 15 Pine Rd
Date
Details
Price
Change
Source
5/25/2026
Sold
$835,000
-1.75%
MLS
4/23/2026
Listed
$849,900
—
MLS
Disclaimer: Historical sales information is derived from public records provided by the county offices. Information is not guaranteed and should be independently verified.
15 Pine Road, North Hampton, NH 03862 (MLS# 5083783) is a Single Family property that was sold at $835,000 on May 25, 2026. Want to learn more about 15 Pine Road? Do you have questions about finding other Single Family real estate for sale in North Hampton? You can browse all North Hampton real estate or contact a Coldwell Banker agent to request more information.