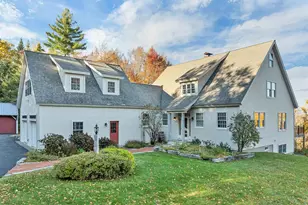
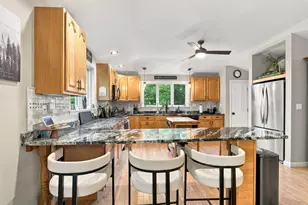
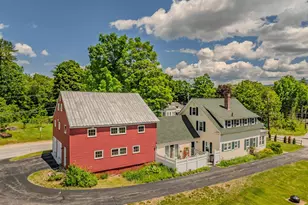
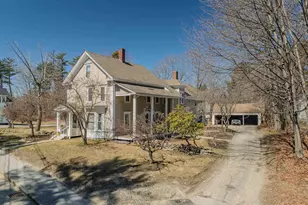
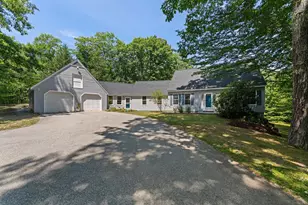
Full Property Details for 34 Sunrise Cir
General
- Sold For: $650,000
- Taxes: $9,444 (2025)
- Status: Closed
- Type: Single Family
- Source: PrimeMLS
- MLS ID: 5091308
- Added to Site: 149 day(s) ago
Interior
- Number of Rooms: 9
- Interior Features: Blinds, Dining Area, Kitchen/Dining, Kitchen/Family, Living/Dining, Primary BR w/ BA, Natural Light, Indoor Storage, Basement Laundry
- Appliances: Dishwasher, Dryer, Microwave, Electric Range, Refrigerator, Washer, Tank Water Heater
- Flooring: Carpet, Tile, Vinyl, Wood
Rooms
- Total Bathrooms: 3
- Full Bathrooms: 1
- 3/4 Bathrooms: 1
- Half Bathrooms: 1
- Bathroom 1: Bathroom Three Quarter, 9.10 x 8.2, Level 2
- Bathroom 2: Bathroom Full, 9.10 x 7.7, Level 2
- Bathroom 3: Bathroom Half, 4.4 x 3.4, Level 1
- Total Bedrooms: 4
- Primary Bedroom: 13.11 x 12.7, Level 2
- Bedroom 1: 15.3 x 11.1, Level 2
- Bedroom 2: 13.9 x 9.1, Level 2
- Bedroom 3: 13.9 x 11.1, Level 2
- Living Room: 15.3 x 13.11, Level 1
- Family Room: Family Room, 22.9 x 11.2, Level 1
- Kitchen: Kitchen, 22.9 x 12.9, Level 1
- Dining Room: Dining Room, 11.2 x 8.3, Level 1
- Rec Room: Basement
- Utility Room: 22.9 x 13, Basement
- Porch: 23 x 7.8, Level 1
Additional Information
- Equipment: CO Detector, HW/Batt Smoke Detector, Pellet Stove
Exterior
- Exterior Features: Deck, Garden Space, Natural Shade, Screened Porch, Storage, Window Screens
- Color: Natural
Parking
- Garage: Yes
- Garage Spaces: 3
- Parking: Auto Open, Storage Above, Driveway, Garage, Parking Spaces 5 - 10, Unpaved, Detached
Location
- County: Grafton
- Subdivision: Stagecoach Hill
- Driving Directions: Langdon Street Plymouth to Thurlow Street. At the top stay straight onto Sunrise Circle. Second property on the right. See sign.
School Information
- Elementary School: Plymouth Elementary School
- Middle School: Plymouth Elementary
- High School: Plymouth Regional High School
Heating & Cooling
- Cooling Type: None
- Heating Type: Pellet Stove, Baseboard, Hot Water
Utilities
- Sewer: 1000 Gallon, On-Site Septic Exists, Private, Septic Design Available
Structural Information
- Construction Status: Existing
- Basement Entrance: Walkout
- Basement Desc.: Climate-Controlled, Daylight, Full, Partially Finished, Storage Space, Walkout
- Roof: Architectural Shingle
- Stories/Levels: 1.75
- Square Feet: 2,504
- Finished Total: 2,504 Sq. Ft.
- Finished Above Grnd: 1,920 Sq. Ft.
- Finished Below Grnd: 584 Sq. Ft.
- Year Built: 1985
Lot Features
- Lot Size (Acres): 1.77
- Lot Size (Sq. Ft.): 77,101
- Frontage: Yes Road Frontage
- Frontage Feet: 201
- Driveway/Sidewalk: Gravel
- Zoning: Residential
Financial Considerations
- Price Per Sq. Ft.: $338.49
- Assessment Amount: $397,300
- Tax Amount: $9,444
- Tax Year: 2025
Disclosures and Reports
- Documents Avail.: Covenants, Deed, Property Disclosure, Septic Design, Survey, Tax Map
- Surveyed: Yes
- Lot Number: 22
Listed by Badger Peabody & Smith Realty/Plymouth, Melissa Sullivan
Sold by KW Coastal and Lakes & Mountains Realty/Meredith, Matt. Yeaton