This is a carousel with tiles that activate property listing cards. Use the previous and next buttons to navigate.
1/1
$750,000
This is a carousel with tiles that activate property listing cards. Use the previous and next buttons to navigate.
1/1
Property Description
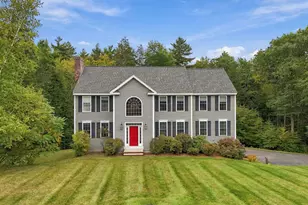
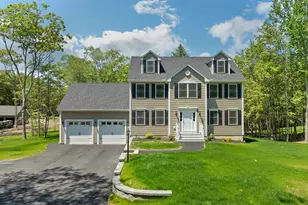
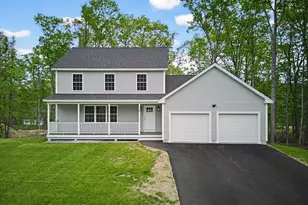
OFFER DEADLINE SUNDAY AUGUST 30TH AT 5:00PM. Situated in the desirable Celtic Woods neighborhood, this exceptionally well maintained 4-bedroom Colonial features 2,786 sq ft of above-grade living space enhanced by an expanded floor plan with 2 feet of added depth. This rare layout provides significantly larger spaces throughout the home. A welcoming, grand foyer opens to seamless hardwood floors spanning the entire main level. The oversized kitchen serves as the heart of the home, complete with a breakfast bar, stainless steel appliances, a pantry, and exceptional room for entertaining. Enjoy formal meals under tray ceilings in the dining room, or gather in the cozy family room which could serve as an office or playroom. A convenient first-floor half bath includes the laundry hook-ups. Upstairs, hardwood flooring continues into the hall leading to a primary suite featuring a dual-sink vanity, a large jetted soaking tub, and a separate shower. 3 additional bedrooms and a full bath complete the second floor. The walk-out basement is ready for additional living space or use as is for an abundance of storage. Exterior features include a classic farmer's porch, a level corner lot, a spacious deck for outdoor dining, a storage shed, on-demand generator and a 6-zone irrigation system. Fantastic walking neighborhood! Easy to Show! Quick close is possible.
Full Property Details
Full Property Details for 1 Mayfly Ln
General
- Sold For: $750,000
- Taxes: $10,864 (2025)
- Status: Closed
- Type: Single Family
- Source: PrimeMLS
- MLS ID: 5106964
- Added to Site: 46 day(s) ago
Interior
- Number of Rooms: 8
- Interior Features: Blinds, Dining Area, Gas Fireplace, Kitchen/Dining, Living/Dining, Primary BR w/ BA, Natural Light, Walk-In Closet, 1st Floor Laundry, Attic with Pulldown
- Fireplace: Yes
- Appliances: Dishwasher, Microwave, Electric Range, ENERGY STAR Qual Fridge, Water Heater off Boiler
- Flooring: Carpet, Ceramic Tile, Hardwood, Vinyl
Rooms
Bathrooms
- Total Bathrooms: 3
- Full Bathrooms: 2
- Half Bathrooms: 1
Bedrooms
- Total Bedrooms: 4
- Primary Suite: Level 2
- Bedroom 1: Level 2
- Bedroom 2: Level 2
- Bedroom 3: Level 2
Other Rooms
- Family Room: Family Room, Level 1
- Dining Room: Dining Room, Level 1
- Den: Den, Level 1
Additional Information
- Equipment: Hardwired Smoke Detector, Irrigation System
Exterior
- Exterior Features: Deck, ENERGY STAR Qual Doors, Garden Space, Natural Shade, Covered Porch, Shed, Storage, ENERGY STAR Qual Windows
- Color: Beige
Parking
- Garage: Yes
- Garage Spaces: 2
Location
- County: Rockingham
- Driving Directions: From Route 102 in Chester to Lane Rd to Mayfly or Lane Road in Raymond to Bald Hill to Eagle Hill to Mayfly. On the Corner of Eagle Hill and Mayfly
School Information
- School District: Raymond
- Elementary School: Lamprey River Elementary
- Middle School: Iber Holmes Gove Middle Sch
- High School: Raymond High School
Heating & Cooling
- Cooling Type: Central AC
- Heating Type: Oil, Baseboard, Multi Zone, Boiler
Utilities
- Sewer: Leach Field On-Site, On-Site Septic Exists, Private
Structural Information
- Construction Status: Existing
- Basement Entrance: Walkout
- Basement Desc.: Basement Stairs, Daylight, Exterior Access, Frost Wall, Interior Stairs, Storage Space, Walkout
- Roof: Asphalt Shingles
- Stories/Levels: 2
- Square Feet: 2,786
- Finished Total: 2,786 Sq. Ft.
- Finished Above Grnd: 2,786 Sq. Ft.
- Year Built: 2005
Lot Features
- Lot Size (Acres): 2
- Lot Size (Sq. Ft.): 87,120
- Frontage: Yes Road Frontage
- Frontage Feet: 364
- Driveway/Sidewalk: Paved
- Zoning: RES
Financial Considerations
- Price Per Sq. Ft.: $269.2
- Tax Amount: $10,864
- Tax Year: 2025
Disclosures and Reports
- Documents Avail.: Covenants, Deed
- Surveyed: Yes
- Lot Number: 69
Listed by BHHS Verani Salem, Lisa Brochu
Sold by BHHS Verani Concord, Kelli. York

Get Pre-Approved Today
Schools
Schools serving 1 Mayfly Ln
School District:Raymond School District
| Name | Grades | Distance |
|---|---|---|
Lamprey River Elementary School 33 Old Manchester Road, Raymond, NH 03077 | K-3 | 3.5 mi |
Iber Holmes Gove Middle School 1 Stephen K. Batchelder Parkway, Raymond, NH 03077 | 4-8 | 4.3 mi |
Raymond High School 45 Harriman Hill Road, Raymond, NH 03077 | 9-12 | 4.6 mi |
Disclaimer:
School attendance boundaries provided by ATTOM Data Solutions and are for reference only. Contact the school directly to verify enrollment eligibility.
Price & Sales History for 1 Mayfly Ln
Date
Details
Price
Change
Source
9/25/2026
Sold
$750,000
—
MLS
8/27/2026
Listed
$750,000
—
MLS
Disclaimer: Historical sales information is derived from public records provided by the county offices. Information is not guaranteed and should be independently verified.
1 Mayfly Lane, Raymond, NH 03077 (MLS# 5106964) is a Single Family property that was sold at $750,000 on September 25, 2026. Want to learn more about 1 Mayfly Lane? Do you have questions about finding other Single Family real estate for sale in Raymond? You can browse all Raymond real estate or contact a Coldwell Banker agent to request more information.