This is a carousel with tiles that activate property listing cards. Use the previous and next buttons to navigate.
1/1
$799,900
This is a carousel with tiles that activate property listing cards. Use the previous and next buttons to navigate.
1/1
Property Description
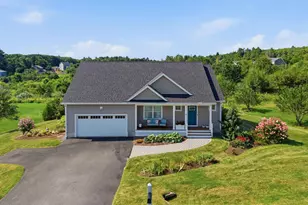
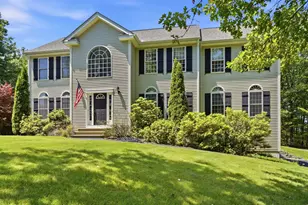
Experience executive-style living in this stunning 2,504 square foot ranch, perfectly situated on 2.41 beautifully landscaped acres with a flat yard ideal for outdoor enjoyment, entertaining, or simply relaxing in your own private retreat. From the moment you arrive, you'll appreciate the impressive curb appeal, welcoming front porch, and oversized 3-car attached garage offering plenty of storage and convenience. Inside, gorgeous hardwood floors flow throughout the home, creating warmth and timeless elegance. The spacious living area is highlighted by a striking stone fireplace, adding the perfect touch of character and comfort. Designed with both everyday living and entertaining in mind, the updated kitchen is truly a dream for those who love to cook, featuring granite countertops, an island prep sink, abundant cabinetry, and generous workspace. The thoughtfully designed split-bedroom floor plan offers privacy and functionality. The expansive primary suite is tucked away on one side of the home and features a full bathroom along with a large walk-in closet. On the opposite side, you'll find two generously sized bedrooms and two additional bathrooms, making this layout ideal for family or guests. Enjoy every season from the bright sunroom, or unwind on the front or back porch while taking in the peaceful surroundings. Conveniently located just minutes from Route 101, this home offers an ideal commuter location with easy access to both Boston and the Seacoast in under an hour. This exceptional property truly combines comfort, style, and convenience all in one remarkable package.
Full Property Details
Full Property Details for 3 Mayfly Ln
General
- Sold For: $799,900
- Taxes: $12,023 (2025)
- Status: Closed
- Type: Single Family
- Source: PrimeMLS
- MLS ID: 5088317
- Added to Site: 58 day(s) ago
Interior
- Number of Rooms: 8
- Interior Features: Dining Area, 1 Fireplace, Natural Light, Natural Woodwork, Walk-In Closet, 1st Floor Laundry
- Fireplace: Yes
- Appliances: Dishwasher, Dryer, Microwave, Refrigerator, Washer, Gas Stove
- Flooring: Carpet, Hardwood, Tile
Rooms
Bathrooms
- Total Bathrooms: 4
- Full Bathrooms: 2
- 3/4 Bathrooms: 1
- Half Bathrooms: 1
- Bathroom 1: Bathroom Three Quarter, Level 1
- Bathroom 2: Bathroom Full, Level 1
- Bathroom 3: Bathroom Full, Level 1
- Bathroom 4: Bathroom Half, Level 1
Bedrooms
- Total Bedrooms: 3
- Primary Suite: Level 1
- Bedroom 1: Level 1
- Bedroom 2: Level 1
Other Rooms
- Living Room: Level 1
- Family Room: Family Room, Level 1
- Dining Room: Dining Room, Level 1
- Office: Level 1
- Laundry: Level 1
- Porch: Level 1
Additional Information
- Equipment: Pellet Stove, Standby Generator
Exterior
- Exterior Features: Deck, Natural Shade, Enclosed Porch, Shed
Parking
- Garage Spaces: 3
- Parking: Direct Entry, Driveway, Attached
Location
- County: Rockingham
School Information
- School District: Raymond
- Elementary School: Lamprey River Elementary
- Middle School: Iber Holmes Gove Middle Sch
- High School: Raymond High School
Heating & Cooling
- Cooling Type: Central AC
- Heating Type: Oil, Baseboard, Hot Water
Utilities
- Sewer: Leach Field, Private
Structural Information
- Construction Status: Existing
- Basement Entrance: Interior
- Basement Desc.: Concrete Floor, Interior Stairs, Unfinished
- Roof: Asphalt Shingles
- Stories/Levels: 1
- Square Feet: 2,504
- Finished Total: 2,504 Sq. Ft.
- Finished Above Grnd: 2,504 Sq. Ft.
- Year Built: 2005
Lot Features
- Lot Size (Acres): 2.41
- Lot Size (Sq. Ft.): 104,980
- Frontage: Yes Road Frontage
- Frontage Feet: 251
- Driveway/Sidewalk: Paved
- Potential Use: Residential
- Zoning: Residential
Financial Considerations
- Price Per Sq. Ft.: $319.45
- Tax Amount: $12,023
- Tax Year: 2025
Disclosures and Reports
- Lot Number: 15
Listed by RE/MAX Home Connection, Greg W Colby and Cindy Colby
Sold by Realty One Group Next Level, Steve. Petz

Get Pre-Approved Today
Schools
Schools serving 3 Mayfly Ln
School District:Raymond School District
| Name | Grades | Distance |
|---|---|---|
Lamprey River Elementary School 33 Old Manchester Road, Raymond, NH 03077 | K-3 | 3.5 mi |
Iber Holmes Gove Middle School 1 Stephen K. Batchelder Parkway, Raymond, NH 03077 | 4-8 | 4.3 mi |
Raymond High School 45 Harriman Hill Road, Raymond, NH 03077 | 9-12 | 4.6 mi |
Disclaimer:
School attendance boundaries provided by ATTOM Data Solutions and are for reference only. Contact the school directly to verify enrollment eligibility.
Price & Sales History for 3 Mayfly Ln
Date
Details
Price
Change
Source
7/08/2026
Sold
$799,900
—
MLS
5/15/2026
Listed
$799,900
—
MLS
Disclaimer: Historical sales information is derived from public records provided by the county offices. Information is not guaranteed and should be independently verified.
3 Mayfly Lane, Raymond, NH 03077 (MLS# 5088317) is a Single Family property that was sold at $799,900 on July 08, 2026. Want to learn more about 3 Mayfly Lane? Do you have questions about finding other Single Family real estate for sale in Raymond? You can browse all Raymond real estate or contact a Coldwell Banker agent to request more information.