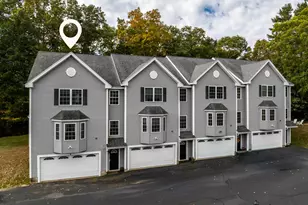
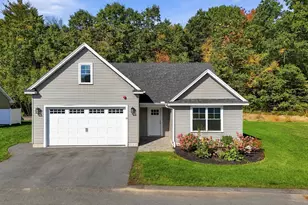
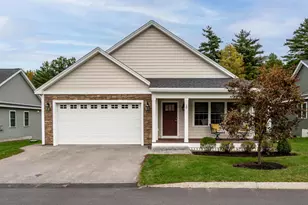
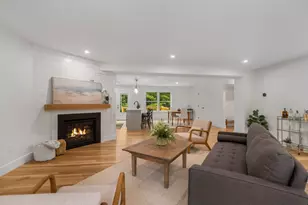
This is a carousel with tiles that activate property listing cards. Use the previous and next buttons to navigate.
1/1
$560,000
This is a carousel with tiles that activate property listing cards. Use the previous and next buttons to navigate.
1/1
Property Description
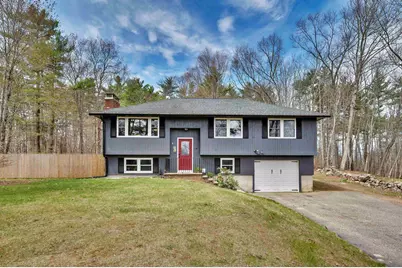
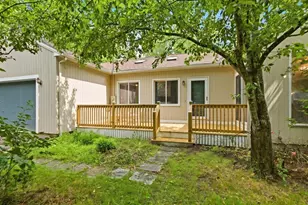
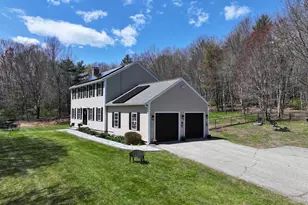
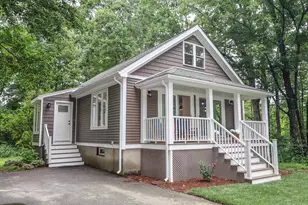
***Offer deadline is Monday 5/4 at Noon*** Tucked on the scenic rise of Flint Hill this home is where comfort meets a little bit of "wow." From the moment you pull up, you'll notice the peaceful setting-think quiet mornings with coffee, sunsets that actually make you pause (see photos) and just enough privacy to feel like your own retreat without being miles from everything. Inside, the layout strikes that perfect balance between cozy and functional. Sunlight pours through the new windows. The living spaces are ideal for both laid-back nights in and hosting friends who will inevitably ask, "How did you find this place?" The updated kitchen is ready for everything from weeknight dinners to weekend gatherings, while the bedrooms offer the kind of comfort that makes hitting snooze just a little too tempting. Step outside and you've got space to breathe-whether it's entertaining, gardening, or simply enjoying the fresh New Hampshire air. The lower level offers even more living space with a workshop or extra bedroom, a large laundry room, and a bonus room... all with great natural light. Only 2.1 miles to Pawtuckaway State Park, 2 miles to both Hannaford's and Tuckaway Tavern, and major routes. If you've been searching for a home that feels like an escape but still keeps you connected, this might just be the one. Harriman Hill is calling-are you ready to answer? Showings begin on Thursday 4/30 at OH
Full Property Details
Full Property Details for 76 Harriman Hill Rd
General
- Sold For: $560,000
- Taxes: $6,468 (2025)
- Status: Closed
- Type: Single Family
- Source: PrimeMLS
- MLS ID: 5085970
- Added to Site: 72 day(s) ago
Interior
- Number of Rooms: 8
- Interior Features: Attic with Hatch/Scuttle, Dining Area, 1 Fireplace, Hearth, Primary BR w/ BA, Natural Light, Wood Stove Insert, Basement Laundry
- Fireplace: Yes
- Appliances: Dishwasher, Dryer, Microwave, Electric Range, Refrigerator, Washer
- Flooring: Hardwood, Laminate, Tile
Rooms
Bathrooms
- Total Bathrooms: 2
- Full Bathrooms: 1
- Half Bathrooms: 1
- Bathroom 1: Bathroom Full, 7.6 x 10.9, Level 1
Bedrooms
- Total Bedrooms: 4
- Primary Bedroom: 13.8 x 11.7, Level 1
- Bedroom 1: 9.3 x 11.3, Level 1
- Bedroom 2: 13.8 x 11.3, Level 1
- Bedroom 3: 12.5 x 12.6, Basement
Other Rooms
- Living Room: 16.4 x 14.8, Level 1
- Kitchen: Kitchen, 9.6 x 10.9, Level 1
- Dining Room: Dining Room, 12.1 x 11.1, Level 1
- Laundry: 9.1 x 11.3, Basement
- Utility Room: 12.9 x 10.11, Basement
Additional Information
- Equipment: Air Conditioner, CO Detector, Dehumidifier
Exterior
- Exterior Features: Deck, Partial Fence , Garden Space, Gazebo, Shed
Parking
- Garage: Yes
- Garage Spaces: 1
- Parking: Auto Open, Garage, Paved
Location
- County: Rockingham
School Information
- School District: Raymond
- Elementary School: Lamprey River Elementary
- Middle School: Iber Holmes Gove Middle Sch
- High School: Raymond High School
Community
- Optional Amenities: Generator
Heating & Cooling
- Cooling Type: None
- Heating Type: Oil, Baseboard
Utilities
- Sewer: Leach Field, Private
Structural Information
- Construction Status: Existing
- Basement Entrance: Walk-up
- Basement Desc.: Insulated, Partially Finished, Interior Access
- Roof: Asphalt Shingles
- Stories/Levels: 1
- Square Feet: 1,674
- Finished Total: 1,674 Sq. Ft.
- Finished Above Grnd: 1,132 Sq. Ft.
- Finished Below Grnd: 542 Sq. Ft.
- Year Built: 1979
Lot Features
- Lot Size (Acres): 1.16
- Lot Size (Sq. Ft.): 50,530
- Frontage: TBD
- Driveway/Sidewalk: Paved
- Zoning: B
Financial Considerations
- Price Per Sq. Ft.: $298.63
- Assessment Year: 2025
- Assessment Amount: $281,700
- Tax Amount: $6,468
- Tax Year: 2025
Disclosures and Reports
- Documents Avail.: Deed, Property Disclosure
- Block: 3
- Lot Number: 123
Listed by BHHS Verani Seacoast, Erin LaSorsa
Sold by RE/MAX Innovative Properties, Hollie. Halverson

Get Pre-Approved Today
Schools
Schools serving 76 Harriman Hill Rd
School District:Raymond School District
| Name | Grades | Distance |
|---|---|---|
Iber Holmes Gove Middle School 1 Stephen K. Batchelder Parkway, Raymond, NH 03077 | 4-8 | 1.1 mi |
Lamprey River Elementary School 33 Old Manchester Road, Raymond, NH 03077 | K-3 | 1.7 mi |
Raymond High School 45 Harriman Hill Road, Raymond, NH 03077 | 9-12 | 0.6 mi |
Disclaimer:
School attendance boundaries provided by ATTOM Data Solutions and are for reference only. Contact the school directly to verify enrollment eligibility.
Price & Sales History for 76 Harriman Hill Rd
Date
Details
Price
Change
Source
6/26/2026
Sold
$560,000
12.02%
MLS
4/30/2026
Listed
$499,900
—
MLS
Disclaimer: Historical sales information is derived from public records provided by the county offices. Information is not guaranteed and should be independently verified.
76 Harriman Hill Road, Raymond, NH 03077 (MLS# 5085970) is a Single Family property that was sold at $560,000 on June 26, 2026. Want to learn more about 76 Harriman Hill Road? Do you have questions about finding other Single Family real estate for sale in Raymond? You can browse all Raymond real estate or contact a Coldwell Banker agent to request more information.