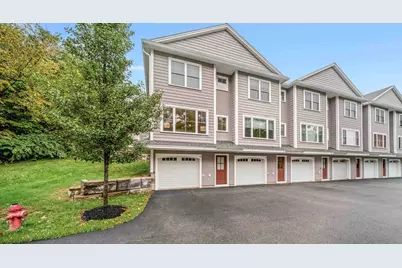
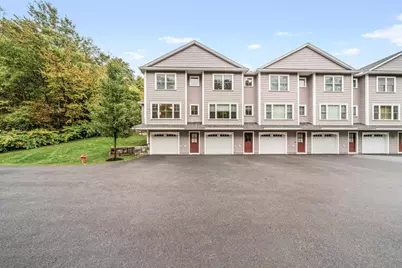
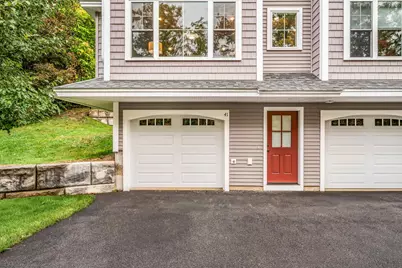
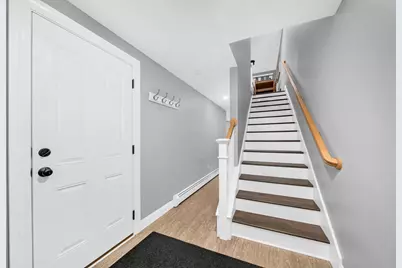
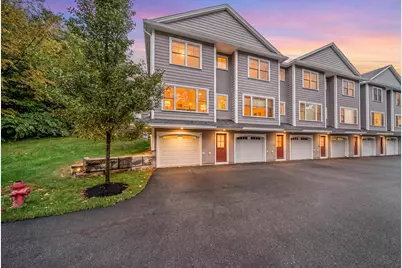
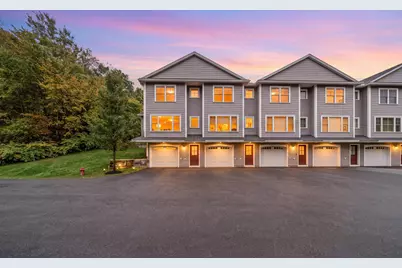
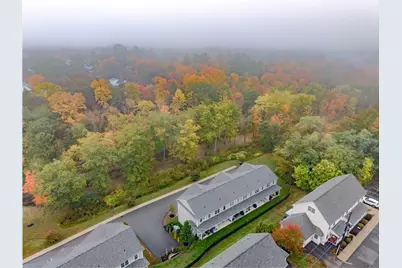
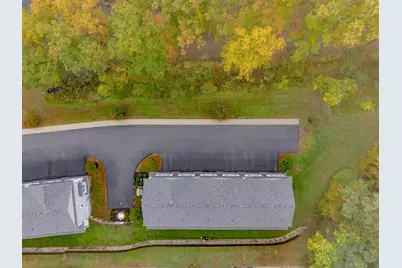
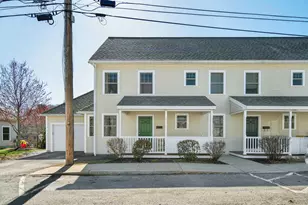
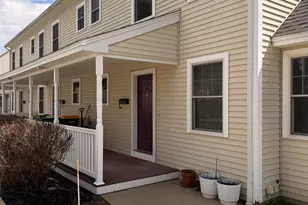
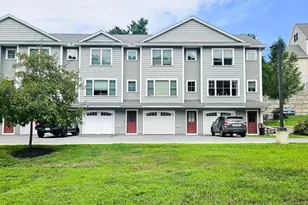
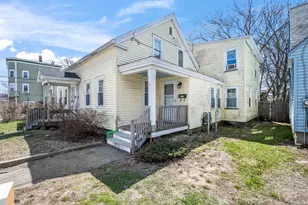
Full Property Details for 41 Fownes Mill Court #Unit 10
General
- Price: $359,900
- Taxes: $4,587 (2026)
- Status: Active
- Type: Condo
- Source: PrimeMLS
- MLS ID: 5114426
- Updated: Today (10/17/2026)
- Added to Site: Today
Interior
- Number of Rooms: 5
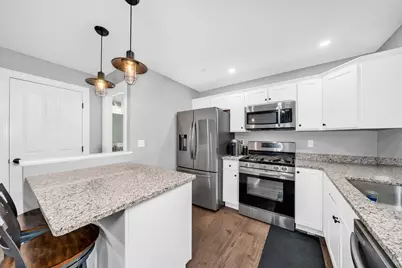
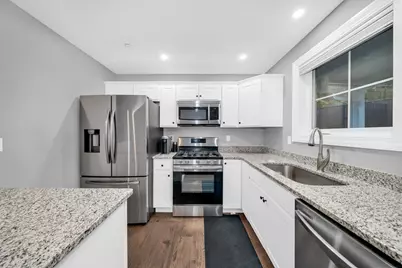
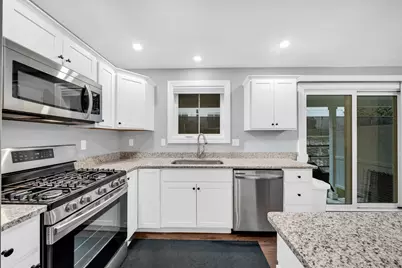
- Interior Features: Attic with Hatch/Scuttle, Cathedral Ceiling, Ceiling Fan, Dining Area, Kitchen Island, Kitchen/Dining, Laundry Hookups, Basement Laundry
- Appliances: ENERGY STAR Qual Dishwshr, ENERGY STAR Qual Dryer, Microwave, ENERGY STAR Qual Fridge, ENERGY STAR Qual Washer, Electric Stove, On Demand Water Heater
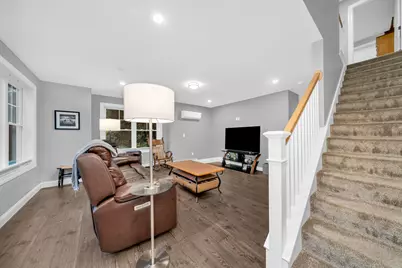
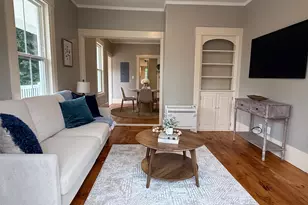
- Flooring: Carpet, Hardwood, Tile, Vinyl
Rooms
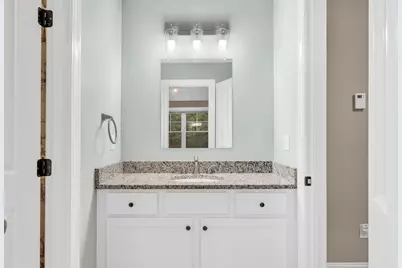
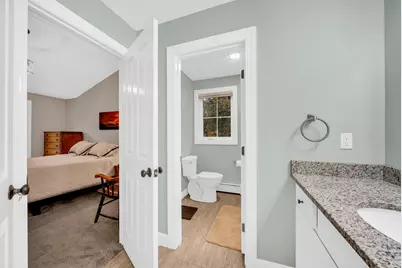
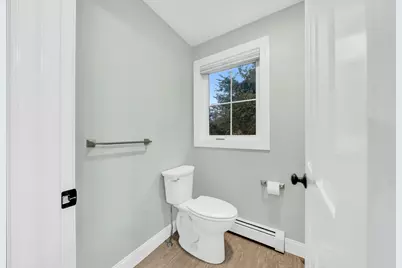
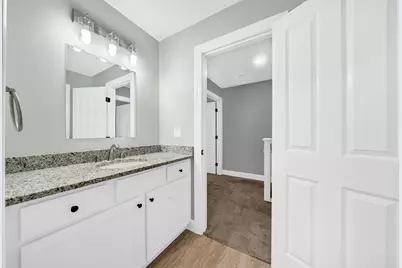
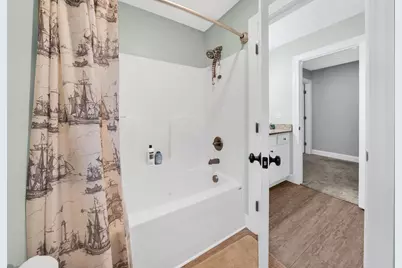
- Total Bathrooms: 2
- Full Bathrooms: 1
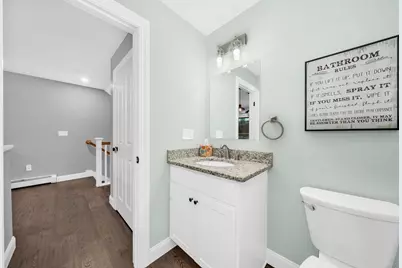
- Half Bathrooms: 1
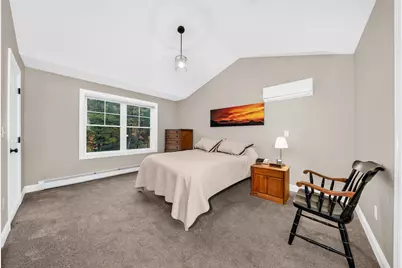
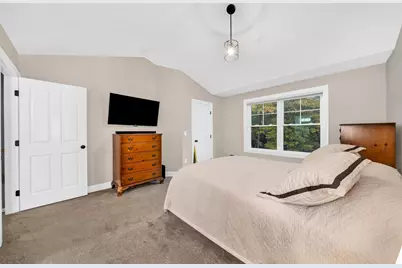
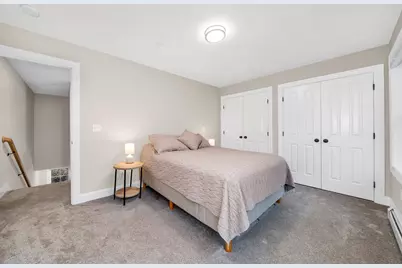
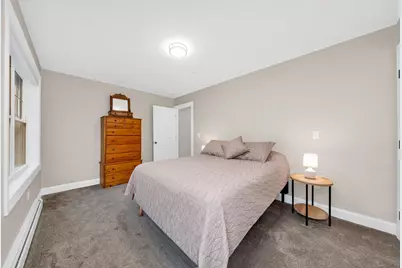
- Total Bedrooms: 2
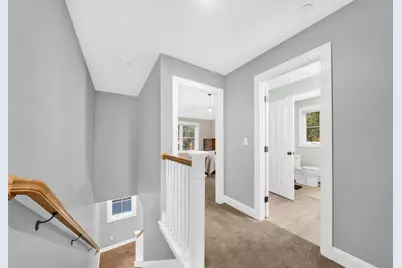
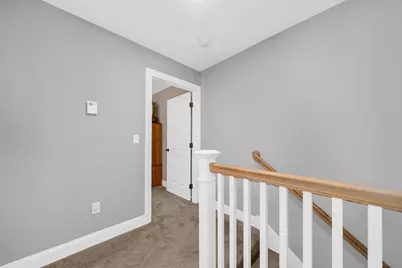
- Bedroom 1: Level 3
- Bedroom 2: Level 3
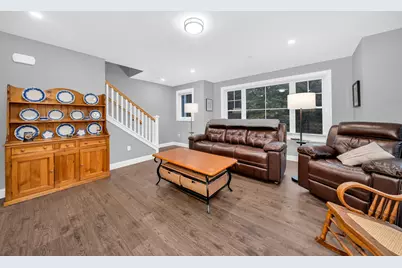
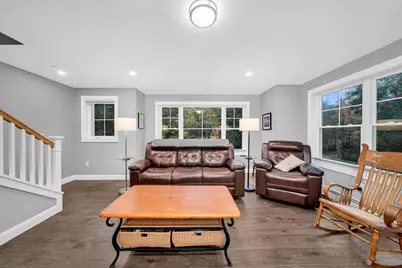
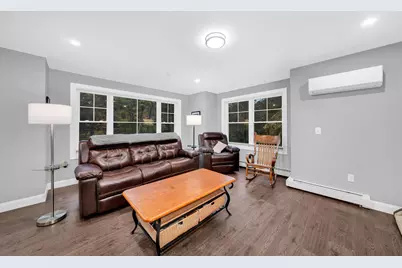
- Living Room: Level 2
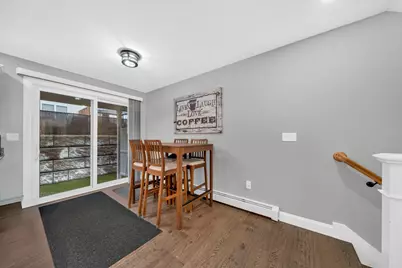
- Dining Room: Dining Room, Level 2
Additional Information
- Equipment: Smoke Detector
Exterior
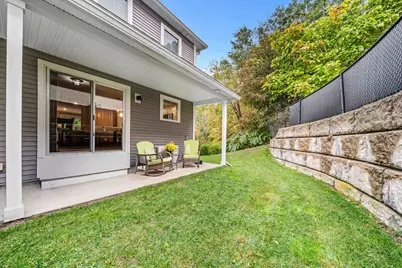
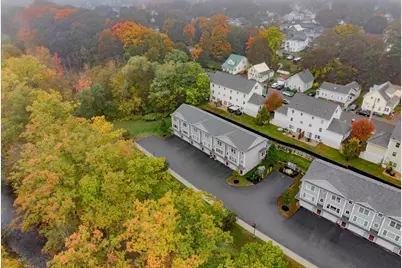
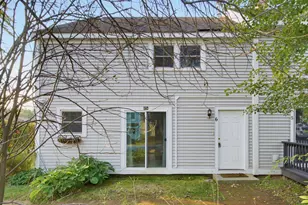
- Exterior Features: Natural Shade, Patio, Porch, Right of Way to Water
Parking
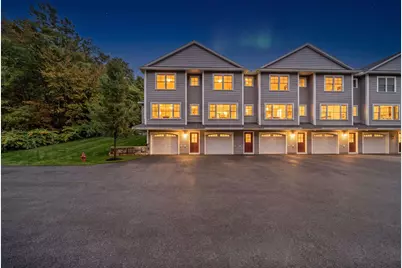
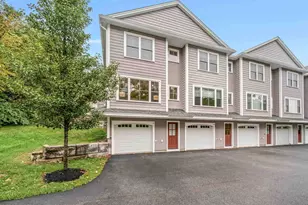
- Garage: Yes
- Garage Spaces: 1
- Parking: Driveway, Garage, On-Site, Parking Spaces 2
Location
- County: Strafford
- Condo Project Name: Fownes Mill Condominium
School Information
- School District: Rochester School District
- Elementary School: William Allen School
- Middle School: Rochester Middle School
- High School: Spaulding High School
Heating & Cooling
- Cooling Type: Mini Split
- Heating Type: Baseboard, Hot Water
Utilities
Structural Information
- Construction Status: Existing
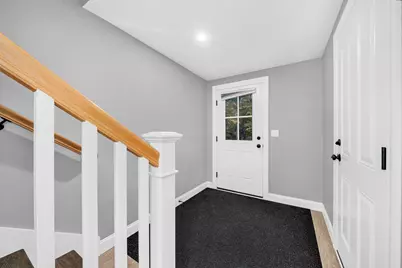
- Basement Entrance: Interior
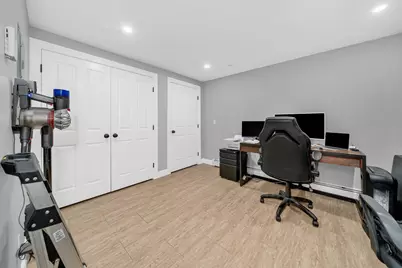
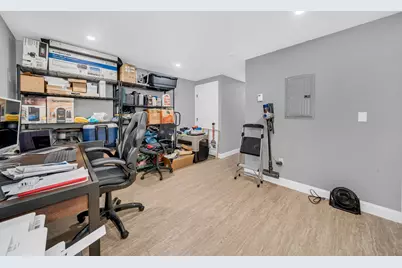
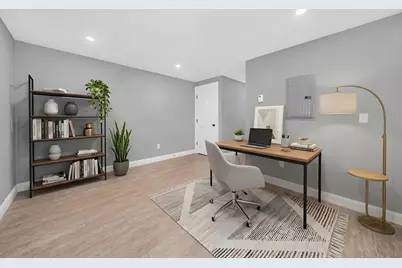
- Basement Desc.: Finished, Full, Interior Access, Storage Space
- Roof: Asphalt Shingles
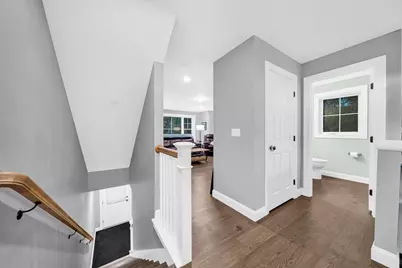
- Stories/Levels: 3
- Square Feet: 1,588
- Finished Total: 1,588 Sq. Ft.
- Finished Above Grnd: 1,222 Sq. Ft.
- Finished Below Grnd: 366 Sq. Ft.
- Year Built: 2020
Unit Information
Lot Features
- Frontage: No Road Frontage
- Driveway/Sidewalk: Common/Shared, Paved
- Zoning: R2
Water Features
- Water Front: Yes
- Water View: Yes
- Water Access: Yes
- Water Front Type: River
- Water Front Name: Cocheco River
- Water Front Shared: 1
Financial Considerations
- Price Per Sq. Ft.: $294.52
- Other Fee: Fee 1: $327
- Other Fee Type: Fee 1 Includes: HOA Fee, Landscaping, Plowing, Trash
- Other Fee Freq.: Fee 1 Frequency: Monthly
- Tax Amount: $4,587
- Tax Year: 2026
Disclosures and Reports
- Surveyed: Yes
- Block: 32
- Lot Number: 10
Listed by BHHS Verani Seacoast, Shawn M Tomkinson