This is a carousel with tiles that activate property listing cards. Use the previous and next buttons to navigate.
1/1
$885,000
This is a carousel with tiles that activate property listing cards. Use the previous and next buttons to navigate.
1/1
Property Description
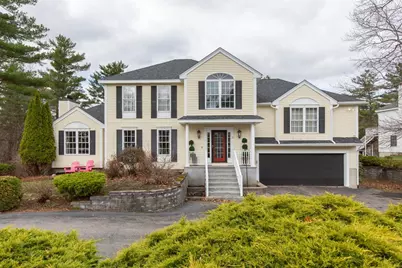
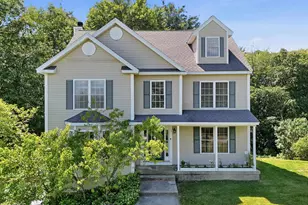
OFFER DEADLINE: Tuesday, April 14, at 5 PM. Welcome to 36 Hawk Dr. in the desirable Autumn Woods subdivision-where modern updates and thoughtful design come together to create a truly stunning home. This 3-bedroom, 3-bath property offers a fresh, contemporary feel with a unique layout that provides both open-concept living and private retreat spaces. The main level features a spacious family room with a cozy fireplace. The crisp white kitchen is beautifully appointed with a herringbone marble backsplash and offers counter height seating and a generously sized breakfast nook for quick bites and everyday meals. Custom lighting throughout enhances the luxurious appeal of this home. Entertaining is seamless with the an intimate dining room off the foyer with French doors. The custom sunroom addition is the showpiece of the home-designed with a Pottery Barn-inspired aesthetic, it's filled with natural light and opens seamlessly to an oversized composite deck. Upstairs, enjoy the convenience of second-floor laundry and a thoughtfully designed floor plan that creates a private primary bedroom suite retreat set off on its own from the two additional bedrooms and full bath. The finished lower level provides flexible space for a home office, gym, or bonus room to suit your needs and offers plenty of storage. Located in a sought-after North Salem neighborhood, this home offers a rare combination of modern style, versatile living space, and a distinctive layout that sets it apart.
Full Property Details
Full Property Details for 36 Hawk Dr
General
- Sold For: $885,000
- Taxes: $10,516 (2024)
- Status: Closed
- Type: Single Family
- Source: PrimeMLS
- MLS ID: 5082564
- Added to Site: 47 day(s) ago
Interior
- Number of Rooms: 9
- Interior Features: Ceiling Fan, Dining Area, 1 Fireplace, Kitchen/Dining, Laundry Hookups, Primary BR w/ BA, Natural Light, Soaking Tub, Walk-In Closet
- Fireplace: Yes
- Appliances: Dishwasher, Dryer, Microwave, Gas Range, Refrigerator, Washer
- Flooring: Carpet, Hardwood, Tile
Rooms
Bathrooms
- Total Bathrooms: 3
- Full Bathrooms: 2
- Half Bathrooms: 1
- Bathroom 1: Bathroom Full, 6'7 x 7'3, Level 2
- Bathroom 2: Bathroom Half, 4'9 x 7'3, Level 1
Bedrooms
- Total Bedrooms: 3
- Primary Suite: 21'8 x 15'5, Level 2
- Bedroom 1: 14'11 x 13'4, Level 2
- Bedroom 2: 14'11 x 11'1, Level 2
Other Rooms
- Family Room: Family Room, 18' x 22'2, Level 1
- Kitchen: Kitchen, 14'1 x 11'6, Level 1
- Dining Room: Dining Room, 132'5 x 13'8, Level 1
- Breakfast Room: 9'11 x 11'6, Level 1
- Sun Room/Solarium: 14'8 x 13'9, Level 1
- Laundry: 6'2 x 7'3, Level 2
Exterior
- Exterior Features: Deck
Parking
- Garage: Yes
- Garage Spaces: 2
Location
- County: Rockingham
- Subdivision: Autumn Woods
School Information
- School District: Salem
- Elementary School: North Salem Elementary
- Middle School: Woodbury School
- High School: Salem High School
Heating & Cooling
- Cooling Type: Central AC
- Heating Type: Propane, Forced Air
Utilities
- Sewer: Private, Septic
Structural Information
- Construction Status: Existing
- Basement Entrance: Walkout
- Basement Desc.: Daylight, Partially Finished
- Roof: Architectural Shingle
- Stories/Levels: 2
- Square Feet: 3,297
- Finished Total: 3,297 Sq. Ft.
- Finished Above Grnd: 2,695 Sq. Ft.
- Finished Below Grnd: 602 Sq. Ft.
- Year Built: 2001
Lot Features
- Lot Size (Acres): 0.89
- Lot Size (Sq. Ft.): 38,768
- Frontage: Yes Road Frontage
- Frontage Feet: 160
- Driveway/Sidewalk: Paved
- Zoning: RUR
Financial Considerations
- Price Per Sq. Ft.: $254.75
- Assessment Year: 2024
- Assessment Amount: $597,500
- Tax Amount: $10,516
- Tax Year: 2024
Disclosures and Reports
- Lot Number: 11748
Listed by Keller Williams Gateway Realty/Salem, Melanie Norcross
Sold by DiPietro Group Real Estate, Shannon. DiPietro

Get Pre-Approved Today
Schools
Schools serving 36 Hawk Dr
School District:Salem School District, Salem, NH
| Name | Grades | Distance |
|---|---|---|
North Salem Elementary School 140 Zion Hill Road, Salem, NH 03079 | K-5 | 1.2 mi |
Woodbury School 206 Main Street, Salem, NH 03079 | 6-8 | 4.1 mi |
Salem High School, Salem, NH 44 Geremonty Drive, Salem, NH 03079 | 9-12 | 4.3 mi |
Disclaimer:
School attendance boundaries provided by ATTOM Data Solutions and are for reference only. Contact the school directly to verify enrollment eligibility.
Price & Sales History for 36 Hawk Dr
Date
Details
Price
Change
Source
5/12/2026
Sold
$885,000
5.37%
MLS
4/09/2026
Listed
$839,900
—
MLS
Disclaimer: Historical sales information is derived from public records provided by the county offices. Information is not guaranteed and should be independently verified.
36 Hawk Drive, Salem, NH 03079 (MLS# 5082564) is a Single Family property that was sold at $885,000 on May 12, 2026. Want to learn more about 36 Hawk Drive? Do you have questions about finding other Single Family real estate for sale in Salem? You can browse all Salem real estate or contact a Coldwell Banker agent to request more information.