This is a carousel with tiles that activate property listing cards. Use the previous and next buttons to navigate.
1/32
$599,900 Just Listed
This is a carousel with tiles that activate property listing cards. Use the previous and next buttons to navigate.
1/32
Property Description
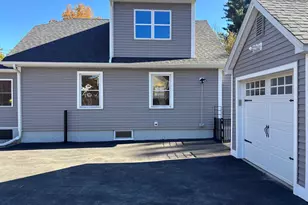
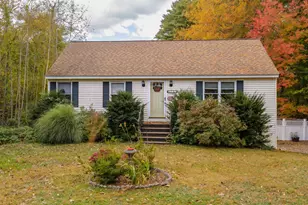
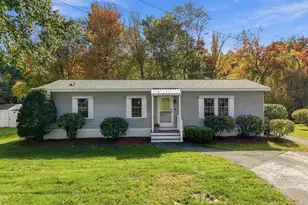
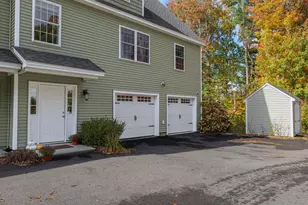
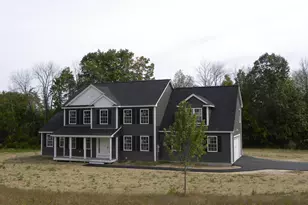
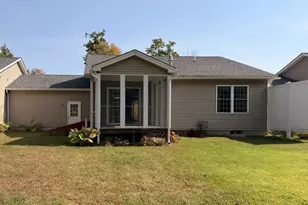
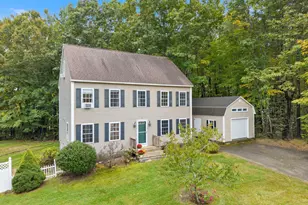
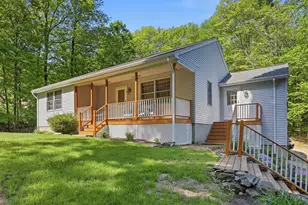
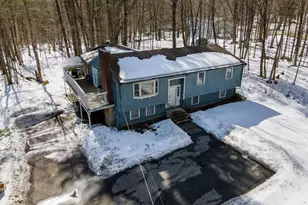
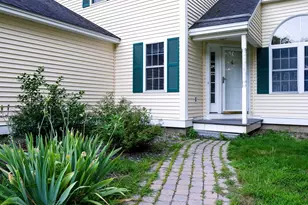
Discover the privacy and possibilities that 20 Beechwood Rd offers. This unique and exceptionally private property provides the best of New Hampshire living. Set on 3.3 acres at the end of a quiet dead-end road, this Double Dormer Cape built in 2002 offers approximately 2,190 square feet of finished living space, plus a legal one-bedroom apartment with its own entrance...ideal for extended family, guests, rental income or a private home office. The main residence features an inviting eat-in kitchen, comfortable living room, three bedrooms, two baths and a versatile bonus room that could serve as an office or den. Enjoy the outdoors from the spacious deck and expansive yard, surrounded by mature trees and nearly 360-degree wooded views. Outdoor enthusiasts will appreciate the property's deeded access to Phillips Pond, including a 1/7 undivided interest in the right-of-way to the beach area and the right to use the beach for swimming. The pond offers opportunities for swimming, boating, fishing and other seasonal recreation. A rare opportunity to enjoy pond recreation without paying waterfront-property prices.
Full Property Details
Full Property Details for 20 Beechwood Rd
General
- Price: $599,900
- Taxes: $8,668 (2025)
- Status: Active
- Type: Single Family
- Source: PrimeMLS
- MLS ID: 5107935
- Updated: 9/2/2026
- Added to Site: Today
Interior
- Number of Rooms: 9
- Interior Features: In-Law/ADU, Basement Laundry
- Appliances: Dishwasher, Dryer, Electric Range, Refrigerator, Washer, Electric Water Heater
- Flooring: Carpet, Laminate, Tile, Vinyl Plank
Rooms
Bathrooms
- Total Bathrooms: 3
- Full Bathrooms: 3
Bedrooms
- Total Bedrooms: 4
- Bedroom 1: Level 2
- Bedroom 2: Level 2
- Bedroom 3: Level 2
- Bedroom 4: Basement
Other Rooms
- Living Room: Level 1
- Kitchen: Kitchen, Level 1
- 2nd Kitchen: Basement
- Den: Den, Level 1
Additional Information
- Equipment: Window AC, Portable Generator
Exterior
- Exterior Features: Deck
- Color: Beige
Location
- County: Rockingham
- Driving Directions: Rte 121A to Phillipswood Rd to Beechwood Rd
Heating & Cooling
- Cooling Type: None
- Heating Type: Oil, Hot Air
Utilities
- Sewer: 1250 Gallon, Concrete, Leach Field, Private, Septic
Structural Information
- Construction Status: Existing
- Basement Entrance: Walkout
- Basement Desc.: Apartment(s), Concrete, Full, Partially Finished, Interior Stairs, Storage Space, Walkout, Exterior Access, Basement Stairs
- Foundation Size: 36x26
- Roof: Architectural Shingle
- Stories/Levels: 1.75
- Square Feet: 2,210
- Finished Total: 2,210 Sq. Ft.
- Finished Above Grnd: 1,638 Sq. Ft.
- Finished Below Grnd: 572 Sq. Ft.
- Year Built: 2002
Lot Features
- Lot Size (Acres): 3.3
- Lot Size (Sq. Ft.): 143,748
- Frontage: Yes Road Frontage
- Frontage Feet: 257
- Driveway/Sidewalk: Paved
- Zoning: Residential
Water Features
- Water Access: Yes
- Water Front Type: Lake
- Water Front Name: Phillips Pond
Financial Considerations
- Price Per Sq. Ft.: $366.24
- Tax Amount: $8,668.6
- Tax Year: 2025
Disclosures and Reports
- Block: 72
- Lot Number: 20
Listed by Century 21 North East, Ron Butler
Get Pre-Approved Today
Schools
Schools serving 20 Beechwood Rd
School District:Timberlane Regional School District
| Name | Grades | Distance |
|---|---|---|
Sandown Central School 295 Main Street, Sandown, NH 03873 | PK-K | 0.5 mi |
Sandown North Elementary School 23 Stagecoach Drive, Sandown, NH 03873 | 1-5 | 2.7 mi |
Timberlane Regional Middle School 44 Greenough Road, Plaistow, NH 03865 | 6-8 | 6.2 mi |
Timberlane Regional High School 36 Greenough Road, Plaistow, NH 03865 | 9-12 | 6.4 mi |
Disclaimer:
School attendance boundaries provided by ATTOM Data Solutions and are for reference only. Contact the school directly to verify enrollment eligibility.
Price & Sales History for 20 Beechwood Rd
Date
Details
Price
Change
Source
9/02/2026
Listed
$599,900
155.39%
MLS
8/01/2002
Sold
$234,900
—
Public Record
Disclaimer: Historical sales information is derived from public records provided by the county offices. Information is not guaranteed and should be independently verified.
Tax History
Tax History for 20 Beechwood Rd
Year
Property Taxes
Change
Tax Assessment
Change
2025
$8,669
—
$487,000
—
2024
$8,630
-15%
$487,000
—
2023
$10,178
21%
$487,000
64%
2022
$8,429
—
$297,100
2%
2021
$8,433
16%
$291,000
—
2020
$7,299
-8%
$291,000
-1%
2019
$7,899
3%
$293,000
2%
2018
$7,651
10%
$288,300
28%
2017
$6,941
6%
$225,500
—
2016
$6,576
9%
$225,500
—
2015
$6,007
-3%
$225,500
—
2014
$6,222
2%
$225,500
—
2013
$6,107
—
$225,500
—
Disclaimer: Historical tax information is derived from public records provided by the county offices. Information is not guaranteed and should be independently verified.
Estimate the Cost
Estimate the Cost for 20 Beechwood Rd
20 Beechwood Road, Sandown, NH 03873 (MLS# 5107935) is a Single Family property with 4 bedrooms and 3 full bathrooms. 20 Beechwood Road is currently listed for $599,900 and was received on September 02, 2026. Want to learn more about 20 Beechwood Road? Do you have questions about finding other Single Family real estate for sale in Sandown? You can browse all Sandown real estate or contact a Coldwell Banker agent to request more information.