This is a carousel with tiles that activate property listing cards. Use the previous and next buttons to navigate.
1/1
$590,000
This is a carousel with tiles that activate property listing cards. Use the previous and next buttons to navigate.
1/1
Property Description
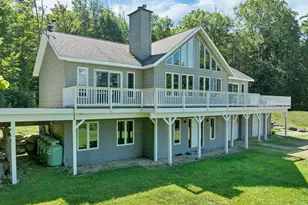
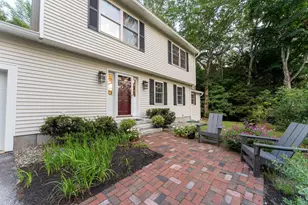
This energy efficient 3-bedroom, 2-bath home offers beautiful mountain views and is privately sited on 2.4 level acres! Enjoy four-season panoramic views from nearly every room in the house. During the warmer months, relax on the spacious deck with a powered awning while taking in the scenery. The slightly sloping yard offers several level areas and has plenty of room for gardening, outdoor activities, or even a future pool. Built with energy efficiency in mind, the home features an ICF foundation, radiant hot-water heat, a brand-new high-efficiency boiler/hot water system, and a pellet stove. The main level boasts a spacious living room with vaulted wood ceilings, open to the kitchen and dining area, perfect for entertaining. The primary suite features sliders to the deck, a full bath, and walk-in closet. Two additional bedrooms and a 3/4 bath with a new walk-in shower complete the main level. The finished lower level offers a large family room plus a separate room ideal for a home office, den, guest space, or potential fourth bedroom. There is also plenty of storage, including a utility room and additional storage room. The oversized 2-car garage provides ample space for vehicles, recreational equipment, and a workshop area. A large detached shed has even been rough-plumbed for a future bathroom. With privacy, mountain views, a level lot, abundant living space, and impressive energy-efficient features, this property checks nearly every box. Come take a tour!
Full Property Details
Full Property Details for 141 Sandwich Slopes Rd
General
- Sold For: $590,000
- Taxes: $4,334 (2025)
- Status: Closed
- Type: Single Family
- Source: PrimeMLS
- MLS ID: 5106391
- Added to Site: 49 day(s) ago
Interior
- Number of Rooms: 9
- Interior Features: Attic with Hatch/Scuttle, Blinds, Ceiling Fan, 1 Fireplace, Kitchen/Dining, Natural Light, Vaulted Ceiling, Walk-In Closet, Basement Laundry
- Fireplace: Yes
- Appliances: Dishwasher, Dryer, Electric Range, Refrigerator, Washer
- Flooring: Carpet, Laminate, Tile
Rooms
Bathrooms
- Total Bathrooms: 2
- Full Bathrooms: 1
- 3/4 Bathrooms: 1
Bedrooms
- Total Bedrooms: 3
- Primary Suite: 24 x 14, Level 1
- Bedroom 1: 11 x 8, Level 1
- Bedroom 2: 11 x 10, Level 1
Other Rooms
- Great Room: 23 x 15, Level 1
- Family Room: Family Room, 20 x 19, Basement
- Kitchen: Kitchen, 10 x 14, Level 1
- Dining Room: Dining Room, 12 x 16, Level 1
- Office: 16 x 11, Basement
- Loft: 16 x 15, Level 2
Additional Information
- Equipment: Pellet Stove
Exterior
- Exterior Features: Deck, Partial Fence , Garden Space, Outbuilding, Shed
- Color: Gray
Parking
- Garage: Yes
- Garage Spaces: 2
- Parking: Auto Open, Direct Entry, Garage, Parking Spaces 6+
Location
- County: Carroll
- Driving Directions: GPS accurate directions
Community
- Optional Amenities: Furnishings
Heating & Cooling
- Cooling Type: None
- Heating Type: Propane, Pellet Stove, Hot Water, Radiant, Radiant Floor, Boiler
Utilities
- Sewer: Private, Septic Design Available, Septic
Structural Information
- Construction Status: Existing
- Basement Entrance: Walkout
- Basement Desc.: Climate-Controlled, Daylight, Finished, Insulated, Interior Stairs, Storage Space, Walkout, Interior Access, Exterior Access
- Roof: Architectural Shingle
- Stories/Levels: 1.5
- Square Feet: 2,226
- Finished Total: 2,226 Sq. Ft.
- Finished Above Grnd: 1,626 Sq. Ft.
- Finished Below Grnd: 600 Sq. Ft.
- Year Built: 2005
Lot Features
- Lot Size (Acres): 2.39
- Lot Size (Sq. Ft.): 104,108
- Lot Dimensions: 16 x 15
- Frontage: Yes Road Frontage
- Frontage Feet: 500
- Driveway/Sidewalk: Crushed Stone
- Zoning: Residential
Financial Considerations
- Price Per Sq. Ft.: $353.63
- Tax Amount: $4,334.55
- Tax Year: 2025
Disclosures and Reports
- Block: -
- Lot Number: 23
Listed by RE/MAX Innovative Bayside, The Platinum Group
Sold by Senne Residential LLC, Tanner G. Wheeler

Get Pre-Approved Today
Schools
Schools serving 141 Sandwich Slopes Rd
School District:Inter-Lakes School District
| Name | Grades | Distance |
|---|---|---|
Sandwich Central School 28 Squam Lake Rd., Sandwich, NH 03227 | K-6 | 4.4 mi |
Disclaimer:
School attendance boundaries provided by ATTOM Data Solutions and are for reference only. Contact the school directly to verify enrollment eligibility.
Price & Sales History for 141 Sandwich Slopes Rd
Date
Details
Price
Change
Source
10/06/2026
Sold
$590,000
2.61%
MLS
8/28/2026
Listed
$575,000
—
MLS
Disclaimer: Historical sales information is derived from public records provided by the county offices. Information is not guaranteed and should be independently verified.
141 Sandwich Slopes Road, Sandwich, NH 03227 (MLS# 5106391) is a Single Family property that was sold at $590,000 on October 06, 2026. Want to learn more about 141 Sandwich Slopes Road? Do you have questions about finding other Single Family real estate for sale in Sandwich? You can browse all Sandwich real estate or contact a Coldwell Banker agent to request more information.