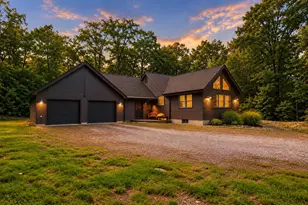
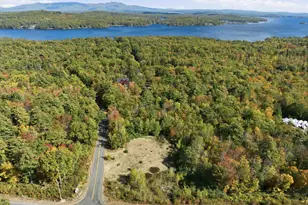
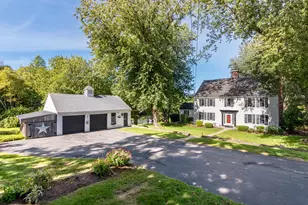
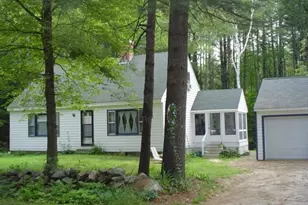
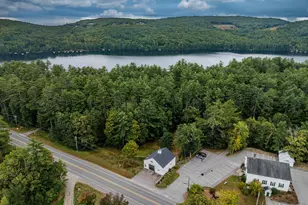
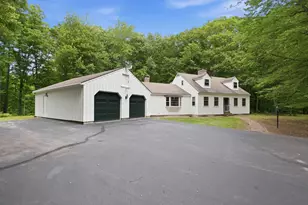
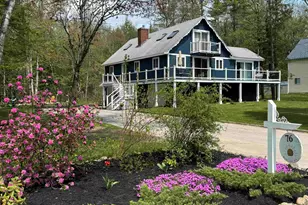
This is a carousel with tiles that activate property listing cards. Use the previous and next buttons to navigate.
1/1
$634,000
This is a carousel with tiles that activate property listing cards. Use the previous and next buttons to navigate.
1/1
Property Description
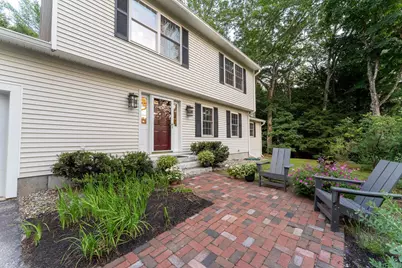
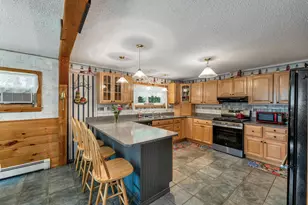
Move in ready, pristine 3-bedroom, 2.5-bath showcase home located in desirable low-tax Moultonborough. Nestled in a serene wooded setting with easy access to Route 25. Inside, a sparkling new Varney kitchen shines with modern finishes, while the family room boasts a beamed ceiling, warm flooring, and abundant natural light streaming through windows with custom blinds. A separate dining room provides the ideal spot for gatherings; 2020 updates include: boiler, roof, and capped gutter system-all add peace of mind. Tour this impressive property today and enjoy all the Lakes Region has to offer. This home is located in Skypark, a general aviation community.
Full Property Details
Full Property Details for 139 Skyline Dr
General
- Sold For: $634,000
- Taxes: $2,320 (2024)
- Status: Closed
- Type: Single Family
- Source: PrimeMLS
- MLS ID: 5078636
- Added to Site: 118 day(s) ago
Interior
- Number of Rooms: 7
- Interior Features: Blinds, Ceiling Fan, Gas Fireplace, Vaulted Ceiling
- Fireplace: Yes
- Appliances: Dishwasher, Dryer, Gas Range, Refrigerator, Washer, Water Heater off Boiler
- Flooring: Carpet, Vinyl Plank
Rooms
Bathrooms
- Total Bathrooms: 3
- Full Bathrooms: 2
- Half Bathrooms: 1
Bedrooms
- Total Bedrooms: 3
- Bedroom 1: Level 2
- Bedroom 2: Level 2
Other Rooms
- Living Room: Level 1
- Family Room: Family Room, Level 1
- Kitchen: Kitchen, Level 1
- Dining Room: Dining Room, Level 1
Exterior
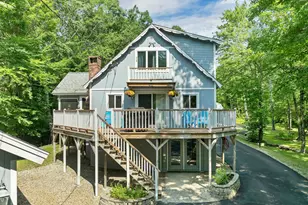
- Exterior Features: Deck
- Color: Cream
Parking
- Garage: Yes
- Garage Spaces: 2
Location
- County: Carroll
- Subdivision: Skyland Park
School Information
- School District: Moultonborough SAU #45
- Elementary School: Moultonborough Central School
- Middle School: Moultonborough Academy
- High School: Moultonborough Academy
Heating & Cooling
- Cooling Type: None
- Heating Type: Propane, Hot Water, Gas Stove
Utilities
- Sewer: 1250 Gallon, Private
Structural Information
- Construction Status: Existing
- Basement Entrance: Interior
- Basement Desc.: Full, Interior Stairs, Unfinished
- Roof: Asphalt Shingles
- Stories/Levels: 2
- Square Feet: 1,856
- Finished Total: 1,856 Sq. Ft.
- Finished Above Grnd: 1,856 Sq. Ft.
- Year Built: 2000
Lot Features
- Lot Size (Acres): 1.54
- Lot Size (Sq. Ft.): 67,082
- Frontage: Yes Road Frontage
- Frontage Feet: 215
- Driveway/Sidewalk: Paved
- Zoning: RES/AGRI
Financial Considerations
- Price Per Sq. Ft.: $344.29
- Other Fee Type: Fee 1 Includes: Plowing
- Tax Amount: $2,320
- Tax Year: 2024
Disclosures and Reports
- Block: 7
Listed by Maxfield Real Estate/Wolfeboro, Martha J Trepanier
Sold by Compass New England, LLC, Brie. Stephens

Get Pre-Approved Today
Schools
Schools serving 139 Skyline Dr
School District:Moultonborough School District
| Name | Grades | Distance |
|---|---|---|
Moultonborough Central School 916 Whittier Hwy, Moultonborough, NH 03254 | PK-4 | 1.3 mi |
Moultonborough Academy (Junior High) 25 Blake Road, Moultonborough, NH 03254 | 5-8 | 1.1 mi |
Moultonborough Academy 25 Blake Road, Moultonborough, NH 03254 | 9-12 | 1.1 mi |
Disclaimer:
School attendance boundaries provided by ATTOM Data Solutions and are for reference only. Contact the school directly to verify enrollment eligibility.
Price & Sales History for 139 Skyline Dr
Date
Details
Price
Change
Source
5/28/2026
Sold
$634,000
-0.78%
MLS
3/16/2026
Listed
$639,000
—
MLS
Disclaimer: Historical sales information is derived from public records provided by the county offices. Information is not guaranteed and should be independently verified.
139 Skyline Drive, Moultonborough, NH 03254 (MLS# 5078636) is a Single Family property that was sold at $634,000 on May 28, 2026. Want to learn more about 139 Skyline Drive? Do you have questions about finding other Single Family real estate for sale in Moultonborough? You can browse all Moultonborough real estate or contact a Coldwell Banker agent to request more information.