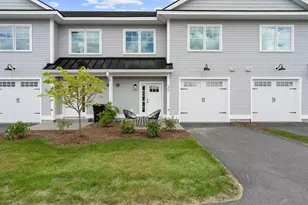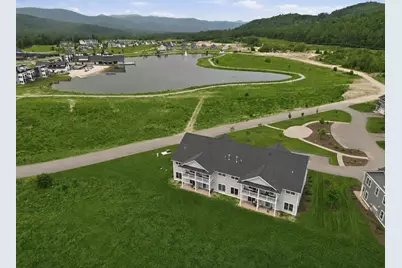
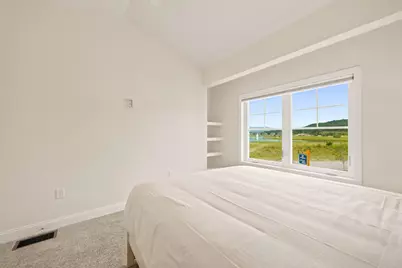
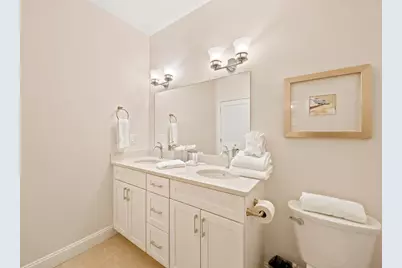
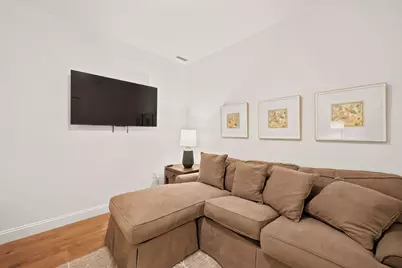
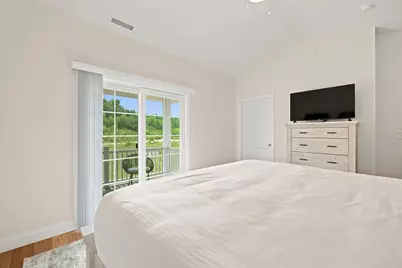

This is a carousel with tiles that activate property listing cards. Use the previous and next buttons to navigate.
$815,000 Just Listed
This is a carousel with tiles that activate property listing cards. Use the previous and next buttons to navigate.
Full Property Details for 7D Ryan Rd #4
General
- Price: $815,000
- Taxes: $7,870 (2026)
- Status: Active
- Type: Condo
- Source: PrimeMLS
- MLS ID: 5100045
- Updated: 7/15/2026
- Added to Site: 1 day(s) ago
Interior
- Number of Rooms: 9
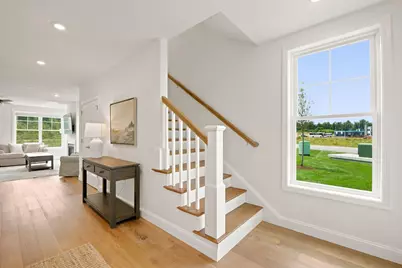
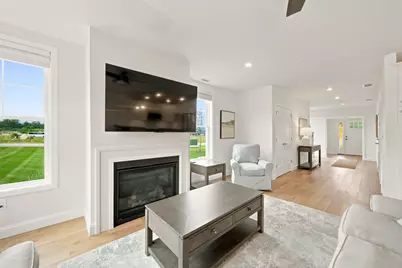
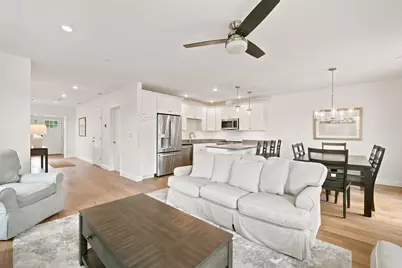
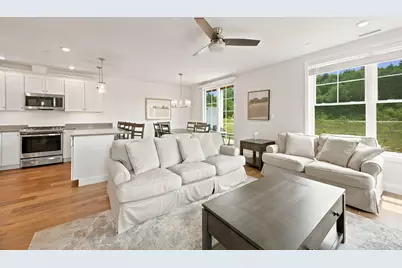
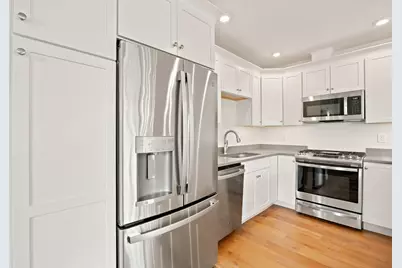
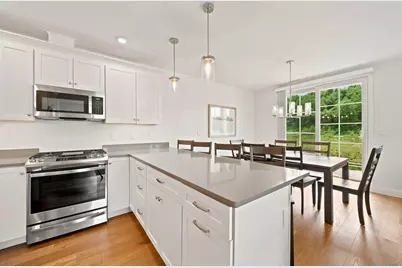
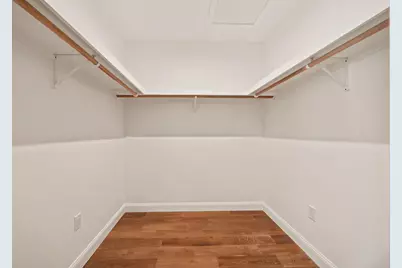
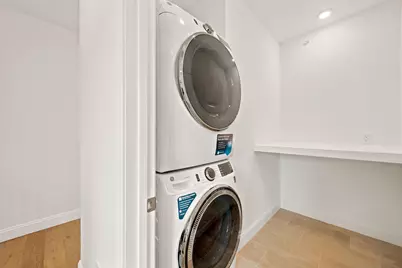
- Interior Features: Dining Area, Gas Fireplace, 1 Fireplace, Furnished, Kitchen/Dining, Kitchen/Living, Primary BR w/ BA, Natural Light, Vaulted Ceiling, Walk-In Closet, Window Treatment, 2nd Floor Laundry
- Fireplace: Yes
- Appliances: Dishwasher, Dryer, Microwave, Refrigerator, Washer, Gas Stove, Propane Water Heater, On Demand Water Heater, Tankless Water Heater
- Flooring: Hardwood, Tile, Wood
Rooms
Bathrooms
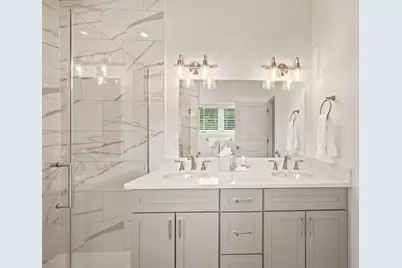
- Total Bathrooms: 3
- Full Bathrooms: 1
- 3/4 Bathrooms: 1
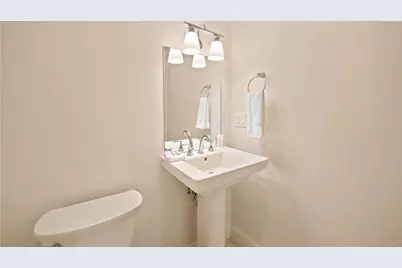
- Half Bathrooms: 1
- Bathroom 1: Bathroom Full, Level 2
- Bathroom 2: Bathroom Half, Level 1
Bedrooms
- Total Bedrooms: 3
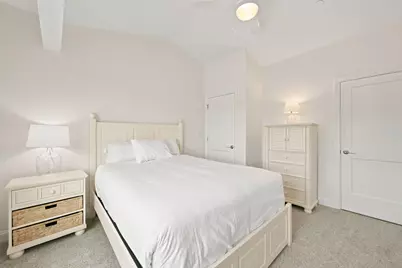
- Primary Suite: Level 2
- Bedroom 1: Level 2
- Bedroom 2: Level 2
Other Rooms
- Living Room: Level 1
- Office: Level 2
- Mud Room: Mudroom, Level 1
Additional Information
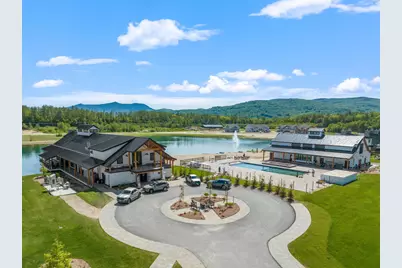
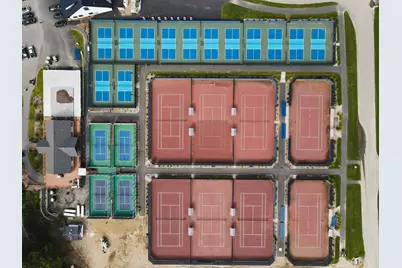
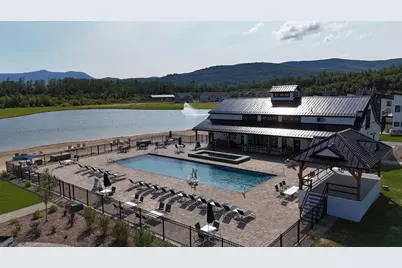
- Resort: Yes
- Equipment: CO Detector, Smoke Detector, Sprinkler System
Exterior
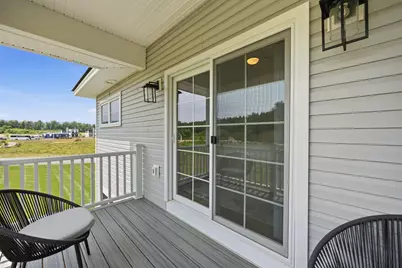
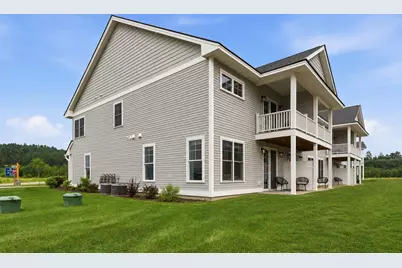
- Exterior Features: Balcony, Patio, Beach Access
- Color: Blue
Parking
- Garage: Yes
- Garage Spaces: 1
- Parking: Assigned, Driveway, Garage, Paved, Attached
Location
- County: Grafton
- Subdivision: South Lake at Owl's Nest
- Condo Project Name: South Lake at Owl's Nest
School Information
- School District: Plymouth School District
- Elementary School: Thornton Central School
- High School: Plymouth Regional High School
Heating & Cooling
- Cooling Type: Central AC
- Heating Type: Propane, Hot Air, Multi Zone
Utilities
- Sewer: Septic Shared
Structural Information
- Construction Status: Existing
- Basement Desc.: Slab
- Roof: Asphalt Shingles
- Stories/Levels: 2
- Square Feet: 1,951
- Finished Total: 1,951 Sq. Ft.
- Finished Above Grnd: 1,951 Sq. Ft.
- Year Built: 2022
Unit Information
- Units in Building: 4
Lot Features
- Frontage: No Road Frontage
- Driveway/Sidewalk: Paved
- Zoning: Residential Recreation
Water Features
- Water View: Yes
- Water Front Type: Pond
- Water Front Name: _Unnamed
Financial Considerations
- Price Per Sq. Ft.: $417.73
- Other Fee: Fee 1: $448.1, Fee 2: $2499
- Other Fee Type: Fee 1 Includes: Landscaping, Plowing, Trash, Water, Condo Association Fee, Fee 2 Includes: Recreation
- Other Fee Freq.: Fee 1 Frequency: Monthly, Fee 2 Frequency: Yearly
- Tax Amount: $7,870
- Tax Year: 2026
Disclosures and Reports
- Documents Avail.: Association Docs, Covenants, Deed
- Surveyed: Yes
- Block: 5
- Lot Number: 4
Listed by Four Seasons Sotheby's Int'l Realty, Brendan J Connolly and Lexi Demetriou
Price & Sales History for 7D Ryan Rd #4
Estimate the Cost for 7D Ryan Rd #4
7D Ryan Road #4, Thornton, NH 03285 (MLS# 5100045) is a Condo property with 3 bedrooms, 1 full bathroom and 2 partial bathrooms. 7D Ryan Road #4 is currently listed for $815,000 and was received on July 15, 2026. Want to learn more about 7D Ryan Road #4? Do you have questions about finding other Condo real estate for sale in Thornton? You can browse all Thornton real estate or contact a Coldwell Banker agent to request more information.