This is a carousel with tiles that activate property listing cards. Use the previous and next buttons to navigate.
1/1
$740,000
This is a carousel with tiles that activate property listing cards. Use the previous and next buttons to navigate.
1/1
Property Description
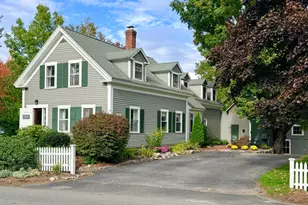
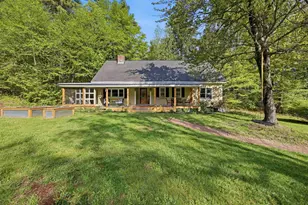
Spectacular mountain views and a peaceful country setting define this appealing contemporary home set high above a quiet road in Wilton. Set in a beautiful pastoral and orchard setting reminiscent of Anne of Green Gables, fresh air and mountain views abound. Enjoy the ease of a first-floor primary suite, dramatic vaulted living spaces filled with natural light, a flexible floor plan offering multiple bedroom, office or den opportunities, (six rooms that could be bedrooms) hardwood, tile, and brick and inviting indoor/outdoor living with a sunroom and deck designed to take in the panorama. Practical comforts include central air conditioning, automatic backup generator, propane forced hot air heat, and an attached two-car garage with shed space off the back of it. The home offers over 2400 sq ft of living space above ground with an unfinished walkout daylight basement for storage and future expansion potential even. Roof and paint present well; and the kitchen was refreshed with honed granite counters and custom cherry cabinetry ten years or so ago. You will find carpeted bedrooms and hardwood flooring throughout the majority of the main level. Pricing is reflective of some refreshing that the wood flooring and carpet could use and a little effort there could provide instant equity. This is a rare opportunity to secure a special property with a rare view of Pack Monadnock and the Wapack Range. You will find Wilton is truly one of the nicest areas in the Souhegan Valley area, home to the Wonderful Waldorf Schools, the Wilton Town Hall Theatre and the historic Wilton Center and Frye's Measure Mill. Some photos virtually staged.
Full Property Details
Full Property Details for 29 Stiles Farm Rd
General
- Sold For: $740,000
- Taxes: $13,169 (2025)
- Status: Closed
- Type: Single Family
- Source: PrimeMLS
- MLS ID: 5098242
- Added to Site: 50 day(s) ago
Interior
- Number of Rooms: 10
- Interior Features: 1 Fireplace, 1st Floor Laundry
- Fireplace: Yes
- Appliances: Dishwasher, Dryer, Wall Oven, Gas Range, Refrigerator, Washer
- Flooring: Carpet, Tile, Wood
Rooms
Bathrooms
- Total Bathrooms: 3
- Full Bathrooms: 1
- 3/4 Bathrooms: 1
- Half Bathrooms: 1
Bedrooms
- Total Bedrooms: 3
- Primary Bedroom: 16 x 13, Level 1
- Bedroom 1: 18.5 x 10, Level 2
- Bedroom 2: 15 x 14, Level 2
- Bedroom 3: 14.5 x 9.5, Level 2
Other Rooms
- Kitchen: Kitchen, 18.5 x 21, Level 1
- Dining Room: Dining Room, 15 x 10, Level 1
- Office: 14 x 9, Level 1
- Sun Room/Solarium: 13.5 x 11, Level 1
- Other Room 1: 12 x 10, Level 2
Additional Information
- Equipment: Radon Mitigation, Standby Generator, Wood Stove
Exterior
- Exterior Features: Deck, Garden Space, Enclosed Porch
- Color: Gray
Parking
- Garage: Yes
- Garage Spaces: 2
- Parking: Direct Entry, Garage, Off Street
Location
- County: Hillsborough
- Driving Directions: Burton Hwy to Tighe Farm to Stiles
School Information
- School District: Wilton-Lyndeborough
- Elementary School: Florence Rideout Elementary
- Middle School: Wilton-Lyndeboro Cooperative
- High School: Wilton-Lyndeboro Sr. High
Heating & Cooling
- Cooling Type: Central AC
- Heating Type: Propane, Hot Air, 2 Stoves
Utilities
- Sewer: Private
Structural Information
- Construction Status: Existing
- Basement Entrance: Interior
- Basement Desc.: Unfinished, Walkout
- Roof: Architectural Shingle
- Stories/Levels: 2
- Square Feet: 2,487
- Finished Total: 2,487 Sq. Ft.
- Finished Above Grnd: 2,487 Sq. Ft.
- Year Built: 1977
Lot Features
- Lot Size (Acres): 6.4
- Lot Size (Sq. Ft.): 278,784
- Frontage: Yes Road Frontage
- Frontage Feet: 451
- Driveway/Sidewalk: Dirt
- Zoning: RA
Financial Considerations
- Price Per Sq. Ft.: $281.42
- Assessment Year: 2025
- Assessment Amount: $488,100
- Tax Amount: $13,169
- Tax Year: 2025
Disclosures and Reports
- Surveyed: Yes
- Lot Number: 12
Get Pre-Approved Today
Schools
Schools serving 29 Stiles Farm Rd
School District:Wilton-Lyndeborough School District
| Name | Grades | Distance |
|---|---|---|
Lyndeborough Central School 192 Forest Road, Lyndeborough, NH 03082 | PK-K | 1.8 mi |
Florence Rideout Elementary 18 Tremont Street, Wilton, NH 03086 | 1-5 | 3.6 mi |
Wilton-Lyndeboro Middle School 57 School Road, Wilton, NH 03086 | 6-8 | 2.9 mi |
Wilton-Lyndeboro Senior High School 57 School Road, Wilton, NH 03086 | 9-12 | 2.9 mi |
Disclaimer:
School attendance boundaries provided by ATTOM Data Solutions and are for reference only. Contact the school directly to verify enrollment eligibility.
Price & Sales History for 29 Stiles Farm Rd
Date
Details
Price
Change
Source
8/07/2026
Sold
$740,000
5.73%
MLS
7/06/2026
Listed
$699,900
—
MLS
Disclaimer: Historical sales information is derived from public records provided by the county offices. Information is not guaranteed and should be independently verified.
29 Stiles Farm Road, Wilton, NH 03086 (MLS# 5098242) is a Single Family property that was sold at $740,000 on August 07, 2026. This property was listed by Bill Goddard from our Nashua Office.Want to learn more about 29 Stiles Farm Road? Do you have questions about finding other Single Family real estate for sale in Wilton? You can browse all Wilton real estate or contact a Coldwell Banker agent to request more information.