This is a carousel with tiles that activate property listing cards. Use the previous and next buttons to navigate.
1/40
$1,695,000 Just Listed
This is a carousel with tiles that activate property listing cards. Use the previous and next buttons to navigate.
1/40
Property Description
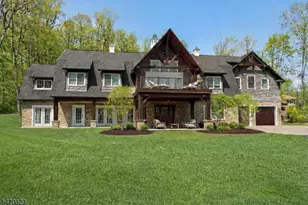
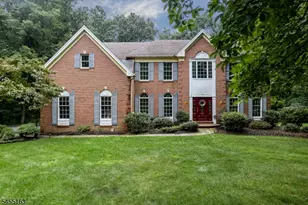
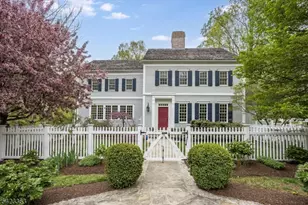
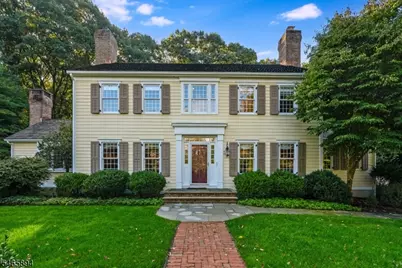
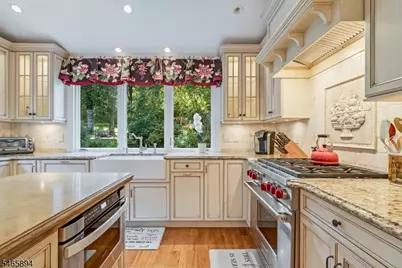
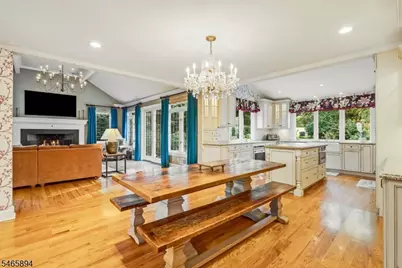
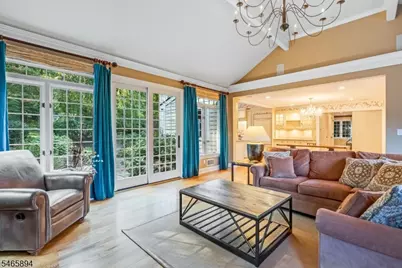
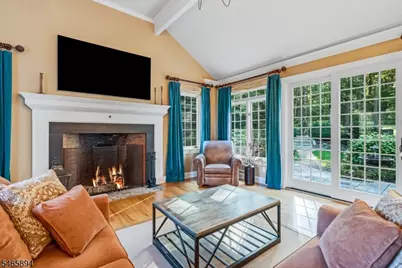
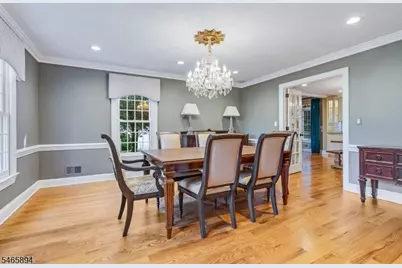
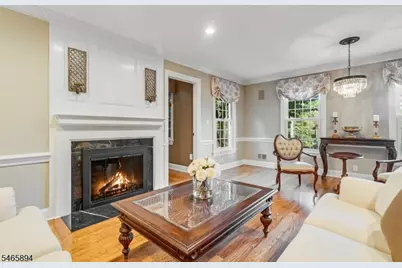
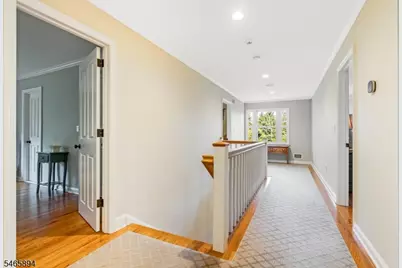
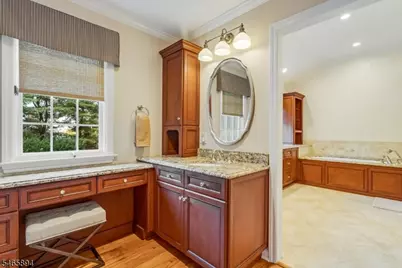
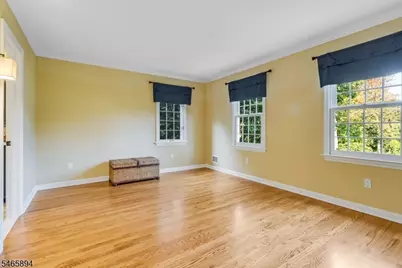
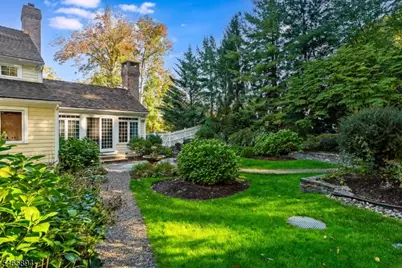
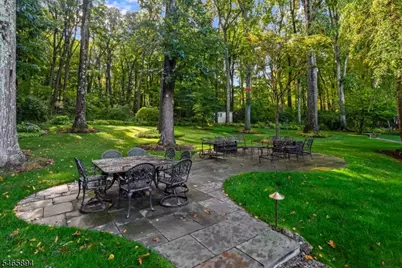
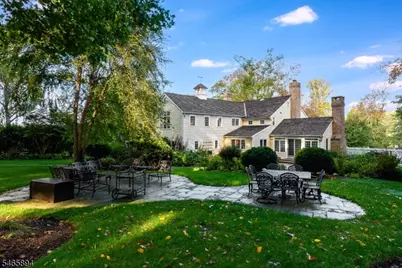
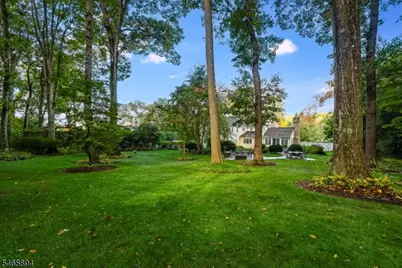
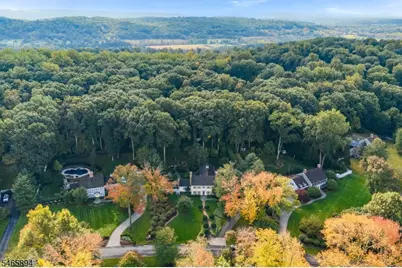
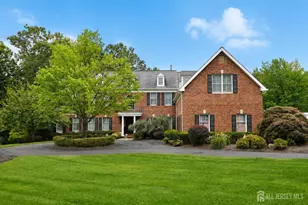
Set within the coveted Hedgerows community, this exceptional four-bedroom New England reproduction Colonial blends timeless architecture with the warmth and character of a true country home. Meticulously maintained and rich in craftsmanship, details include a hand-hammered cedar shake roof installed in 2022, working shutters, stacked-trim moldings, grand brick chimneys, random-width red oak floors, and oil-rubbed bronze hardware. Situated on a quiet street and backing to open space, the home offers spacious, inviting rooms designed for both everyday living and entertaining. Four well-appointed bedrooms include a serene primary suite that feels like a private retreat, while the finished lower level offers additional space to gather and unwind. Improvements include a new roof cupola, repointed fireplaces, upper-level HVAC, septic pump, whole-house generator, Lutron lighting, Ecobee thermostats, and Sonos sound system. Outside, bluestone patios and walkways, a bronze fire pit, new fencing and arbor, lush landscaping, and landscape lighting create an idyllic backdrop for outdoor living and entertaining. Ideally located on Chester's desirable east side, The Hedgerows is an intimate enclave of just three dozen individually crafted homes, each with its own character. Immaculate and move-in ready, this is a home where timeless character, gracious living, and an idyllic setting come together effortlessly.
Full Property Details
Full Property Details for 4 Barberry Row
General
- Price: $1,695,000
- HOA FEE: $13/month
- HOA FEE FREQ.: Annually
- Taxes: $25,497 (2025)
- Status: Active
- Type: Single Family
- Source: Garden_State
- MLS ID: 4057585
- Updated: 10/7/2026
- Added to Site: 5 day(s) ago
Interior
- Number of Rooms: 12
- 3rd Floor/Level 3: Attic
- 2nd Floor/Level 2: 4 Or More Bedrooms, Bath Main, Bath(s) Other, Den, Laundry Room
- 1st Floor/Level 1: Breakfast Room, Dining Room, Foyer, GarEnter, Great Room, Kitchen, Living Room, Powder Room, Sunroom
- Lower Level: Rec Room, Storage Room, Utility Room, Workshop
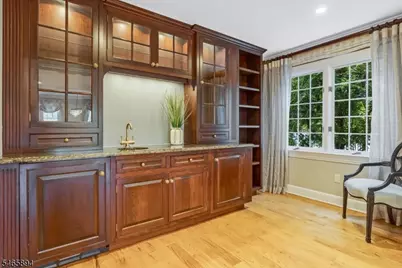
- Interior Features: Wet Bar, Blinds, Drapes, High Ceilings, Jacuzzi-Type Tub, SoakTub, Stall Shower, Stereo System, Tub Shower, Walk-In Closet, Window Treatments
- Number of Fireplaces: 2
- Fireplace(s): Gas Fireplace, Great Room, Living Room, Wood-Burning
- Appliances: Carbon Monoxide Detector, Central Vacuum, Generator-Built-In, Gas Range and Oven, Refrigerator, Self-Cleaning Oven, Wall Oven(s) - Electric
- Flooring: Carpeting, Stone, Tile, Wood
Rooms
Bathrooms
- Total Bathrooms: 4
- Full Bathrooms: 3
- Half Bathrooms: 1
Bedrooms
- Total Bedrooms: 4
- Primary Bedroom: Full Bath, Sitting Room, Walk-In Closet
- Bedroom 1: 22 x 16, Second
- Bedroom 2: 14 x 17, Second
- Bedroom 3: 16 x 12, Second
- Bedroom 4: 16 x 11, Second
Other Rooms
- Living Room: 16 x 21, First
- Family Room: 20 x 19, First
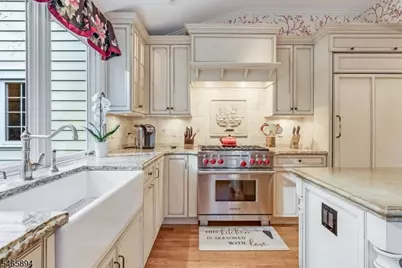
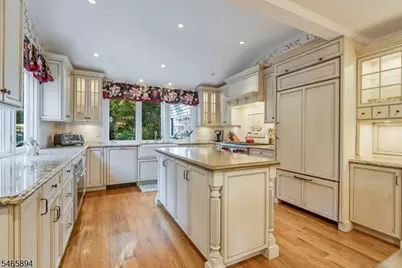
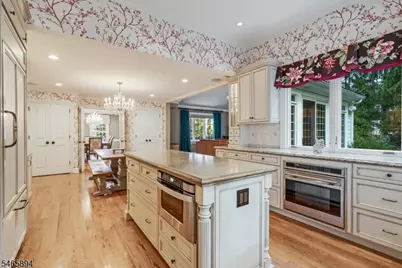
- Kitchen: Center Island, Eat-In Kitchen, 14 x 27, First
- Dining Room: Formal Dining Room, 14 x 16, First
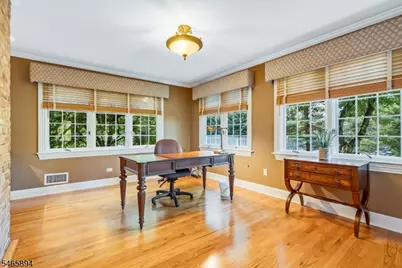
- Den: 11 x 11, Second
- Foyer: 8 x 28, First
- Sunroom: 14 x 15, First
- Rec Room: 24 x 28, Basement
- Utility Room: 13 x 29, Basement
Exterior
- Exterior Features: Curbs, Patio, Storage, StrmDoor, ThrmlW&D, Sprinklr, FencVnyl
- Color: Yellow
Parking
- Garage: Yes
- Garage Spaces: 3
- Garage Description: Built-In Garage, Garage Door Opener, InEntrnc, Oversize Garage
Location
- County: Morris
- Subdivision: Hedgerows
- Driving Directions: Rt. 24 to Fox Chase LEFT on Sugar Maple LEFT on Barberry Row
School Information
- Elementary School: Dickerson
- Middle School: Blackriver
- High School: W.M.Mendham
Community
- Assoc. Fees Include: Maintenance-Common Area
- Pets Allowed: Yes
Heating & Cooling
- Cooling Type: 2 Units, Ceiling Fan, Central Air Conditioning, Multi-Zone Cooling
- Heating Type: 2 Units, Forced Hot Air, Multi-Zone
- Heating Fuel: Natural Gas
- Water Heater: Gas
Utilities
- Sewer: Septic, Septic 4 Bedroom Town Verified
- Water: Private, Well
- Utility Description: All Underground, Electric, Natural Gas, Cable TV Available, Fiber Optic Available, Garbage Extra Charge
Structural Information
- Architectural Style: Colonial
- Basement: Yes
- Basement Desc.: Finished-Partially
- Roof: Wood Shingle
- Year Built: 1994
- Remodeled/Updated: 2017
Lot Features
- Lot Size (Acres): 1.38
- Lot Size: 1.384 AC
- Driveway/Sidewalk: 1 Car Width, Blacktop, Driveway-Exclusive
- Lot Description: Backs to Park Land, Cul-De-Sac, Open Lot, Wooded Lot
Financial Considerations
- Association Fee: $150
- Assoc Fee Freq.: Annually
- Application Fee: $500
- Other Fee Freq.: One Time
- Assessment Amount: $985,600
- Land Assmt: $467,300
- Tax Amount: $25,497
- Tax Year: 2025
Disclosures and Reports
- Ownership: Fee Simple
- Exclusions: Weather vane with dogs on top of cupola. Ask listing agent to confirm
- Disclosures: Yes
- APN: 2307-00007-0001-00012-0000-
- Block: 7.01
- Lot Number: 12
Listed by Fahey Realtors
Get Pre-Approved Today
Schools
Schools serving 4 Barberry Row
School Districts:Chester Township School District, West Morris Regional School District
| Name | Grades | Distance |
|---|---|---|
Bragg Elementary School 250 Route 24, Chester, NJ 07930 | 3-5 | 1.6 mi |
Dickerson Elementary School 250 Route 24, Chester, NJ 07930 | PK-2 | 1.6 mi |
Black River Middle School 133 Rt. 513 - North Road, Chester, NJ 07930 | 6-8 | 2.5 mi |
West Morris Mendham High School 65 East Main Street, Mendham Township, NJ 07945 | 9-12 | 4.3 mi |
Disclaimer:
School attendance boundaries provided by ATTOM Data Solutions and are for reference only. Contact the school directly to verify enrollment eligibility.
Price & Sales History for 4 Barberry Row
Date
Details
Price
Change
Source
10/07/2026
Listed
$1,695,000
13%
MLS
5/19/2022
Sold
$1,500,000
—
Public Record
Disclaimer: Historical sales information is derived from public records provided by the county offices. Information is not guaranteed and should be independently verified.
Tax History
Tax History for 4 Barberry Row
Year
Property Taxes
Change
Tax Assessment
Change
2024
$25,566
5%
$985,600
—
2022
$24,334
3%
$985,600
—
2021
$23,704
2%
$985,600
—
2019
$23,280
1%
$985,600
—
2018
$23,073
—
$985,600
—
2017
$22,984
1%
$985,600
—
2016
$22,866
1%
$985,600
—
2015
$22,580
1%
$985,600
—
2013
$22,334
—
$985,600
—
Disclaimer: Historical tax information is derived from public records provided by the county offices. Information is not guaranteed and should be independently verified.
Estimate the Cost
Estimate the Cost for 4 Barberry Row
4 Barberry Row, Chester, NJ 07930 (MLS# 4057585) is a Single Family property with 4 bedrooms, 3 full bathrooms and 1 partial bathroom. 4 Barberry Row is currently listed for $1,695,000 and was received on October 07, 2026. Want to learn more about 4 Barberry Row? Do you have questions about finding other Single Family real estate for sale in Chester? You can browse all Chester real estate or contact a Coldwell Banker agent to request more information.