This is a carousel with tiles that activate property listing cards. Use the previous and next buttons to navigate.
1/1
$719,900 Just Listed
This is a carousel with tiles that activate property listing cards. Use the previous and next buttons to navigate.
1/1
Property Description
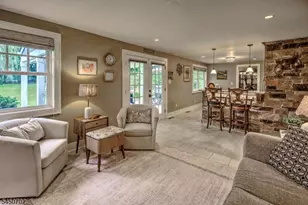
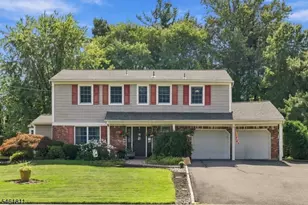
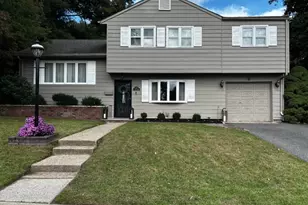
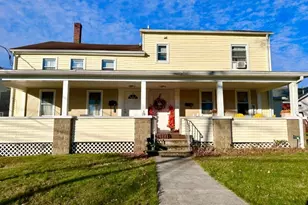
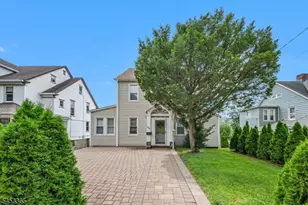
Welcome to 84 Beech Street, where generous space, flexibility, and thoughtful updates come together in a distinctive Dover Colonial. The eat-in kitchen, featuring a Wolf stove/range (2020) and radiant-heated floor, offers an inviting setting for morning coffee, casual meals, and conversation. The formal living room provides additional space for entertaining, while high ceilings add warmth and character. A standout feature is the home's two primary suites. The first-floor primary suite includes a private full bath and walk-in closet, while a second-floor primary suite also offers a full bath and walk-in closet. Additional bedrooms and a finished basement provide flexible space for guests, home offices, hobbies, exercise, or recreation.Updates include a new roof (2019), three-zone heating, central air, whole-house vacuum, hot water heater (2023), Generac whole-house generator (2020) under warranty through 2031, water softener (2017), sump pump (2020), fence (2024), backyard gate (2018), and bathroom upgrades (2025). Set on a corner lot, 84 Beech Street also offers convenient access to Dover's downtown dining, shopping, parks, and recreation, including Hurd Park, the Dover train station (5 minutes), and Lakeland bus service to NYC, with easy access to Routes 10, 46, and 80, bringing home and lifestyle together.
Full Property Details
Full Property Details for 84 Beech St
General
- Price: $719,900
- Taxes: $12,452 (2025)
- Status: Active
- Type: Single Family
- Source: Garden_State
- MLS ID: 4056323
- Updated: 10/1/2026
- Added to Site: 1 day(s) ago
Interior
- Number of Rooms: 13
- 2nd Floor/Level 2: 4 Or More Bedrooms, Bath Main, Bath(s) Other
- 1st Floor/Level 1: 1 Bedroom, Bath(s) Other, Kitchen, Living Room, Powder Room
- Lower Level: Den, Exercise Room, Family Room, Leisure, Rec Room, Utility Room
- Interior Features: Fire Extinguisher, High Ceilings, Smoke Detector, Walk-In Closet
- Appliances: Carbon Monoxide Detector, Central Vacuum, Dishwasher, Generator-Hookup, Kitchen Exhaust Fan, Gas Range and Oven, Water Softener (Owned)
- Flooring: Carpeting, Laminate, Tile
Rooms
Bathrooms
- Total Bathrooms: 4
- Full Bathrooms: 3
- Half Bathrooms: 1
Bedrooms
- Total Bedrooms: 5
- Primary Bedroom: 1st Floor, Full Bath, Walk-In Closet
- Bedroom 1: First
- Bedroom 2: Second
- Bedroom 3: Second
- Bedroom 4: Second
Other Rooms
- Living Room: First
- Family Room: Basement
- Kitchen: Eat-In Kitchen, First
- Den: Basement
- Bedroom: Second
- Utility Room: Basement
- Leisure Room: Basement
- Game Room: Basement
- In-Law/Au Pair Suite: Yes
- Suite: Bedroom 1, Full Bath
Exterior
- Exterior Features: Deck
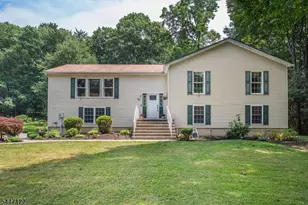
- Color: Beige
Parking
- Uncovered Spaces: 6
Location
- County: Morris
- Subdivision: East Side
- Driving Directions: Clark to Beech
School Information
- Elementary School: East Dover
- Middle School: Dover M.S.
- High School: Dover H.S.
Heating & Cooling
- Cooling Type: 1 Unit
- Heating Type: 3 Units
- Heating Fuel: Natural Gas
- Water Heater: Gas
Utilities
- Sewer: Public Sewer
- Water: Public Water
- Utility Description: All Underground
Structural Information
- Architectural Style: Colonial
- Basement: Yes
- Basement Desc.: Finished-Partially
- Roof: Asphalt Shingles
- Year Built: 2001
- Remodeled/Updated: 2025
Lot Features
- Lot Size (Acres): 0.11
- Lot Size: 50 x 100
- Driveway/Sidewalk: 2 Car Width
- Zoning: Residential
- Lot Description: Corner, Level Lot
Financial Considerations
- Assessment Amount: $356,800
- Land Assmt: $90,800
- Tax Amount: $12,452
- Tax Year: 2025
Disclosures and Reports
- Ownership: Fee Simple
- Exclusions: washer, dryer and fridge
- Disclosures: Yes
- APN: 2309-02011-0000-00008-0000-
- Block: 2011
- Lot Number: 8
Listed by Era Queen City Realty
Get Pre-Approved Today
Schools
Schools serving 84 Beech St
School District:Dover Town School District
| Name | Grades | Distance |
|---|---|---|
East Dover Elementary School 300 East McFarlan Street, Dover, NJ 07801 | PK-6 | 0.3 mi |
Dover Middle School, Dover, NJ 302 East McFarlan Street, Dover, NJ 07801 | 7-8 | 0.2 mi |
Dover High School, Dover, NJ 100 Grace Street, Dover, NJ 07801 | 9-12 | 0.6 mi |
Disclaimer:
School attendance boundaries provided by ATTOM Data Solutions and are for reference only. Contact the school directly to verify enrollment eligibility.
Price & Sales History for 84 Beech St
Date
Details
Price
Change
Source
10/01/2026
Listed
$719,900
103.94%
MLS
12/05/2016
Sold
$353,000
—
Public Record
Disclaimer: Historical sales information is derived from public records provided by the county offices. Information is not guaranteed and should be independently verified.
Tax History
Tax History for 84 Beech St
Year
Property Taxes
Change
Tax Assessment
Change
2024
$11,678
11%
$356,800
—
2022
$10,547
11%
$356,800
—
2021
$9,508
—
$356,800
1%
2021
$9,508
4%
$354,700
—
2018
$9,141
-5%
$354,700
—
2019
$9,673
11%
$354,700
—
2017
$8,726
2%
$354,700
—
2016
$8,520
2%
$354,700
-13%
2015
$8,341
3%
$405,900
—
2013
$8,065
—
$405,900
—
Disclaimer: Historical tax information is derived from public records provided by the county offices. Information is not guaranteed and should be independently verified.
Estimate the Cost
Estimate the Cost for 84 Beech St
84 Beech St, Dover, NJ 07801 (MLS# 4056323) is a Single Family property with 5 bedrooms, 3 full bathrooms and 1 partial bathroom. 84 Beech St is currently listed for $719,900 and was received on October 01, 2026. Want to learn more about 84 Beech St? Do you have questions about finding other Single Family real estate for sale in Dover? You can browse all Dover real estate or contact a Coldwell Banker agent to request more information.