This is a carousel with tiles that activate property listing cards. Use the previous and next buttons to navigate.
1/50
$665,000 Just Listed
This is a carousel with tiles that activate property listing cards. Use the previous and next buttons to navigate.
1/50
Property Description
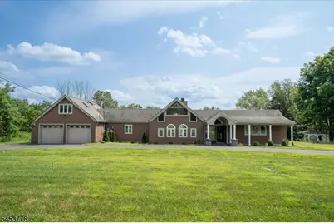
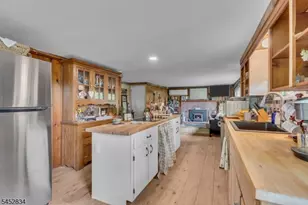
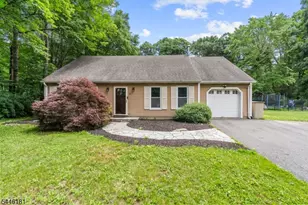
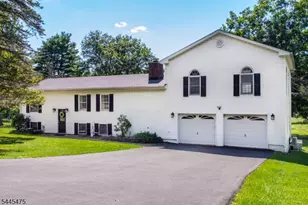
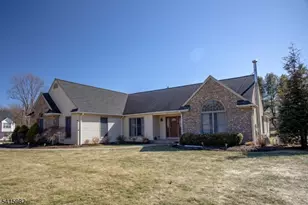

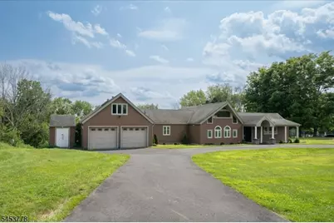
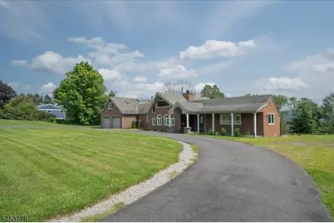
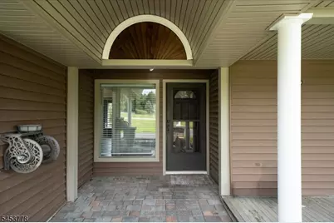
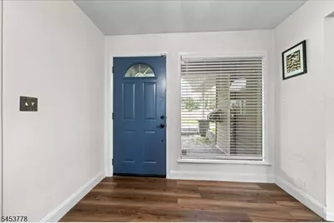
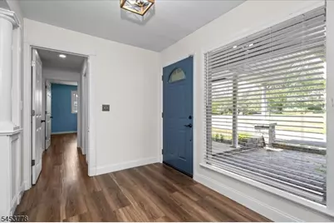
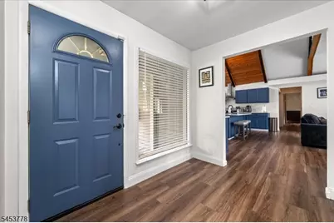
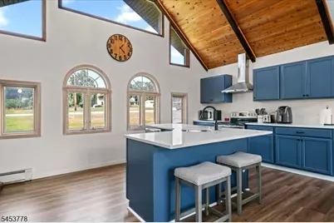
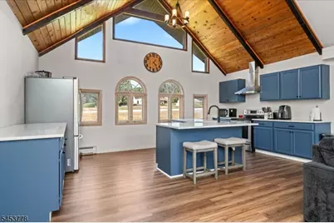
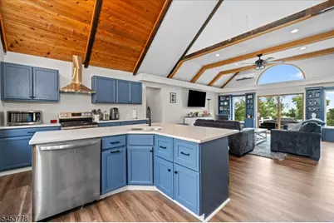
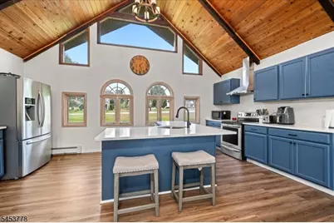
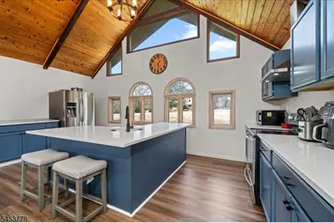
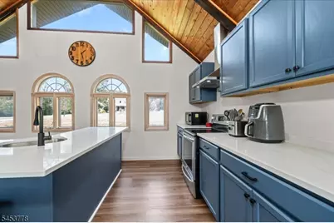
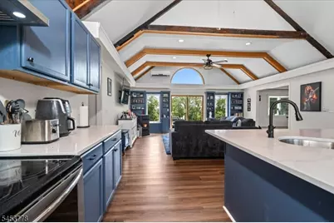
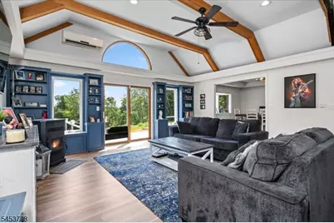
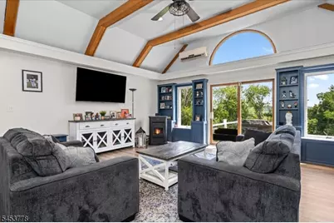
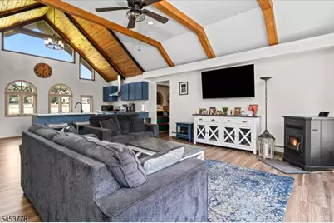
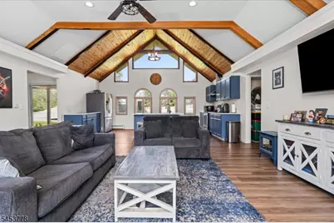
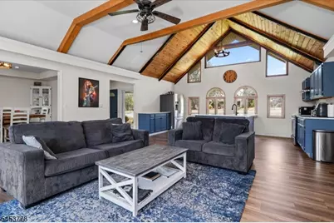
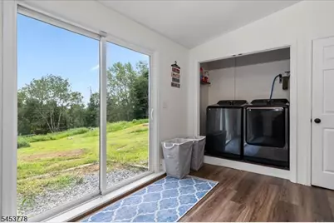
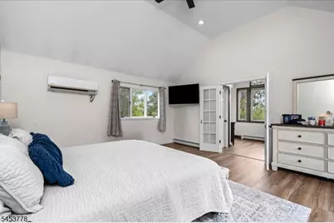
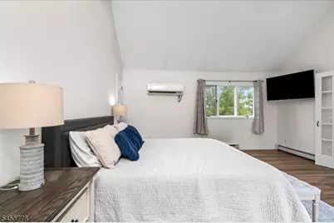
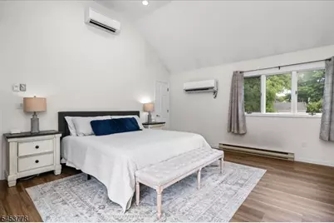
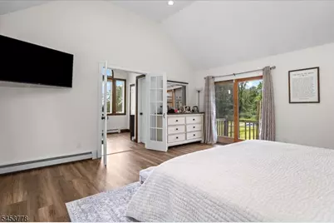
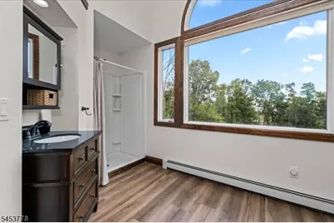
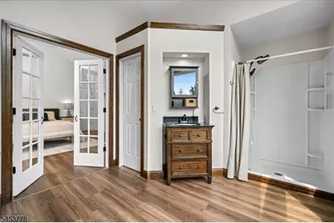
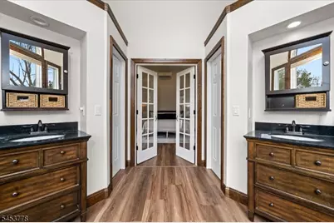
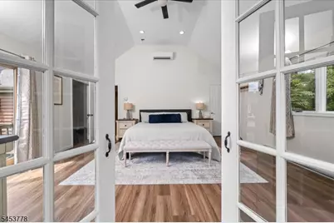
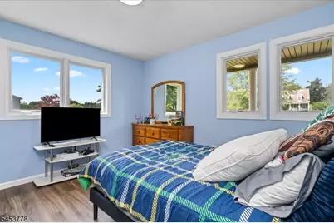
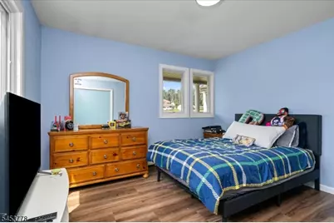
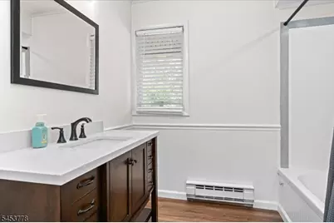
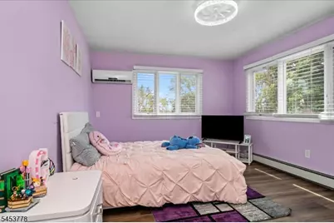
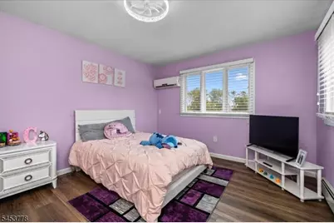
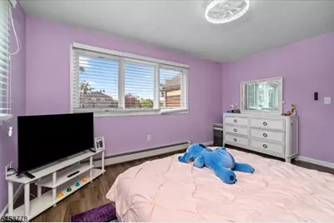
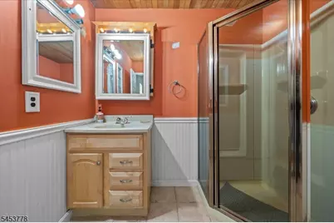
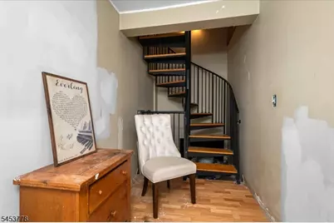
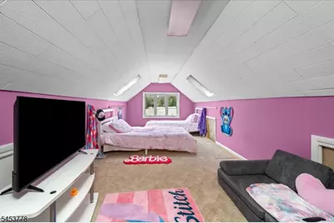
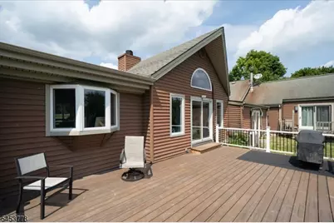
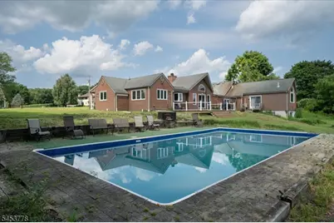
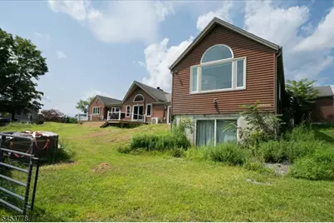
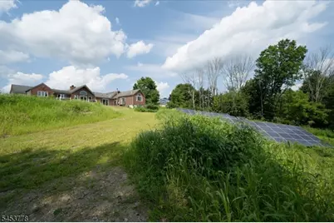
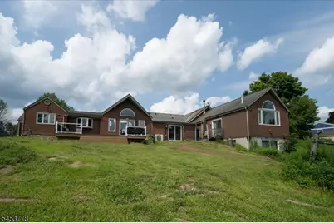
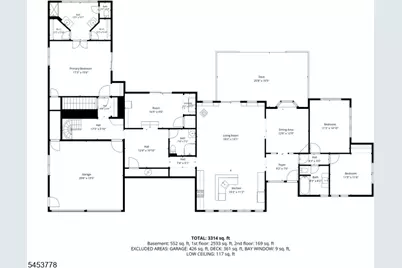
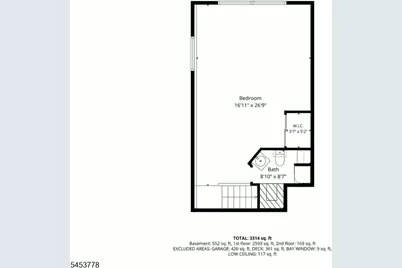
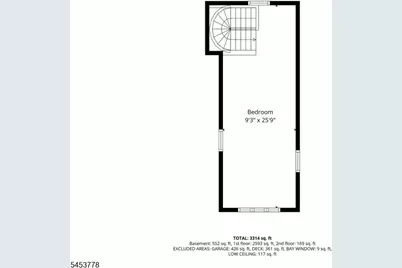
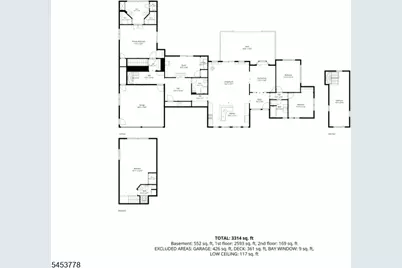
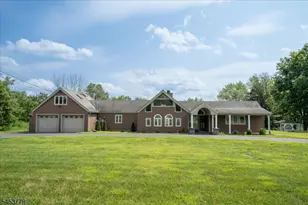
**THIS IS NOT YOUR TYPICAL RANCH!** Offering approximately 3,100 sq. ft. of living space on 2.36 beautifully landscaped acres, this custom 3-bedroom, 3-bath home is packed with unexpected space, character & versatility. Soaring ceilings, skylights, beautiful wood floors & walls of windows create a bright, open feel throughout. The spacious living room features a fireplace & sliders to the deck, while the family room offers a cozy wood stove. The eat-in kitchen features stainless steel appliances, center island, built-in table & plenty of storage. The impressive primary suite boasts a soaring ceiling, private bath with dual vanities, 2 walk-in closets & sliders to a private balcony overlooking the backyard. Loft areas offer flexible space for an office, guests, hobbies or additional living space. The finished walk-out lower level adds even more room to spread out. Outside is where this home really shines an expansive deck, private in-ground pool with gazebo, patio, fenced yard & seasonal views of the Kittatinny Ridge create your own backyard retreat. Circular driveway, 2-car attached garage & shed complete the package. **Much larger than it appears this is one you need to see in person!**
Full Property Details
Full Property Details for 11 Summit Dr
General
- Price: $665,000
- Taxes: $10,983 (2025)
- Status: Active
- Type: Single Family
- Source: Garden_State
- MLS ID: 4046812
- Updated: 8/15/2026
- Added to Site: 2 day(s) ago
Interior
- Number of Rooms: 10
- 1st Floor/Level 1: Bedroom 3, Main Bath, Den, Dining Room, Entrance Vestibule, Foyer, GarEnter, Kitchen, Laundry Room, Living Room, Loft, Office, Pantry, Toilet
- Lower Level: Family Room, Utility Room, Walkout, Workshop
- Interior Features: Beam Ceilings, Carbon Monoxide Detector, High Ceilings, Skylight, Smoke Detector, Walk-In Closet
- Number of Fireplaces: 1
- Fireplace(s): Living Room, Pellet Stove
- Appliances: Carbon Monoxide Detector
- Flooring: Carpeting, Marble, Tile, Wood
Rooms
Bathrooms
- Total Bathrooms: 3
- Full Bathrooms: 3
Bedrooms
- Total Bedrooms: 3
- Primary Bedroom: 1st Floor, Full Bath, Walk-In Closet
- Bedroom 1: 18 x 16, First
- Bedroom 2: 13 x 11
- Bedroom 3: 12 x 12, First
Other Rooms
- Living Room: 19 x 15, First
- Family Room: 24 x 15, Ground
- Kitchen: Breakfast Bar, Eat-In Kitchen, Pantry, 19 x 11, First
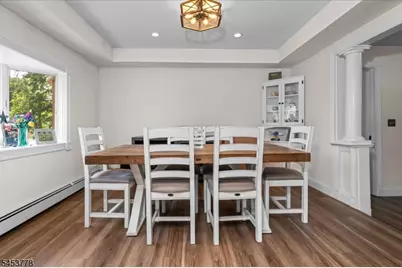
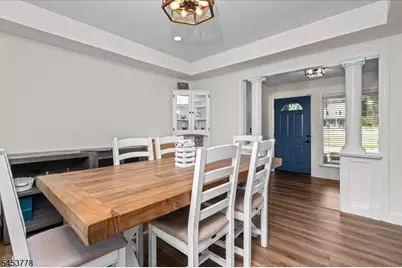
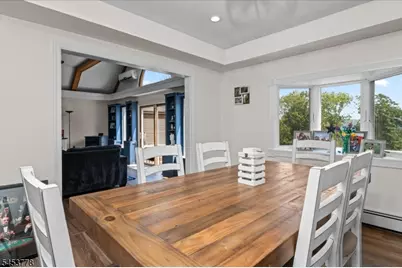
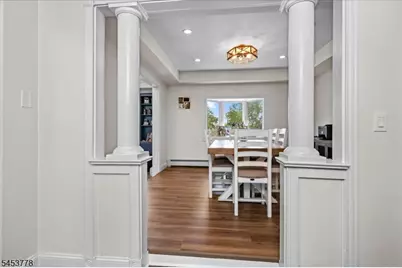
- Dining Room: Formal Dining Room, 13 x 12, First
- Den: 14 x 13, First
- Loft: 25 x 10, Second
- Loft: 15 x 11, Second
Additional Information
- Pool: Yes
- Pool Description: Above-Ground
Exterior
- Exterior Features: Deck, Storage Shed, Wood Fence
- Color: Brown
Parking
- Garage: Yes
- Garage Spaces: 2
- Uncovered Spaces: 10
- Garage Description: Additional 1/2 Car Garage
Location
- County: Sussex
- Driving Directions: Route 15 to Route 565N to Left on Plains, First Right on Davis, First Left on Summit to #11 on Right
School Information
- Elementary School: FRANKFORD
- Middle School: HIGH POINT
- High School: HIGH POINT
Community
- Pets Allowed: Yes
Heating & Cooling
- Cooling Type: 1 Unit, Central Air Conditioning
- Heating Type: Baseboard - Hotwater
- Heating Fuel: Electric
- Water Heater: From Furnace
Utilities
- Sewer: Septic
- Water: Well
- Utility Description: All Underground
Structural Information
- Architectural Style: Expanded Ranch
- Basement: Yes
- Basement Desc.: Finished, Partial, Slab
- Roof: Asphalt Shingles
- Square Feet: 3,314
- Year Built: 1978
Lot Features
- Lot Size (Acres): 2.36
- Lot Size: 200 x 520
- Driveway/Sidewalk: Blacktop, Circular, Driveway-Exclusive, Hard Surface
- Lot Description: Mountain View, Open Lot
Financial Considerations
- Assessment Amount: $361,300
- Land Assmt: $118,600
- Tax Amount: $10,983
- Tax Year: 2025
Disclosures and Reports
- Ownership: Fee Simple
- Exclusions: Per Listing Agreement
- Disclosures: Yes
- APN: 2805-00035-0002-00005-0000-
- Block: 35.02
- Lot Number: 5
Listed by Weichert Realtors
Get Pre-Approved Today
Schools
Schools serving 11 Summit Dr
School Districts:High Point Regional School District, Frankford Township School District
| Name | Grades | Distance |
|---|---|---|
Frankford Township Elementary School 4 Pines Road, Branchville, NJ 07826 | PK-8 | 4.2 mi |
High Point Regional High School 299 Pidgeon Hill Road, Sussex, NJ 07461 | 9-12 | 2.2 mi |
Disclaimer:
School attendance boundaries provided by ATTOM Data Solutions and are for reference only. Contact the school directly to verify enrollment eligibility.
Price & Sales History for 11 Summit Dr
Date
Details
Price
Change
Source
8/13/2026
Listed
$665,000
—
MLS
Disclaimer: Historical sales information is derived from public records provided by the county offices. Information is not guaranteed and should be independently verified.

Estimate the Cost
Estimate the Cost for 11 Summit Dr
11 Summit Dr, Frankford Township, NJ 07826 (MLS# 4046812) is a Single Family property with 3 bedrooms and 3 full bathrooms. 11 Summit Dr is currently listed for $665,000 and was received on August 13, 2026. Want to learn more about 11 Summit Dr? Do you have questions about finding other Single Family real estate for sale in Frankford Township? You can browse all Frankford Township real estate or contact a Coldwell Banker agent to request more information.