This is a carousel with tiles that activate property listing cards. Use the previous and next buttons to navigate.
1/50
$1,649,900
This is a carousel with tiles that activate property listing cards. Use the previous and next buttons to navigate.
1/50
Property Description
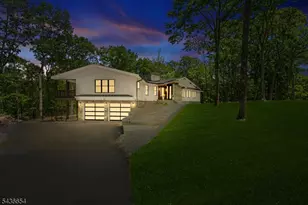
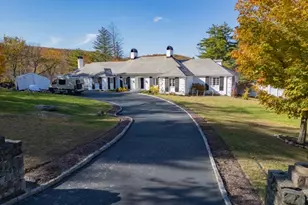
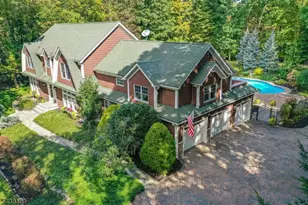
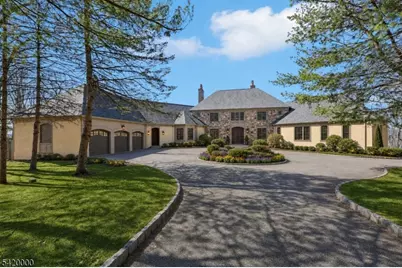
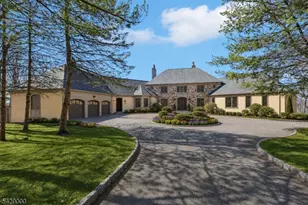
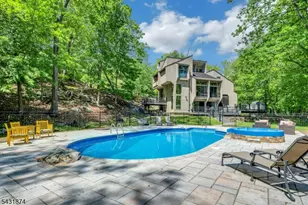
Welcome to luxury living in Smoke Rise, where this exceptional estate offers approximately 6,000 sq ft of elegant living space w/breathtaking views throughout. A long private drive leads to a circular driveway and grand foyer with double guest closets. The main level features a living rm w/fpl, formal dining rm w/sliders to a slate patio, expansive great rm w/fpl and patio access for effortless indoor-outdoor entertaining, & library w/a marble fpl and coffered ceilings. The 1st flr Mbr suite offers a wlk-in closet & jetted tub, while an additional Br includes a wlk-in closet and fbth w/handicap-accessible shower. The Eik features a c/island, Corian countertops, pantry and sep din area, complemented by a butler's pantry, laundry rm and 2 powder rms. Upstairs offers a Br with en-suite bth and oversized wlk-in closet, an additional bedroom, office, art studio, sitting rooms, bonus rooms and another full bath. The finished basement includes a bedroom with fireplace and full bath, recreation room, wine cellar, fitness area, additional full and half baths, plus abundant flexible living space. Additional highlights include a walk-up attic, hardwood floors under carpeting, second staircase, 3-car built-in garage with EV charger, sunroom, and private backyard with an in-ground pool. Enjoy Smoke Rise amenities including 24-hour gated security, private 120-acre lake, boating, fishing, tennis, horseback riding, dining, clubs and year-round activities. 2026 taxes reduced to $43,853.
Full Property Details
Full Property Details for 29 Hilltop Rd
General
- Price: $1,649,900
- HOA FEE: $402/month
- HOA FEE FREQ.: Annually
- Taxes: $43,853 (2025)
- Status: Active
- Type: Single Family
- Source: Garden_State
- MLS ID: 4017964
- Updated: 6/29/2026
- Added to Site: 102 day(s) ago
Interior
- Number of Rooms: 20
- 2nd Floor/Level 2: Bedroom 2, Main Bath, Other Bath, Office, SittngRm
- 1st Floor/Level 1: 2 Bedrooms, Bath Main, Bath(s) Other, Dining Room, Foyer, Great Room, Kitchen, Laundry Room, Library, Living Room
- Lower Level: Bedroom 1, Other Bath, Exercise Room, Rec Room, Sunroom, Utility Room, Walkout, Workshop
- Interior Features: Carbon Monoxide Detector, Smoke Detector, Walk-In Closet
- Number of Fireplaces: 3
- Fireplace(s): Gas Fireplace
- Appliances: Carbon Monoxide Detector, Dishwasher, Dryer, Microwave, Gas Range and Oven, Refrigerator, Washer
- Flooring: Carpeting, Wood
Rooms
Bathrooms
- Total Bathrooms: 9
- Full Bathrooms: 6
- Half Bathrooms: 3
Bedrooms
- Total Bedrooms: 5
- Primary Bedroom: 1st Floor, Full Bath, Walk-In Closet
- Bedroom 1: First
- Bedroom 2: First
- Bedroom 3: Second
- Bedroom 4: Second
Other Rooms
- Living Room: First
- Kitchen: Center Island, Eat-In Kitchen, Pantry, First
- Dining Room: Formal Dining Room, First
- Library: First
- Great Room: First
- Office: Second
- Rec Room: Basement
Additional Information
- Shared Amenities: Lake Privileges, Playground, Tennis Courts
- Pool: Yes
- Pool Description: In-Ground Pool
Exterior
- Exterior Features: Patio
Parking
- Garage: Yes
- Garage Spaces: 3
- Garage Description: Attached Garage
Location
- County: Morris
- Subdivision: Smoke Rise
- Driving Directions: Mountain Road to Hilltop Road
School Information
- Elementary School: Kiel
- Middle School: Pearlmillr
- High School: Kinnelon
Community
- Community Living: Yes
- Pets Allowed: Yes
Heating & Cooling
- Cooling Type: 4+ Units, Central Air Conditioning, Multi-Zone Cooling
- Heating Type: Baseboard - Hotwater, Multi-Zone
- Heating Fuel: Oil Tank Below Ground
Utilities
- Sewer: Septic
- Water: Well
- Utility Description: Electric
Structural Information
- Architectural Style: Colonial
- Basement: Yes
- Basement Desc.: Finished, Walk-Out
- Roof: See Remarks
- Year Built: 1993
Lot Features
- Lot Size (Acres): 3.38
- Lot Size: 3.378 AC
- Driveway/Sidewalk: Additional Parking
- Lot Description: Wooded Lot
Financial Considerations
- Association Fee: $4,825
- Assoc Fee Freq.: Annually
- Application Fee: $6,500
- Assessment Amount: $1,691,400
- Land Assmt: $406,000
- Tax Amount: $43,853
- Tax Year: 2025
Disclosures and Reports
- Ownership: Fee Simple
- Disclosures: Yes
- APN: 2315-12101-0000-00116-0000-
- Block: 12101
- Lot Number: 116
Listed by Howard Hanna Rand Realty
Get Pre-Approved Today
Schools
Schools serving 29 Hilltop Rd
School District:Kinnelon Borough School District
| Name | Grades | Distance |
|---|---|---|
Kiel Elementary School 115 Kiel Avenue, Kinnelon, NJ 07405 | PK-2 | 3.1 mi |
Stonybrook Elementary School 118 Boonton Avenue, Kinnelon, NJ 07405 | 3-5 | 4.8 mi |
Pearl R Miller Middle School 117 Kiel Avenue, Kinnelon, NJ 07405 | 6-8 | 3.1 mi |
Kinnelon High School 121 Kinnelon Road, Kinnelon, NJ 07405 | 9-12 | 2.9 mi |
Disclaimer:
School attendance boundaries provided by ATTOM Data Solutions and are for reference only. Contact the school directly to verify enrollment eligibility.
Price & Sales History for 29 Hilltop Rd
Date
Details
Price
Change
Source
5/29/2026
Price Reduced
$1,649,900
-10.77%
MLS
4/04/2026
Listed
$1,849,000
—
MLS
Disclaimer: Historical sales information is derived from public records provided by the county offices. Information is not guaranteed and should be independently verified.
Tax History
Tax History for 29 Hilltop Rd
Year
Property Taxes
Change
Tax Assessment
Change
2024
$49,000
3%
$1,691,400
—
2023
$47,735
3%
$1,691,400
—
2022
$46,213
2%
$1,691,400
—
2021
$45,367
4%
$1,691,400
—
2019
$43,740
2%
$1,691,400
—
2018
$42,843
2%
$1,691,400
—
2017
$42,116
-7%
$1,691,400
22%
2016
$45,189
4%
$1,390,000
—
2015
$43,396
3%
$1,390,000
—
2013
$42,270
—
$1,390,000
—
Disclaimer: Historical tax information is derived from public records provided by the county offices. Information is not guaranteed and should be independently verified.
Estimate the Cost
Estimate the Cost for 29 Hilltop Rd
29 Hilltop Rd, Kinnelon, NJ 07405 (MLS# 4017964) is a Single Family property with 5 bedrooms, 6 full bathrooms and 3 partial bathrooms. 29 Hilltop Rd is currently listed for $1,649,900 and was received on April 01, 2026. Want to learn more about 29 Hilltop Rd? Do you have questions about finding other Single Family real estate for sale in Kinnelon? You can browse all Kinnelon real estate or contact a Coldwell Banker agent to request more information.