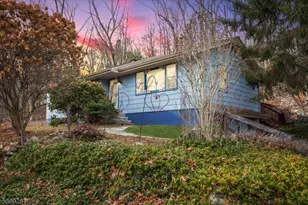
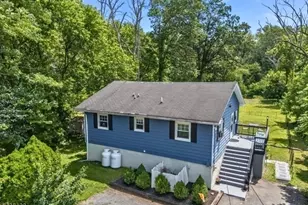
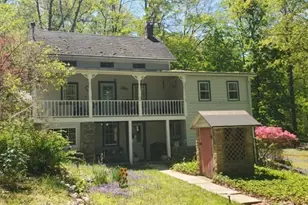
![[Address not provided], Lebanon Township, NJ 07853 - Photo 2](https://m1.cbhomes.com/p/180/2613510R/243cfb9D41b7479/pds23tp.webp)
![[Address not provided], Lebanon Township, NJ 07853 - Photo 3](https://m.cbhomes.com/p/180/2613510R/aeE2cC17e32844e/pds23tp.webp)
![[Address not provided], Lebanon Township, NJ 07853 - Photo 4](https://m1.cbhomes.com/p/180/2613510R/6aC72e558266401/pds23tp.webp)
![[Address not provided], Lebanon Township, NJ 07853 - Photo 5](https://m.cbhomes.com/p/180/2613510R/6BEEeA3d27AE442/pds23tp.webp)
![[Address not provided], Lebanon Township, NJ 07853 - Photo 6](https://m1.cbhomes.com/p/180/2613510R/2a42CF3b02c1400/pds23tp.webp)
![[Address not provided], Lebanon Township, NJ 07853 - Photo 7](https://m.cbhomes.com/p/180/2613510R/a7a5C3E742e644C/pds23tp.webp)
![[Address not provided], Lebanon Township, NJ 07853 - Photo 8](https://m1.cbhomes.com/p/180/2613510R/06981ED63D804f9/pds23tp.webp)
![[Address not provided], Lebanon Township, NJ 07853 - Photo 9](https://m.cbhomes.com/p/180/2613510R/9B1f6c63652c4Ce/pds23tp.webp)
![[Address not provided], Lebanon Township, NJ 07853 - Photo 10](https://m1.cbhomes.com/p/180/2613510R/a61D51ECA171444/pds23tp.webp)
![[Address not provided], Lebanon Township, NJ 07853 - Photo 11](https://m.cbhomes.com/p/180/2613510R/FAeCb7479ae9418/pds23tp.webp)
![[Address not provided], Lebanon Township, NJ 07853 - Photo 12](https://m1.cbhomes.com/p/180/2613510R/5BFDB056001E45d/pds23tp.webp)
![[Address not provided], Lebanon Township, NJ 07853 - Photo 13](https://m.cbhomes.com/p/180/2613510R/57d9813F7fCe4fD/pds23tp.webp)
![[Address not provided], Lebanon Township, NJ 07853 - Photo 14](https://m1.cbhomes.com/p/180/2613510R/15a6a43693b94F2/pds23tp.webp)
![[Address not provided], Lebanon Township, NJ 07853 - Photo 15](https://m.cbhomes.com/p/180/2613510R/8BD13f5Ea1dD4cF/pds23tp.webp)
![[Address not provided], Lebanon Township, NJ 07853 - Photo 16](https://m1.cbhomes.com/p/180/2613510R/4C4253E83D8e42b/pds23tp.webp)
![[Address not provided], Lebanon Township, NJ 07853 - Photo 17](https://m.cbhomes.com/p/180/2613510R/dCA692FE6BE5427/pds23tp.webp)
![[Address not provided], Lebanon Township, NJ 07853 - Photo 18](https://m1.cbhomes.com/p/180/2613510R/CC573E14036d49B/pds23tp.webp)
![[Address not provided], Lebanon Township, NJ 07853 - Photo 19](https://m.cbhomes.com/p/180/2613510R/7b85bBFa9ba14c3/pds23tp.webp)
![[Address not provided], Lebanon Township, NJ 07853 - Photo 20](https://m1.cbhomes.com/p/180/2613510R/1B65520109614FB/pds23tp.webp)
![[Address not provided], Lebanon Township, NJ 07853 - Photo 21](https://m.cbhomes.com/p/180/2613510R/13759fA80893473/pds23tp.webp)
![[Address not provided], Lebanon Township, NJ 07853 - Photo 22](https://m1.cbhomes.com/p/180/2613510R/9cfbb5D03B0c4ba/pds23tp.webp)
![[Address not provided], Lebanon Township, NJ 07853 - Photo 23](https://m.cbhomes.com/p/180/2613510R/9185CffA9F6B472/pds23tp.webp)
![[Address not provided], Lebanon Township, NJ 07853 - Photo 24](https://m1.cbhomes.com/p/180/2613510R/9ac89dfB5Ba7471/pds23tp.webp)
![[Address not provided], Lebanon Township, NJ 07853 - Photo 25](https://m.cbhomes.com/p/180/2613510R/67Fb82d07af54Df/pds23tp.webp)
![[Address not provided], Lebanon Township, NJ 07853 - Photo 26](https://m1.cbhomes.com/p/180/2613510R/A8e47c1BF07046C/pds23tp.webp)
![[Address not provided], Lebanon Township, NJ 07853 - Photo 27](https://m.cbhomes.com/p/180/2613510R/Ce23789Bf10940B/pds23tp.webp)
![[Address not provided], Lebanon Township, NJ 07853 - Photo 28](https://m1.cbhomes.com/p/180/2613510R/Bfcf8816F1d84b6/pds23tp.webp)
![[Address not provided], Lebanon Township, NJ 07853 - Photo 29](https://m.cbhomes.com/p/180/2613510R/75BA39A638E949e/pds23tp.webp)
![[Address not provided], Lebanon Township, NJ 07853 - Photo 30](https://m1.cbhomes.com/p/180/2613510R/49F09288b3F34Ec/pds23tp.webp)
![[Address not provided], Lebanon Township, NJ 07853 - Photo 31](https://m.cbhomes.com/p/180/2613510R/0195ab1cc17b495/pds23tp.webp)
![[Address not provided], Lebanon Township, NJ 07853 - Photo 32](https://m1.cbhomes.com/p/180/2613510R/A700f7694EAC4Db/pds23tp.webp)
![[Address not provided], Lebanon Township, NJ 07853 - Photo 33](https://m.cbhomes.com/p/180/2613510R/4cF6105aB8BB47D/pds23tp.webp)
![[Address not provided], Lebanon Township, NJ 07853 - Photo 34](https://m1.cbhomes.com/p/180/2613510R/74270Be7f07e4f0/pds23tp.webp)
![[Address not provided], Lebanon Township, NJ 07853 - Photo 35](https://m.cbhomes.com/p/180/2613510R/663CDA9CE97F481/pds23tp.webp)
![[Address not provided], Lebanon Township, NJ 07853 - Photo 36](https://m1.cbhomes.com/p/180/2613510R/D032ee2a5F4847a/pds23tp.webp)
![[Address not provided], Lebanon Township, NJ 07853 - Photo 37](https://m.cbhomes.com/p/180/2613510R/6bFcD4971D2c4Fa/pds23tp.webp)
![[Address not provided], Lebanon Township, NJ 07853 - Photo 38](https://m1.cbhomes.com/p/180/2613510R/CdF97A4EB72C474/pds23tp.webp)
![[Address not provided], Lebanon Township, NJ 07853 - Photo 39](https://m.cbhomes.com/p/180/2613510R/1554C54dbC36464/pds23tp.webp)
![[Address not provided], Lebanon Township, NJ 07853 - Photo 40](https://m1.cbhomes.com/p/180/2613510R/5d60e79232774Ab/pds23tp.webp)
![[Address not provided], Lebanon Township, NJ 07853 - Photo 41](https://m.cbhomes.com/p/180/2613510R/7AFb1a351f184fb/pds23tp.webp)
![[Address not provided], Lebanon Township, NJ 07853 - Photo 42](https://m1.cbhomes.com/p/180/2613510R/1dAE28F9B5ab467/pds23tp.webp)
![[Address not provided], Lebanon Township, NJ 07853 - Photo 43](https://m.cbhomes.com/p/180/2613510R/8f923Af7a534450/pds23tp.webp)
![[Address not provided], Lebanon Township, NJ 07853 - Photo 44](https://m1.cbhomes.com/p/180/2613510R/7f8Cc57D5d234e8/pds23tp.webp)
![[Address not provided], Lebanon Township, NJ 07853 - Photo 45](https://m.cbhomes.com/p/180/2613510R/a4a50e467f8047d/pds23tp.webp)
![[Address not provided], Lebanon Township, NJ 07853 - Photo 46](https://m1.cbhomes.com/p/180/2613510R/92Ba40624a36437/pds23tp.webp)
![[Address not provided], Lebanon Township, NJ 07853 - Photo 47](https://m.cbhomes.com/p/180/2613510R/279d827201Bc454/pds23tp.webp)
![[Address not provided], Lebanon Township, NJ 07853 - Photo 48](https://m1.cbhomes.com/p/180/2613510R/2dfA4F59eB87491/pds23tp.webp)
![[Address not provided], Lebanon Township, NJ 07853 - Photo 49](https://m.cbhomes.com/p/180/2613510R/aD456Fa9D98a48c/pds23tp.webp)
![[Address not provided], Lebanon Township, NJ 07853 - Photo 50](https://m1.cbhomes.com/p/180/2613510R/D7c27F12cE78445/pds23tp.webp)
![[Address not provided], Lebanon Township, NJ 07853 - Photo 51](https://m.cbhomes.com/p/180/2613510R/9e8594e52d254D3/pds23tp.webp)
![[Address not provided], Lebanon Township, NJ 07853 - Photo 52](https://m1.cbhomes.com/p/180/2613510R/4db32321332e417/pds23tp.webp)
![[Address not provided], Lebanon Township, NJ 07853 - Photo 53](https://m.cbhomes.com/p/180/2613510R/7DdB77cB0cB9416/pds23tp.webp)
![[Address not provided], Lebanon Township, NJ 07853 - Photo 54](https://m1.cbhomes.com/p/180/2613510R/301122a89A2A44e/pds23tp.webp)
![[Address not provided], Lebanon Township, NJ 07853 - Photo 55](https://m.cbhomes.com/p/180/2613510R/54B8C8cA80154D8/pds23tp.webp)
![[Address not provided], Lebanon Township, NJ 07853 - Photo 56](https://m1.cbhomes.com/p/180/2613510R/3EF7Df27Bc3A423/pds23tp.webp)
![[Address not provided], Lebanon Township, NJ 07853 - Photo 57](https://m.cbhomes.com/p/180/2613510R/4B27DBe27fA24E2/pds23tp.webp)
![[Address not provided], Lebanon Township, NJ 07853 - Photo 58](https://m1.cbhomes.com/p/180/2613510R/21cf330075d54CD/pds23tp.webp)

Date
Details
Price
Change
Source
4/10/2026
Listed
$480,000
—
MLS
Disclaimer: Historical sales information is derived from public records provided by the county offices. Information is not guaranteed and should be independently verified.

This is a carousel with tiles that activate property listing cards. Use the previous and next buttons to navigate.
![[Address not provided], Lebanon Township, NJ 07853 - Photo 1](https://m.cbhomes.com/p/180/2613510R/c92f3741A50f4fb/pds23tp.webp)
$480,000
This is a carousel with tiles that activate property listing cards. Use the previous and next buttons to navigate.
![[Address not provided], Lebanon Township, NJ 07853 - Photo 1](https://m1.cbhomes.com/p/180/2613510R/c92f3741A50f4fb/pds23tp.webp)
Listed by Exp Realty, Llc
Exp Realty, Llc

 NMLS#: 1598647
| Name | Grades | Distance |
|---|---|---|
Valley View Elementary School 400 Route 513, Califon, NJ 07830 | PK-4 | 2.6 mi |
Woodglen Elementary School, Califon, NJ 70 Bunnvale Road, Califon, NJ 07830 | 5-8 | 3.4 mi |
Voorhees High School 256 County Route 513, Glen Gardner, NJ 08826 | 9-12 | 4.5 mi |
This is a carousel with tiles that activate property listing cards. Use the previous and next buttons to navigate.


This is a carousel with tiles that activate property listing cards. Use the previous and next buttons to navigate.
This is a carousel with tiles that activate property listing cards. Use the previous and next buttons to navigate.
This is a carousel with tiles that activate property listing cards. Use the previous and next buttons to navigate.
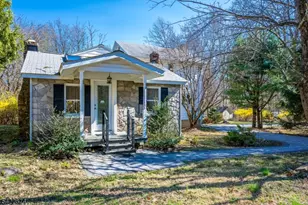

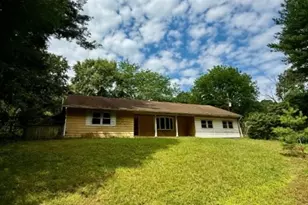
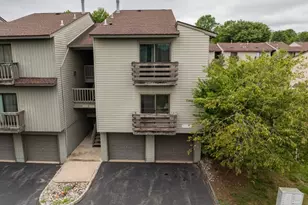
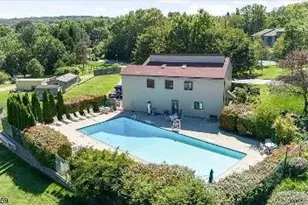
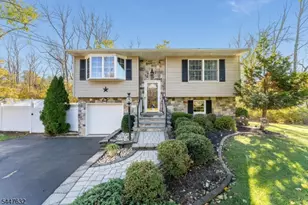
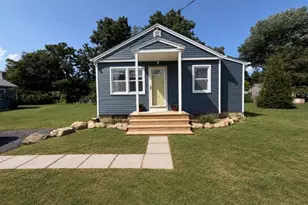
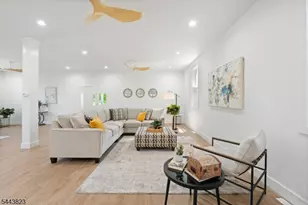
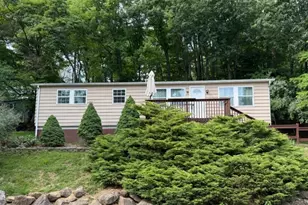
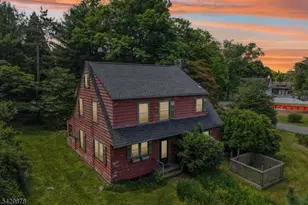
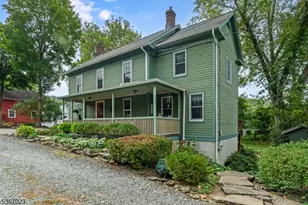
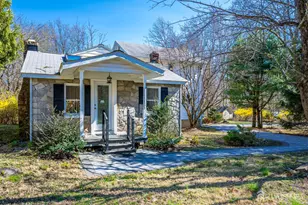
MLS# 2613510R, Lebanon Township, NJ 07853 (MLS# 2613510R) is a Single Family property with 4 bedrooms and 2 full bathrooms. MLS# 2613510R is currently listed for $480,000 and was received on April 09, 2026. Want to learn more about MLS# 2613510R? Do you have questions about finding other Single Family real estate for sale in Lebanon Township? You can browse all Lebanon Township real estate or contact a Coldwell Banker agent to request more information.