![[Address not provided], Manchester Township, NJ 08759 - Photo 2](https://m1.cbhomes.com/p/180/2702899R/1B1986067d994E0/pds23tp.webp)
![[Address not provided], Manchester Township, NJ 08759 - Photo 3](https://m.cbhomes.com/p/180/2702899R/83088076a28D4e8/pds23tp.webp)
![[Address not provided], Manchester Township, NJ 08759 - Photo 4](https://m1.cbhomes.com/p/180/2702899R/748Cb367DdEc4B2/pds23tp.webp)
![[Address not provided], Manchester Township, NJ 08759 - Photo 5](https://m.cbhomes.com/p/180/2702899R/BA3B226079C040B/pds23tp.webp)
![[Address not provided], Manchester Township, NJ 08759 - Photo 6](https://m1.cbhomes.com/p/180/2702899R/de4dB316677a4bD/pds23tp.webp)
![[Address not provided], Manchester Township, NJ 08759 - Photo 7](https://m.cbhomes.com/p/180/2702899R/Ee4f7De8DD424e3/pds23tp.webp)
![[Address not provided], Manchester Township, NJ 08759 - Photo 8](https://m1.cbhomes.com/p/180/2702899R/974556097E5B423/pds23tp.webp)
![[Address not provided], Manchester Township, NJ 08759 - Photo 9](https://m.cbhomes.com/p/180/2702899R/175Ded2AB1c7433/pds23tp.webp)
![[Address not provided], Manchester Township, NJ 08759 - Photo 10](https://m1.cbhomes.com/p/180/2702899R/dF85A7e19e724D5/pds23tp.webp)
![[Address not provided], Manchester Township, NJ 08759 - Photo 11](https://m.cbhomes.com/p/180/2702899R/ab786686Aedc483/pds23tp.webp)
![[Address not provided], Manchester Township, NJ 08759 - Photo 12](https://m1.cbhomes.com/p/180/2702899R/8b51171dCEf3421/pds23tp.webp)
![[Address not provided], Manchester Township, NJ 08759 - Photo 13](https://m.cbhomes.com/p/180/2702899R/B968739979d4435/pds23tp.webp)
![[Address not provided], Manchester Township, NJ 08759 - Photo 14](https://m1.cbhomes.com/p/180/2702899R/79B37cbE2794497/pds23tp.webp)
![[Address not provided], Manchester Township, NJ 08759 - Photo 15](https://m.cbhomes.com/p/180/2702899R/13f85D9f0Eab484/pds23tp.webp)
![[Address not provided], Manchester Township, NJ 08759 - Photo 16](https://m1.cbhomes.com/p/180/2702899R/c7F99530d0004E4/pds23tp.webp)
![[Address not provided], Manchester Township, NJ 08759 - Photo 17](https://m.cbhomes.com/p/180/2702899R/5988fF01fA124ee/pds23tp.webp)
![[Address not provided], Manchester Township, NJ 08759 - Photo 18](https://m1.cbhomes.com/p/180/2702899R/5D6BDE68db854B6/pds23tp.webp)
![[Address not provided], Manchester Township, NJ 08759 - Photo 19](https://m.cbhomes.com/p/180/2702899R/3D6D91dF18F6498/pds23tp.webp)
![[Address not provided], Manchester Township, NJ 08759 - Photo 20](https://m1.cbhomes.com/p/180/2702899R/Cb214B4E93284b1/pds23tp.webp)
![[Address not provided], Manchester Township, NJ 08759 - Photo 21](https://m.cbhomes.com/p/180/2702899R/6950AEa19cC5408/pds23tp.webp)
![[Address not provided], Manchester Township, NJ 08759 - Photo 22](https://m1.cbhomes.com/p/180/2702899R/56156Ed3299944c/pds23tp.webp)
![[Address not provided], Manchester Township, NJ 08759 - Photo 23](https://m.cbhomes.com/p/180/2702899R/11008E8BE01C42E/pds23tp.webp)
![[Address not provided], Manchester Township, NJ 08759 - Photo 24](https://m1.cbhomes.com/p/180/2702899R/73713b511c514AB/pds23tp.webp)
![[Address not provided], Manchester Township, NJ 08759 - Photo 25](https://m.cbhomes.com/p/180/2702899R/ac5C57EB037047d/pds23tp.webp)
![[Address not provided], Manchester Township, NJ 08759 - Photo 26](https://m1.cbhomes.com/p/180/2702899R/cFe96f67871a48B/pds23tp.webp)
![[Address not provided], Manchester Township, NJ 08759 - Photo 27](https://m.cbhomes.com/p/180/2702899R/DcE1e721A96F4b1/pds23tp.webp)
![[Address not provided], Manchester Township, NJ 08759 - Photo 28](https://m1.cbhomes.com/p/180/2702899R/8816E6E5303341B/pds23tp.webp)
![[Address not provided], Manchester Township, NJ 08759 - Photo 29](https://m.cbhomes.com/p/180/2702899R/b21Fc4c3723B48F/pds23tp.webp)
![[Address not provided], Manchester Township, NJ 08759 - Photo 30](https://m1.cbhomes.com/p/180/2702899R/CC00349aD1e94Aa/pds23tp.webp)
![[Address not provided], Manchester Township, NJ 08759 - Photo 31](https://m.cbhomes.com/p/180/2702899R/f0E4f3e61CB3488/pds23tp.webp)
![[Address not provided], Manchester Township, NJ 08759 - Photo 32](https://m1.cbhomes.com/p/180/2702899R/bC2f24ea20e241d/pds23tp.webp)
![[Address not provided], Manchester Township, NJ 08759 - Photo 33](https://m.cbhomes.com/p/180/2702899R/c48dD5107cCc4ba/pds23tp.webp)
![[Address not provided], Manchester Township, NJ 08759 - Photo 34](https://m1.cbhomes.com/p/180/2702899R/83A0e41F567047A/pds23tp.webp)
![[Address not provided], Manchester Township, NJ 08759 - Photo 35](https://m.cbhomes.com/p/180/2702899R/53b6D62b78Ff44b/pds23tp.webp)
![[Address not provided], Manchester Township, NJ 08759 - Photo 36](https://m1.cbhomes.com/p/180/2702899R/689531b885194e3/pds23tp.webp)
![[Address not provided], Manchester Township, NJ 08759 - Photo 37](https://m.cbhomes.com/p/180/2702899R/fc315d6A06C24eF/pds23tp.webp)
![[Address not provided], Manchester Township, NJ 08759 - Photo 38](https://m1.cbhomes.com/p/180/2702899R/5Dd296F5bfeA402/pds23tp.webp)
![[Address not provided], Manchester Township, NJ 08759 - Photo 39](https://m.cbhomes.com/p/180/2702899R/7D48b626c302480/pds23tp.webp)
![[Address not provided], Manchester Township, NJ 08759 - Photo 40](https://m1.cbhomes.com/p/180/2702899R/9F48138b36884d6/pds23tp.webp)
![[Address not provided], Manchester Township, NJ 08759 - Photo 41](https://m.cbhomes.com/p/180/2702899R/C1EDEd89198241D/pds23tp.webp)
![[Address not provided], Manchester Township, NJ 08759 - Photo 42](https://m1.cbhomes.com/p/180/2702899R/9e2716127e84453/pds23tp.webp)
![[Address not provided], Manchester Township, NJ 08759 - Photo 43](https://m.cbhomes.com/p/180/2702899R/6cFB91E6bF2e490/pds23tp.webp)
![[Address not provided], Manchester Township, NJ 08759 - Photo 44](https://m1.cbhomes.com/p/180/2702899R/6D63fD7C773541C/pds23tp.webp)
![[Address not provided], Manchester Township, NJ 08759 - Photo 45](https://m.cbhomes.com/p/180/2702899R/6C784eD540d34E9/pds23tp.webp)
![[Address not provided], Manchester Township, NJ 08759 - Photo 46](https://m1.cbhomes.com/p/180/2702899R/e6d6Bfb678A84Ca/pds23tp.webp)
![[Address not provided], Manchester Township, NJ 08759 - Photo 47](https://m.cbhomes.com/p/180/2702899R/BF04ffd4b57B4B2/pds23tp.webp)
![[Address not provided], Manchester Township, NJ 08759 - Photo 48](https://m1.cbhomes.com/p/180/2702899R/Ba596eE08a214c9/pds23tp.webp)
![[Address not provided], Manchester Township, NJ 08759 - Photo 49](https://m.cbhomes.com/p/180/2702899R/C700270a8e424f8/pds23tp.webp)
![[Address not provided], Manchester Township, NJ 08759 - Photo 50](https://m1.cbhomes.com/p/180/2702899R/F0Ea47E6cdf6483/pds23tp.webp)
![[Address not provided], Manchester Township, NJ 08759 - Photo 51](https://m.cbhomes.com/p/180/2702899R/288106A6817142A/pds23tp.webp)
![[Address not provided], Manchester Township, NJ 08759 - Photo 52](https://m1.cbhomes.com/p/180/2702899R/09f488682A27465/pds23tp.webp)
![[Address not provided], Manchester Township, NJ 08759 - Photo 53](https://m.cbhomes.com/p/180/2702899R/a12607F4C4F3404/pds23tp.webp)
![[Address not provided], Manchester Township, NJ 08759 - Photo 54](https://m1.cbhomes.com/p/180/2702899R/04c9183b401e471/pds23tp.webp)
![[Address not provided], Manchester Township, NJ 08759 - Photo 55](https://m.cbhomes.com/p/180/2702899R/7020768c863e412/pds23tp.webp)
![[Address not provided], Manchester Township, NJ 08759 - Photo 56](https://m1.cbhomes.com/p/180/2702899R/4D54f6Dc3D4e4C5/pds23tp.webp)
![[Address not provided], Manchester Township, NJ 08759 - Photo 57](https://m.cbhomes.com/p/180/2702899R/f86c098FFC4F4E6/pds23tp.webp)
![[Address not provided], Manchester Township, NJ 08759 - Photo 58](https://m1.cbhomes.com/p/180/2702899R/66ea39841544416/pds23tp.webp)
![[Address not provided], Manchester Township, NJ 08759 - Photo 59](https://m.cbhomes.com/p/180/2702899R/76F96E9Da66B489/pds23tp.webp)
![[Address not provided], Manchester Township, NJ 08759 - Photo 60](https://m1.cbhomes.com/p/180/2702899R/5FF36c285a4743f/pds23tp.webp)
![[Address not provided], Manchester Township, NJ 08759 - Photo 61](https://m.cbhomes.com/p/180/2702899R/df032192d11C41f/pds23tp.webp)
![[Address not provided], Manchester Township, NJ 08759 - Photo 62](https://m1.cbhomes.com/p/180/2702899R/57546a9fFc4f4a8/pds23tp.webp)
![[Address not provided], Manchester Township, NJ 08759 - Photo 63](https://m.cbhomes.com/p/180/2702899R/3A4E2d54A99f405/pds23tp.webp)
![[Address not provided], Manchester Township, NJ 08759 - Photo 64](https://m1.cbhomes.com/p/180/2702899R/4eEcf72E978441E/pds23tp.webp)
![[Address not provided], Manchester Township, NJ 08759 - Photo 65](https://m.cbhomes.com/p/180/2702899R/483C2D07dc60488/pds23tp.webp)
![[Address not provided], Manchester Township, NJ 08759 - Photo 66](https://m1.cbhomes.com/p/180/2702899R/317E1c530503477/pds23tp.webp)
![[Address not provided], Manchester Township, NJ 08759 - Photo 67](https://m.cbhomes.com/p/180/2702899R/B89051fAfFdC4Ee/pds23tp.webp)
![[Address not provided], Manchester Township, NJ 08759 - Photo 68](https://m1.cbhomes.com/p/180/2702899R/a952228cF8274d4/pds23tp.webp)
![[Address not provided], Manchester Township, NJ 08759 - Photo 69](https://m.cbhomes.com/p/180/2702899R/0Ccbc987759e41F/pds23tp.webp)
![[Address not provided], Manchester Township, NJ 08759 - Photo 70](https://m1.cbhomes.com/p/180/2702899R/D37f6Af67EF44f4/pds23tp.webp)
![[Address not provided], Manchester Township, NJ 08759 - Photo 71](https://m.cbhomes.com/p/180/2702899R/125a62d08863411/pds23tp.webp)
![[Address not provided], Manchester Township, NJ 08759 - Photo 72](https://m1.cbhomes.com/p/180/2702899R/B88bc10352724B4/pds23tp.webp)
![[Address not provided], Manchester Township, NJ 08759 - Photo 73](https://m.cbhomes.com/p/180/2702899R/1808362d0B7148C/pds23tp.webp)
![[Address not provided], Manchester Township, NJ 08759 - Photo 74](https://m1.cbhomes.com/p/180/2702899R/04C119C3656b40d/pds23tp.webp)
![[Address not provided], Manchester Township, NJ 08759 - Photo 75](https://m.cbhomes.com/p/180/2702899R/E546Be6d9fa2471/pds23tp.webp)
![[Address not provided], Manchester Township, NJ 08759 - Photo 76](https://m1.cbhomes.com/p/180/2702899R/98c3e0992a604C5/pds23tp.webp)
![[Address not provided], Manchester Township, NJ 08759 - Photo 77](https://m.cbhomes.com/p/180/2702899R/D8C5E7CcB44442D/pds23tp.webp)
![[Address not provided], Manchester Township, NJ 08759 - Photo 78](https://m1.cbhomes.com/p/180/2702899R/50B263501662432/pds23tp.webp)
![[Address not provided], Manchester Township, NJ 08759 - Photo 79](https://m.cbhomes.com/p/180/2702899R/297c8d4D60204B5/pds23tp.webp)
![[Address not provided], Manchester Township, NJ 08759 - Photo 80](https://m1.cbhomes.com/p/180/2702899R/f8294bB06A164f8/pds23tp.webp)
![[Address not provided], Manchester Township, NJ 08759 - Photo 81](https://m.cbhomes.com/p/180/2702899R/27C95cD8EdB2403/pds23tp.webp)
![[Address not provided], Manchester Township, NJ 08759 - Photo 82](https://m1.cbhomes.com/p/180/2702899R/b8d0e7fD32524E5/pds23tp.webp)
![[Address not provided], Manchester Township, NJ 08759 - Photo 83](https://m.cbhomes.com/p/180/2702899R/3afFd55AA2F04e9/pds23tp.webp)
![[Address not provided], Manchester Township, NJ 08759 - Photo 84](https://m1.cbhomes.com/p/180/2702899R/2F234E48EDee432/pds23tp.webp)
![[Address not provided], Manchester Township, NJ 08759 - Photo 85](https://m.cbhomes.com/p/180/2702899R/0bf7A4941aB146F/pds23tp.webp)

Date
Details
Price
Change
Source
3/31/2026
Listed
$715,000
—
MLS
Disclaimer: Historical sales information is derived from public records provided by the county offices. Information is not guaranteed and should be independently verified.

This is a carousel with tiles that activate property listing cards. Use the previous and next buttons to navigate.
![[Address not provided], Manchester Township, NJ 08759 - Photo 1](https://m1.cbhomes.com/p/180/2702899R/AfCC88af9CD0433/pds23tp.webp)
$715,000
This is a carousel with tiles that activate property listing cards. Use the previous and next buttons to navigate.
![[Address not provided], Manchester Township, NJ 08759 - Photo 1](https://m.cbhomes.com/p/180/2702899R/AfCC88af9CD0433/pds23tp.webp)
Listed by Bhhs Fox & Roach Realtors
Bhhs Fox & Roach Realtors

 NMLS#: 1598647
| Name | Grades | Distance |
|---|---|---|
Whiting Elementary School 412 Manchester Blvd, Manchester Township, NJ 08759 | PK-5 | 1.6 mi |
Manchester Twp Middle School 2759 Ridgeway Rd, Manchester Township, NJ 08759 | 6-8 | 8 mi |
Manchester High School, Manchester Township, NJ 101 Hawks Way, Manchester Township, NJ 08759 | 9-12 | 5.7 mi |
This is a carousel with tiles that activate property listing cards. Use the previous and next buttons to navigate.

This is a carousel with tiles that activate property listing cards. Use the previous and next buttons to navigate.

This is a carousel with tiles that activate property listing cards. Use the previous and next buttons to navigate.
This is a carousel with tiles that activate property listing cards. Use the previous and next buttons to navigate.
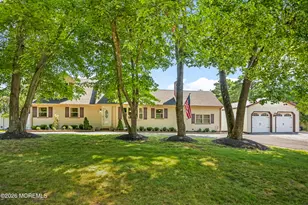
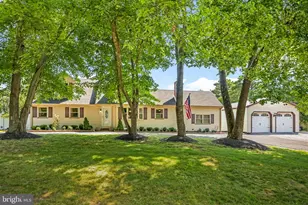
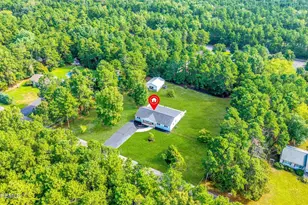
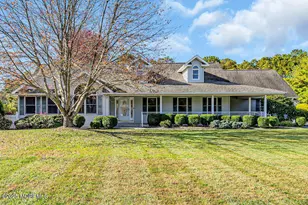
MLS# 2702899R, Manchester Township, NJ 08759 (MLS# 2702899R) is a Single Family property with 3 bedrooms and 2 full bathrooms. MLS# 2702899R is currently listed for $715,000 and was received on March 31, 2026. Want to learn more about MLS# 2702899R? Do you have questions about finding other Single Family real estate for sale in Manchester Township? You can browse all Manchester Township real estate or contact a Coldwell Banker agent to request more information.