This is a carousel with tiles that activate property listing cards. Use the previous and next buttons to navigate.
1/1
$579,000
This is a carousel with tiles that activate property listing cards. Use the previous and next buttons to navigate.
1/1
Property Description
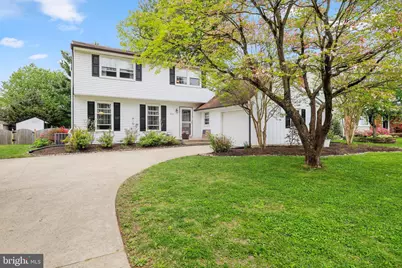
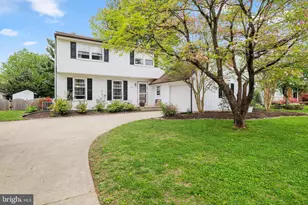
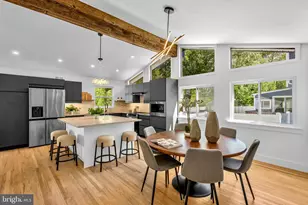
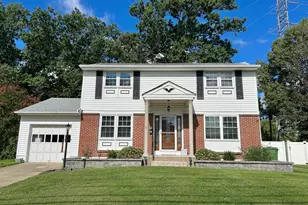
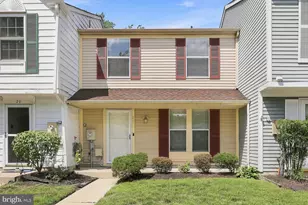
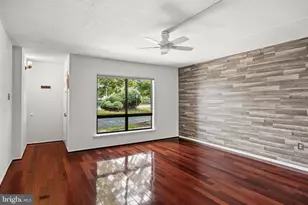
Welcome home to this charming residence nestled on a picturesque, treelined street that offers both beauty and a sense of community. From the moment you arrive, you'll be drawn in by the home's inviting curb appeal and warm welcoming presence. The front yard has been cultivated by a Permaculture garden specialist. This certified Monarch Waystation includes native flowering plants, a potted blueberry bush and 2 peach trees. At the front curb there's a mix of wildflowers and native flowers that bloom from Spring through Fall. Upon entering the home you'll find most rooms have been freshly painted providing a bright and clean canvas for your personal touch. Enter a large living room with hardwood floors, a gas fireplace for those chilly nights and lots of natural light during daytime hours. The hardwood floors continue through the formal dining room ideally situated between the living room and kitchen. The thoughtfully updated eat-in kitchen serves as the heart of the home. You'll find ample granite countertop space and handsome, classic wood cabinets and stainless-steel appliances. For your culinary skills there is a Jenn Air dual range/oven. This layout is perfect for both everyday living and entertaining. The spacious family room is conveniently located off the kitchen. From the kitchen you also gain access to the large, fenced backyard with a wraparound patio and shed. Also located on the main level is the laundry room with washer, dryer and cabinets for storage. You have access to outdoors from here too. A half bath with pedestal sink is conveniently located off the family room with easy access to the garage at the end of the hall. Upstairs, you'll find comfortable living spaces designed for relaxation and privacy. There are 3 large bedrooms and 2 full baths on this level. The Primary bedroom with w/w carpeting has its own full bath with a newer vanity and a tiled walk-in shower. This bedroom also features a large walk-in closet. The remaining 2 large bedrooms also feature w/w carpeting and lots of closet space. The partially finished basement provides plenty of possibilities--- whether you envision a home gym, a media room, extra storage or the perfect playroom for the children. With its ideal combination of classic charm, location and functionality, you won't want to miss the opportunity to make this inviting property your own. You have easy access to major highways, shopping and Mount Laurel's excellent schools.
Full Property Details
Full Property Details for 511 Perry Dr
General
- Sold For: $579,000
- Taxes: $8,573 (2025)
- Status: Closed
- Type: Single Family
- Source: BrightMLSPhilly
- MLS ID: NJBL2110850
- Added to Site: 100 day(s) ago
Interior
- Rooms/Areas: Living Room, Dining Room, Primary Bedroom, Bedroom 2, Bedroom 3, Kitchen, Family Room, Basement, Laundry, Full Bath, Half Bath
- Interior Features: Attic, Bathroom - Stall Shower, Bathroom - Tub Shower, Built-Ins, Carpet, Ceiling Fan(s), Family Room Off Kitchen, Floor Plan - Traditional, Formal/Separate Dining Room, Kitchen - Eat-In, Pantry, Wood Floors
- Fireplace: Yes
- Number of Fireplaces: 1
- Fireplace(s): Gas/Propane
- Appliances: Built-In Microwave, Built-In Range, Dishwasher, Disposal, Dryer - Gas, Refrigerator, Stainless Steel Appliances
- Flooring: Ceramic Tile, Carpet, Hardwood
Rooms
Bathrooms
- Total Bathrooms: 3
- Full Bathrooms: 2
- Half Bathrooms: 1
- Upper Floor Baths: 2
- Upper - Full Baths: 2
- Main Floor Baths: 1
- Main - 1/2 Baths: 1
Bedrooms
- Total Bedrooms: 3
- Bedrooms Upper: 3
Parking
- Garage: Yes
- Garage Spaces: 1
- Total Spaces: 1
- Parking Features: Concrete Driveway
- Parking Type: Attached Garage
- Garage Description: Garage - Side Entry, Inside Access
Location
- Area: Mount Laurel Twp (20324)
- Municipality: MOUNT LAUREL TWP
- County: BURLINGTON
- Subdivision: RAMBLEWOOD FARMS
- Cross Streets: Mount Laurel Rd.
- Driving Directions: Take Hainesport Mount Laurel Rd. to Perry Dr., take the 1st right (Perry Dr.) and house will be on the left.
School Information
- School District: Mount Laurel Township Public Schools
- High School: Lenape H.S.
Community
- Pets Allowed: Yes
- Pets: No Pet Restrictions
Heating & Cooling
- Central air: Yes
- Cooling Type: Central A/C
- Cooling Fuel: Electric
- Heating Type: Forced Air
- Heating Fuel: Natural Gas
- Water Heater: Natural Gas
Utilities
- Sewer: Public Septic
- Water: Public
Structural Information
- Architectural Style: Traditional
- Structure Type: Detached
- Construction: Vinyl Siding, Frame
- Basement: Yes
- Basement Entrance: Yes
- Basement Desc.: Partially Finished, Interior Access, Outside Entrance, Sump Pump
- Foundation: Block
- Roof: Shingle
- Stories Description: Main, Upper 1
- Square Feet: 2,002
- Sq. Ft. Source: Estimated
- Living Area: 2,002 Sq. Ft.
- Finished Above Grnd: 2,002 Sq. Ft.
- Year Built: 1973
- Year Built Source: Estimated
- Property Condition: Excellent, Very Good
Lot Features
- Lot Size (Acres): 0.23
- Lot Size (Sq. Ft.): 10,018
- Lot Size Source: Estimated
- Lot Dimensions: 80.00 x 125.00
- Zoning: RESIDENTIAL
- Fencing (Description): Wood
Financial Considerations
- Price Per Sq. Ft.: $289.21
- Assessment Year: 2025
- Tax w/Assessment: $255,100
- Tax Amount: $8,573
- Tax Year: 2025
- Terms: Standard Sale
- Tax Total Finished Sq. Ft.: 2002
Disclosures and Reports
- Ownership: Fee Simple
- Exclusions: Portable shelving in LR and play dome in yard
- Inclusions: Washer(negotiable), Dryer, Refrigerator, Jenn Air Dual Range/oven, DW, MW (all appliances are in "as-is" condition but are in working order), Swing set (as-is), and Shed
Listed by Century 21 Alliance-Moorestown, Marianne Crisafulli
Sold by Weichert Realtors - Moorestown, Lizzie Marie Biddle

Get Pre-Approved Today
Schools
Schools serving 511 Perry Dr
School Districts:Mount Laurel Township School District, Lenape Regional School District
| Name | Grades | Distance |
|---|---|---|
Springville School 520 Hartford Road, Mount Laurel Township, NJ 08054 | PK-4 | 2.8 mi |
T E Harrington Middle School 514 Mount Laurel Road, Mount Laurel Township, NJ 08054 | 7-8 | 1.8 mi |
Lenape High School 235 Hartford Road, Medford, NJ 08055 | 9-12 | 3.1 mi |
Disclaimer:
School attendance boundaries provided by ATTOM Data Solutions and are for reference only. Contact the school directly to verify enrollment eligibility.
Price & Sales History for 511 Perry Dr
Date
Details
Price
Change
Source
6/30/2026
Sold
$579,000
—
MLS
5/01/2026
Listed
$579,000
—
MLS
Disclaimer: Historical sales information is derived from public records provided by the county offices. Information is not guaranteed and should be independently verified.
511 Perry Dr., Mount Laurel, NJ 08054 (MLS# NJBL2110850) is a Single Family property that was sold at $579,000 on June 30, 2026. Want to learn more about 511 Perry Dr.? Do you have questions about finding other Single Family real estate for sale in Mount Laurel? You can browse all Mount Laurel real estate or contact a Coldwell Banker agent to request more information.