This is a carousel with tiles that activate property listing cards. Use the previous and next buttons to navigate.
1/35
$389,000 Just Listed
This is a carousel with tiles that activate property listing cards. Use the previous and next buttons to navigate.
1/35
Property Description
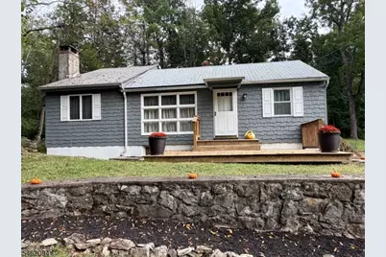
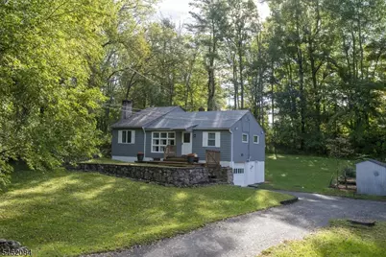
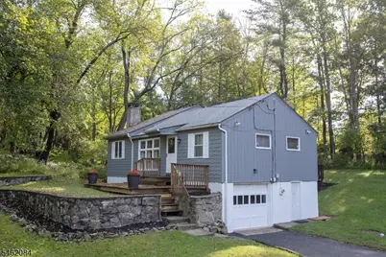
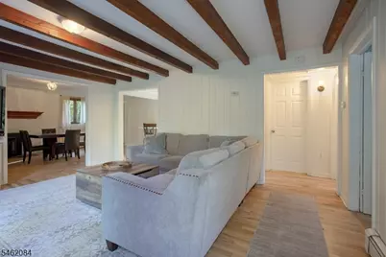
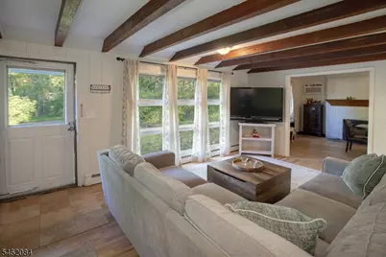
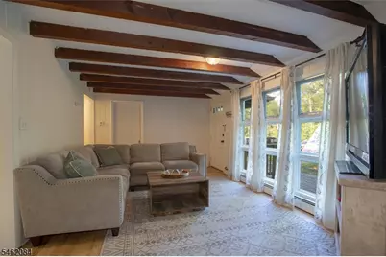
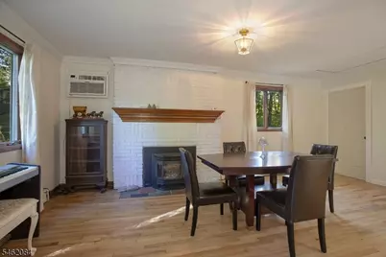
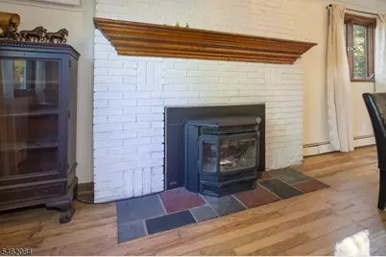
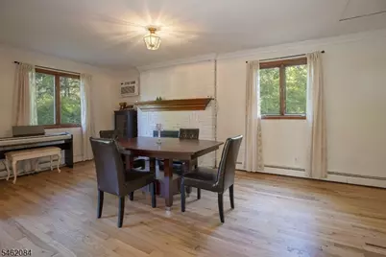
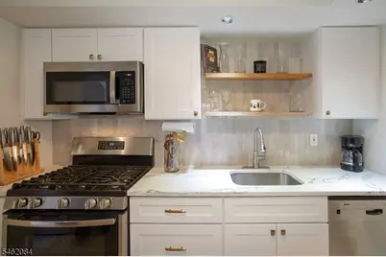
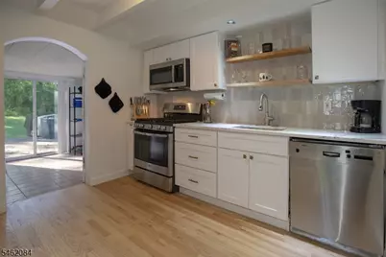
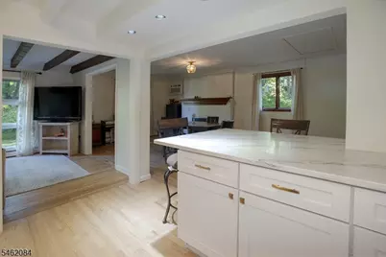
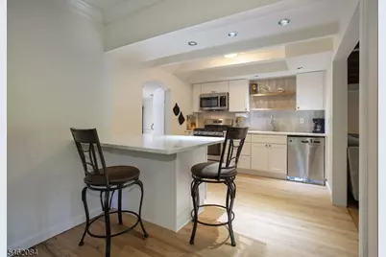
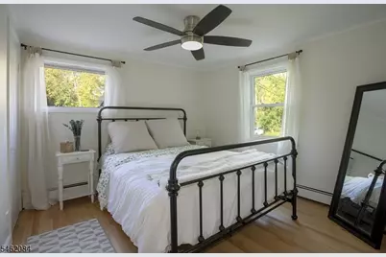
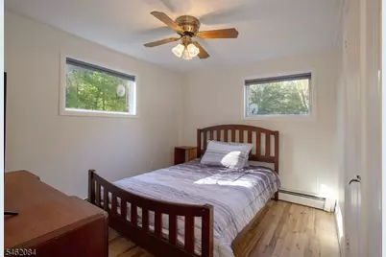
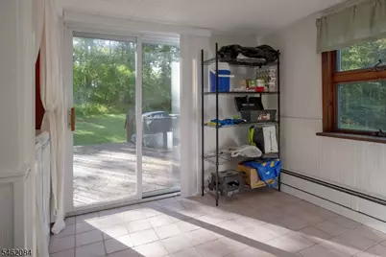
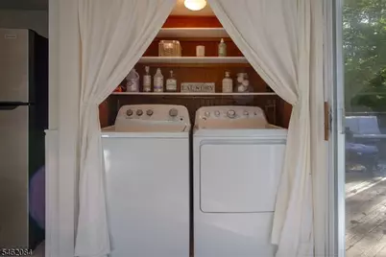
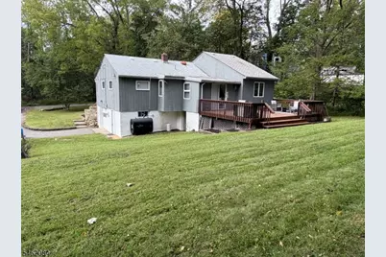
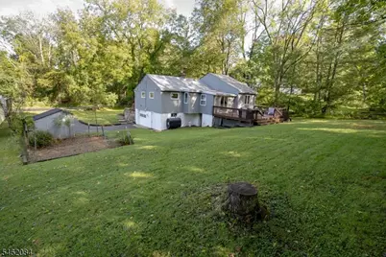
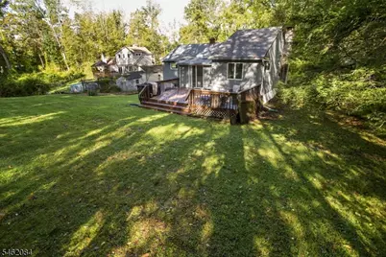
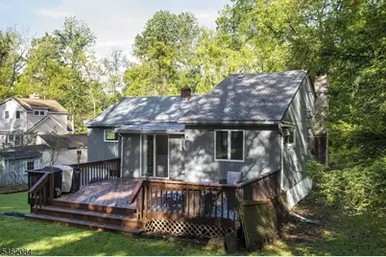
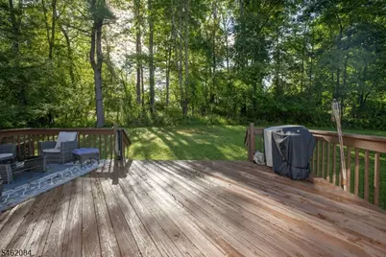
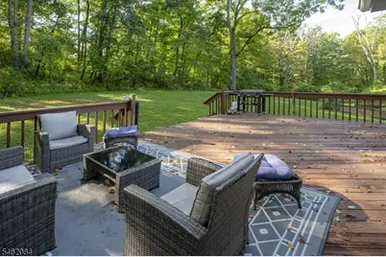
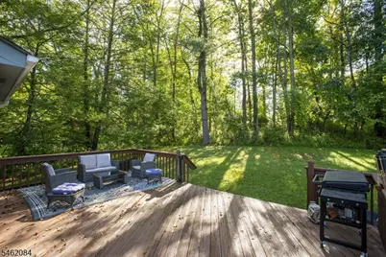
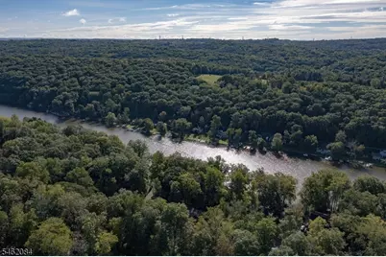
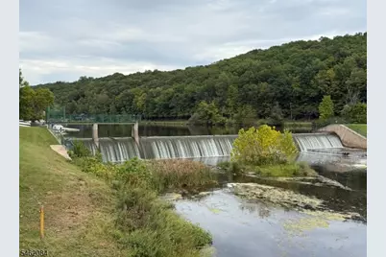
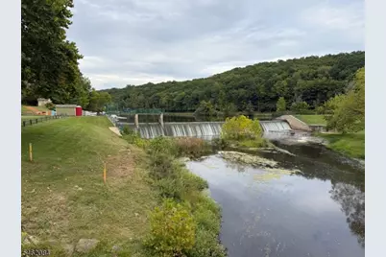
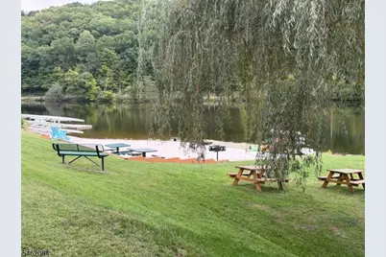
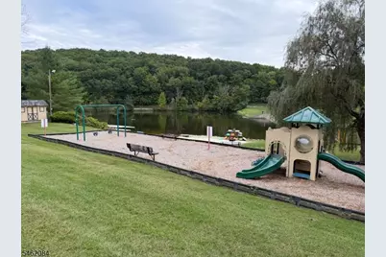
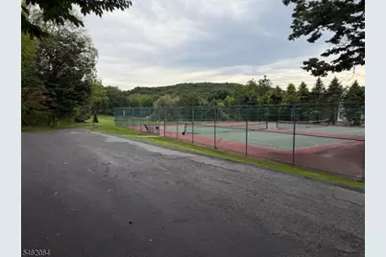
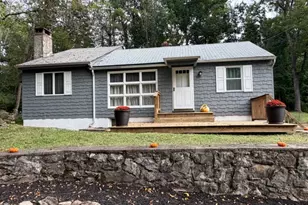
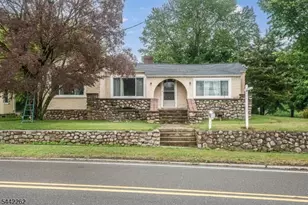
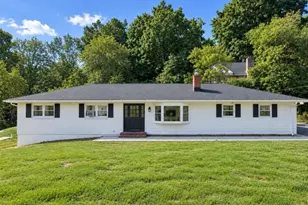
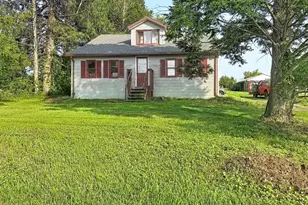
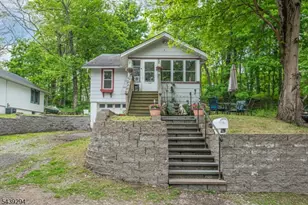
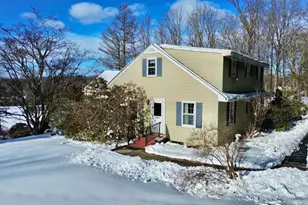
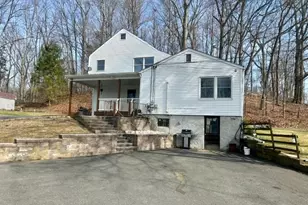
Welcome to this nicely updated 3-bedroom, 1-bath ranch in Stillwater Township's desirable Paulinskill Lake community! Thoughtful renovations bring modern comfort and charm to this newly redesigned open-concept home. Step inside to discover refinished hardwood floors in the sun-drenched living and dining rooms, plus new hardwood flooring in the kitchen and all three bedrooms. The remodeled kitchen features quartz countertops, new cabinetry, newer appliances, a stylish Zellige tile backsplash, and an island with breakfast bar and additional storage. Other improvements include a freshly painted exterior, a new primary bedroom window, and updates to the septic system. A spacious laundry/mudroom adds convenience, while sliding doors lead to the back deck overlooking a generous private yard ideal for gardening, entertaining, or relaxing. The home also features a pellet stove. Enjoy Paulinskill Lake living with access to swimming, fishing, boating, pickleball, basketball, tennis, picnic areas, and a playground. Conveniently located less than 10 minutes from Newton, this updated Sussex County ranch offers the perfect blend of comfort, recreation, and lake community living. Welcome home! Professional photos coming soon!
Full Property Details
Full Property Details for 916 Cedar Dr
General
- Price: $389,000
- HOA FEE: $55/month
- HOA FEE FREQ.: Annually
- Taxes: $5,452 (2025)
- Status: Active
- Type: Single Family
- Source: Garden_State
- MLS ID: 4054130
- Updated: 9/23/2026
- Added to Site: 1 day(s) ago
Interior
- Number of Rooms: 7
- 1st Floor/Level 1: Bedroom 3, Main Bath, Dining Room, Kitchen, Living Room, MudRoom, Walkout
- Lower Level: GarEnter, Utility Room
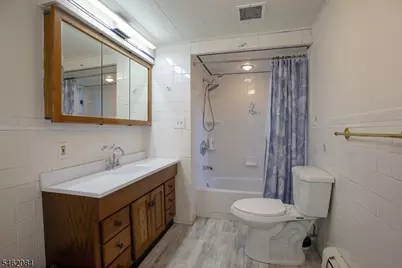
- Interior Features: Beam Ceilings, Blinds, Smoke Detector, Tub Shower
- Number of Fireplaces: 1
- Fireplace(s): Dining Room, Pellet Stove
- Appliances: Carbon Monoxide Detector, Dishwasher, Dryer, Microwave, Gas Range and Oven, Refrigerator, Washer
- Flooring: Laminate, Tile, Wood
Rooms
Bathrooms
- Total Bathrooms: 1
- Full Bathrooms: 1
Bedrooms
- Total Bedrooms: 3
- Bedroom 1: First
- Bedroom 2: First
- Bedroom 3: First
Other Rooms
- Living Room: First
- Kitchen: Breakfast Bar, First
- Dining Room: Formal Dining Room, First
- MudRoom: First
Additional Information
- Shared Amenities: Boats - Gas Powered Allowed, Lake Privileges, Playground, Tennis Courts
Exterior
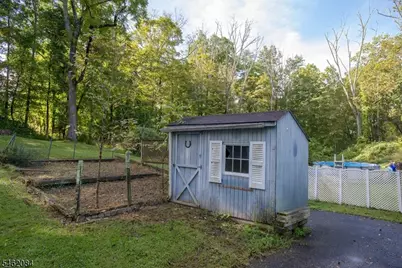
- Exterior Features: Deck, Storage Shed
- Color: Gray
Parking
- Garage: Yes
- Garage Spaces: 1
- Uncovered Spaces: 6
- Garage Description: Built-In Garage
Location
- County: Sussex
- Subdivision: Paulinskill Lake
- Driving Directions: Rt 94 S to right on Paulinskill Rd, right on Ridge Rd, left on Edgewood, left on Cedar
School Information
- Elementary School: STILLWATER
- Middle School: KITTATINNY
- High School: KITTATINNY
Community
- Assoc. Fees Include: Maintenance-Common Area
- Pets Allowed: Yes
Heating & Cooling
- Cooling Type: Ceiling Fan, Wall A/C Unit(s), Window A/C(s)
- Heating Type: 1 Unit
- Heating Fuel: Oil Tank Above Ground - Outside
Utilities
- Sewer: Septic 3 Bedroom Town Verified
- Water: Association
- Utility Description: Electric, See Remarks, Cable TV Available
Structural Information
- Architectural Style: Ranch
- Basement: Yes
- Basement Desc.: Crawl Space, Unfinished, Walk-Out
- Roof: Asphalt Shingles
- Additional Use: Home-Office
- Year Built: 1950
- Remodeled/Updated: 2026
Lot Features
- Lot Size (Acres): 0.34
- Lot Size: 99 x 150 AV
- Driveway/Sidewalk: 1 Car Width
- Lot Description: Open Lot
Financial Considerations
- Association Fee: $660
- Assoc Fee Freq.: Annually
- Application Fee: $1,320
- Assessment Amount: $144,600
- Land Assmt: $55,600
- Tax Amount: $5,452
- Tax Year: 2025
Disclosures and Reports
- Ownership: Fee Simple
- APN: 2820-04201-0000-00012-0000-
- Block: 4201
- Lot Number: 12
Listed by Re/Max Platinum Group

Get Pre-Approved Today
Schools
Schools serving 916 Cedar Dr
School Districts:Stillwater Township School District, Kittatinny Regional School District
| Name | Grades | Distance |
|---|---|---|
Stillwater Township Elementary School 904 Stillwater Road, Stillwater Township, NJ 07875 | PK-6 | 3 mi |
Kittatinny Reg High School 77 Halsey Road, Newton, NJ 07860 | 7-12 | 4.7 mi |
Disclaimer:
School attendance boundaries provided by ATTOM Data Solutions and are for reference only. Contact the school directly to verify enrollment eligibility.
Price & Sales History for 916 Cedar Dr
Date
Details
Price
Change
Source
9/23/2026
Listed
$389,000
55.6%
MLS
12/18/2024
Sold
$250,000
—
Public Record
Disclaimer: Historical sales information is derived from public records provided by the county offices. Information is not guaranteed and should be independently verified.
Tax History
Tax History for 916 Cedar Dr
Year
Property Taxes
Change
Tax Assessment
Change
2025
$5,453
1%
$144,600
—
2023
$5,394
3%
$144,600
—
2022
$5,238
2%
$144,600
—
2021
$5,130
4%
$144,600
—
2020
$4,956
4%
$144,600
—
2019
$4,764
7%
$144,600
—
2018
$4,465
2%
$144,600
—
2017
$4,394
3%
$144,600
—
2016
$4,271
1%
$144,600
—
2015
$4,245
-5%
$144,600
—
2019
$4,454
-16%
$144,600
—
2013
$5,302
—
$144,600
—
Disclaimer: Historical tax information is derived from public records provided by the county offices. Information is not guaranteed and should be independently verified.
Estimate the Cost
Estimate the Cost for 916 Cedar Dr
916 Cedar Dr, Stillwater, NJ 07860 (MLS# 4054130) is a Single Family property with 3 bedrooms and 1 full bathroom. 916 Cedar Dr is currently listed for $389,000 and was received on September 23, 2026. Want to learn more about 916 Cedar Dr? Do you have questions about finding other Single Family real estate for sale in Stillwater? You can browse all Stillwater real estate or contact a Coldwell Banker agent to request more information.