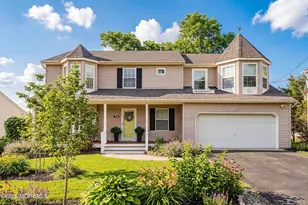
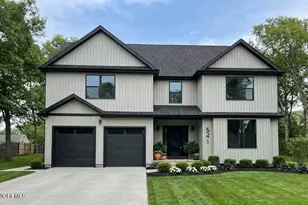
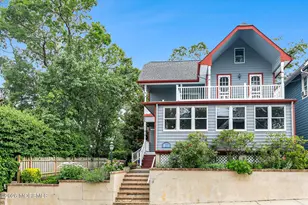
This is a carousel with tiles that activate property listing cards. Use the previous and next buttons to navigate.
1/1
$915,000
This is a carousel with tiles that activate property listing cards. Use the previous and next buttons to navigate.
1/1
Property Description
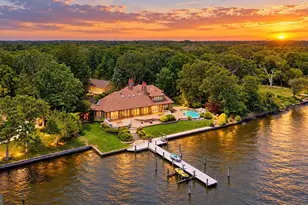
Live the Jersey Shore dream in this beautifully renovated 4-level home with breathtaking views of the Toms River and Toms River Yacht Club. Nestled on coveted Money Island, this move-in-ready home features 3 bedrooms, 3.5 updated baths, a flexible 4th room, a 2-car garage, and a finished walk-out basement with a custom tiki bar. The chef's kitchen with premium JennAir appliances opens to spacious living areas and multiple decks perfect for enjoying spectacular sunsets. Walk to the Toms River Yacht Club, bay beach, and nearby boat slips and floating jet ski docks available for rent for effortless days on the water.
Full Property Details
Full Property Details for 1421 Summit Pl
General
- Sold For: $915,000
- Taxes: $9,864 (2025)
- Status: Closed
- Type: Single Family
- Source: Monmouth
- MLS ID: 22622944
- Added to Site: 70 day(s) ago
Interior
- Number of Rooms: 7
- Interior Features: Attic with Pull-Down Stairs, Built-in Features, Recessed Lighting
Rooms
Bathrooms
- Total Bathrooms: 4
- Full Bathrooms: 3
- Half Bathrooms: 1
Bedrooms
- Total Bedrooms: 3
Other Rooms
- Family Room: Wall-to-Wall Carpet
- Kitchen: Breakfast Nook/Dining Area, Breakfast Counter, Center Island, Eat-In, Newer, Quartz
Exterior
- Exterior Features: Underground Sprinkler System
Parking
- Garage: Yes
- Attached garage: Yes
- Garage Spaces: 2
- Parking Features: Direct Access, Asphalt, Double Wide Drive, Driveway, Off-Street
- Garage Description: Attached, Direct Entry
Location
- Area: Toms River Twp (TOM)
- Municipality: Toms River Twp (TOM)
- County: Ocean
Heating & Cooling
- Central air: Yes
- Air Conditioning: Yes
- Cooling Type: Central Air Conditioning
- Heating Type: Natural Gas, Hot Water, Baseboard
Utilities
- Sewer: Public Sewer
- Water: Public
- Water/Sewer: Public Sewer, Public Water
Structural Information
- Architectural Style: Custom, Contemporary
- Exterior Const.: Shingle Siding, Cedar
- Basement: Yes
- Roof: Shingle
- Square Feet: 2,576
- Living Area: 2,576 Sq. Ft.
- Year Built: 1987
Lot Features
- Lot Size (Acres): 0.17
- Lot Size (Sq. Ft.): 7,405.2
- Lot Features: Riverview
- Zoning: Residential
Water Features
- Water View: Yes
- Water Front Type: Riverview
Financial Considerations
- Price Per Sq. Ft.: $355.2
- Assessment Amount: $504,800
- Tax Amount: $9,864
- Tax Year: 2025
Disclosures and Reports
- Exclusions: Personal Belongings
- Inclusions: Washer, Wall Oven, Window Treatments, Ceiling Fan(s), Dishwasher, Dryer, Microwave, Stove Hood, Refrigerator, Garage Door Opener
- Property ID: 08-00712-0000-00640-03
- Section: Money Island
Listed and Sold by RE/MAX Select, Darren Tietsworth

Get Pre-Approved Today
Schools
Schools serving 1421 Summit Pl
School District:Toms River Regional School District
| Name | Grades | Distance |
|---|---|---|
Washington Street Elementary School 500 West Earl Court, Toms River, NJ 08753 | K-5 | 0.9 mi |
Toms River Intermediate S 1675 Pinewald Road, Beachwood, NJ 08722 | 6-8 | 3.3 mi |
Toms River High - South High School 55 Hyers Street, Toms River, NJ 08753 | 9-12 | 2 mi |
Disclaimer:
School attendance boundaries provided by ATTOM Data Solutions and are for reference only. Contact the school directly to verify enrollment eligibility.
Price & Sales History for 1421 Summit Pl
Date
Details
Price
Change
Source
9/14/2026
Sold
$915,000
—
MLS
8/03/2026
Listed
$915,000
—
MLS
Disclaimer: Historical sales information is derived from public records provided by the county offices. Information is not guaranteed and should be independently verified.
1421 Summit Place, Toms River Township, NJ 08753 (MLS# 22622944) is a Single Family property that was sold at $915,000 on September 14, 2026. Want to learn more about 1421 Summit Place? Do you have questions about finding other Single Family real estate for sale in Toms River Township? You can browse all Toms River Township real estate or contact a Coldwell Banker agent to request more information.