This is a carousel with tiles that activate property listing cards. Use the previous and next buttons to navigate.
1/1
$999,999
This is a carousel with tiles that activate property listing cards. Use the previous and next buttons to navigate.
1/1
Property Description
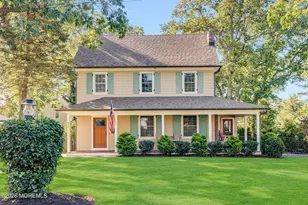
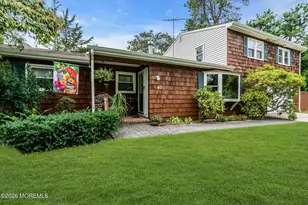
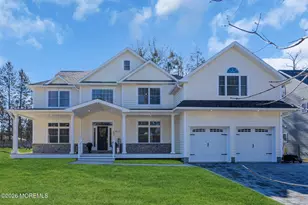
Welcome to your dream home--where classic elegance meets modern comfort in one of the most desirable neighborhoods on the coast. This impeccably updated residence offers exquisite living spaces inside and out, designed for both everyday luxury and effortless entertaining. Step into a sun-filled great room featuring soaring vaulted ceilings, a sparkling crystal chandelier, and a striking gas fireplace as the focal point. Oversized windows frame the beautifully landscaped surroundings while bathing the home in natural light. The open layout flows seamlessly into a chef's kitchen and stylish sitting areas offering water views. Retreat to the spacious primary suite, complete with a spa-inspired ensuite bath and a custom walk-in closet with boutique-style organization and a center island. 2 Additional bedrooms are generously sized, offering serene, comfortable retreats for family and guests. A partially finished basement offers a bonus room for home office or guest room. Outside, enjoy resort-like living in your own backyard oasis. An expansive covered patio with natural stone fireplace, rich wood ceiling, and relaxing lounge areas creates the perfect setting for year-round entertaining. The front porch welcomes you with charming stone columns and peaceful views of this picture-perfect neighborhood. Additional highlights include designer lighting throughout, pristine hardwood flooring, stylishly updated bathrooms, and impeccable craftsmanship at every turn. This property delivers the perfect blend of luxury, warmth, and timeless style--ready for you to move right in and start living your best life. Homes of this caliber rarely come to market; schedule your private showing and experience it for yourself before it's gone.
Full Property Details
Full Property Details for 2 Cranmoor Dr
General
- Sold For: $999,999
- Taxes: $10,008 (2025)
- Status: Closed
- Type: Single Family
- Source: Monmouth
- MLS ID: 22607279
- Added to Site: 106 day(s) ago
Interior
- Number of Rooms: 9
- Interior Features: Attic with Pull-Down Stairs, Built-in Features, High Ceilings (9 Feet or More) Second Floor, Decorative Molding, Recessed Lighting
- Number of Fireplaces: 1
- Flooring: Carpet, Cement
Rooms
Bathrooms
- Total Bathrooms: 2
- Full Bathrooms: 2
- Bathrooms-L1: 2
Bedrooms
- Total Bedrooms: 3
Other Rooms
- Foyer/Entry: Closet(s), Wood Floor, Decorative Molding
- Living Room: Decorative Molding, Gas Fireplace, Wood Floor, French Doors, Tray/Vaulted/Cathedral Ceiling, Two Story
- Kitchen: Breakfast Counter, Butler's Pantry, Center Island, Eat-In
- Dining Room: Decorative Molding, Wood Floor, Tray/Vaulted/Cathedral Ceiling
Additional Information
- Security/Safety: Security System
Exterior
- Exterior Features: Underground Sprinkler System, Outdoor Grill, Lighting
Parking
- Garage: Yes
- Attached garage: Yes
- Garage Spaces: 1
- Parking Features: Direct Access, Asphalt, Double Wide Drive, Driveway, On-Street
- Garage Description: Attached, Direct Entry
Location
- Area: Toms River Twp (TOM)
- Municipality: Toms River Twp (TOM)
- County: Ocean
Heating & Cooling
- Central air: Yes
- Air Conditioning: Yes
- Cooling Type: Central Air Conditioning, Dual Zoned Air Conditioning
- Heating Type: Natural Gas, Forced Air, 3+ Zoned Heat
Utilities
- Sewer: Public Sewer
- Water: Public, Well
- Water/Sewer: Public Sewer, Public Water, Well
- Well: Yes
Structural Information
- Architectural Style: Ranch
- Exterior Const.: Stone
- Basement: Yes
- Roof: Shingle
- Windows: Insulated Windows, Windows: Low-e Window Coating
- Square Feet: 2,114
- Living Area: 2,114 Sq. Ft.
Additional Structures
- Other Structures: Shed, Shed(s)
Lot Features
- Lot Size (Acres): 0.34
- Lot Size (Sq. Ft.): 14,810.4
- Lot Features: Corner Lot, Fenced Area, Riverview
- Zoning: Residential, Single Family
Water Features
- Water View: Yes
- Water Front Type: Riverview
Financial Considerations
- Price Per Sq. Ft.: $378.38
- Assessment Amount: $512,200
- Tax Amount: $10,008
- Tax Year: 2025
Disclosures and Reports
- Exclusions: Personal Belongings
- Inclusions: Washer, Blinds/Shades, Ceiling Fan(s), Countertop Range, Dishwasher, Dryer, Double Oven, Microwave, Security System, Self-Cleaning/Continuous-Cleaning, Stove, Stove Hood, Refrigerator, Screens, Fireplace Equipment, Garbage Disposal, Garage Door Opener, Gas Grill, Gas Cooking
- Property ID: 08-00703-0000-00001
- Section: Cranmoor
Listed by Resources Real Estate, Christine Whelan
Sold by Schlosser Real Estate, Inc., Matthew Schlosser

Get Pre-Approved Today
Schools
Schools serving 2 Cranmoor Dr
School District:Toms River Regional School District
| Name | Grades | Distance |
|---|---|---|
Washington Street Elementary School 500 West Earl Court, Toms River, NJ 08753 | K-5 | 0.4 mi |
Toms River Intermediate S 1675 Pinewald Road, Beachwood, NJ 08722 | 6-8 | 3.1 mi |
Toms River High - South High School 55 Hyers Street, Toms River, NJ 08753 | 9-12 | 1.5 mi |
Disclaimer:
School attendance boundaries provided by ATTOM Data Solutions and are for reference only. Contact the school directly to verify enrollment eligibility.
Price & Sales History for 2 Cranmoor Dr
Date
Details
Price
Change
Source
6/02/2026
Sold
$999,999
25.02%
MLS
3/26/2026
Listed
$799,900
—
MLS
Disclaimer: Historical sales information is derived from public records provided by the county offices. Information is not guaranteed and should be independently verified.
2 Cranmoor Drive, Toms River Township, NJ 08753 (MLS# 22607279) is a Single Family property that was sold at $999,999 on June 02, 2026. Want to learn more about 2 Cranmoor Drive? Do you have questions about finding other Single Family real estate for sale in Toms River Township? You can browse all Toms River Township real estate or contact a Coldwell Banker agent to request more information.