This is a carousel with tiles that activate property listing cards. Use the previous and next buttons to navigate.
1/1
$1,125,000
This is a carousel with tiles that activate property listing cards. Use the previous and next buttons to navigate.
1/1
Property Description
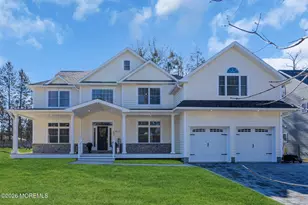
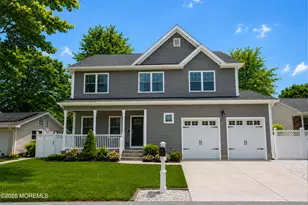
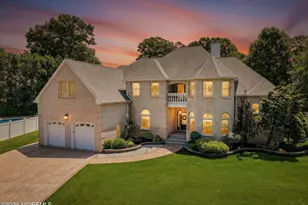
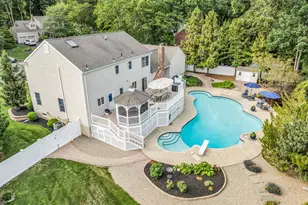
Welcome to your dream home, a 6-bed, 4.5 bath new modern Colonial that blends timeless elegance with today's lifestyle. A dramatic two-story foyer creates a warm & welcoming first impression, leading into a classic layout designed for both entertaining & everyday comfort. The formal living room offers flexibility as a home office or quiet retreat, while the spacious dining room is ready to host gatherings both large & intimate. The heart of the home, a beautiful family room with gas fireplace flows seamlessly into the gourmet kitchen, featuring stainless finishes, abundant cabinetry, & a center island that invites conversation & connection. A stylish butler's pantry adds a touch of luxury when entertaining. A first-floor in-law suite provides ideal for guests or multi-generational living. Upstairs, you'll find four additional bedrooms along with a serene primary suite designed as a private sanctuary, complete with a relaxing soaking tub. The third-floor bonus space offers endless possibilities from media room, gym, playroom, or creative studio. The unfinished walk-out basement is a blank canvas awaiting your vision for future living or recreation space. Step outside to an expansive backyard ready for your personal touch, with plenty of room to design a pool, outdoor kitchen, or private retreat. This exceptional home offers space, style, and unlimited potential to create the lifestyle you've been dreaming of.
Full Property Details
Full Property Details for 817 NARYSHKIN Wy
General
- Sold For: $1,125,000
- HOA FEE: $33/month
- HOA FEE FREQ.: Annually
- Taxes: $3,634 (2025)
- Status: Closed
- Type: Single Family
- Source: Monmouth
- MLS ID: 22606277
- Added to Site: 121 day(s) ago
Rental Information
- Complex Features: Association
Interior
- Number of Rooms: 10
- Interior Features: Attic, Bonus Room, High Ceilings (9 Feet or More) First Floor, Decorative Molding, In-Law Floorplan, Eat-in Kitchen, Recessed Lighting
- Flooring: Engineered Hardwood, Cement, Ceramic Tile
Rooms
Bathrooms
- Total Bathrooms: 6
- Full Bathrooms: 5
- Half Bathrooms: 1
- Bathrooms-L2: 3
- Bathrooms-L1: 1
Bedrooms
- Total Bedrooms: 6
Other Rooms
- Foyer/Entry: Closet(s), Floor - Engineered, Two Story
- Living Room: Floor - Engineered, Floor - Engineered
- Family Room: Dec Molding, Gas Fireplace
- Kitchen: Breakfast Counter, Butler's Pantry, Center Island, Eat-In, Floor - Engineered, Granite/Stone Counter, Kitchen/Dine, Sliding Door
- Dining Room: Decorative Molding, Floor - Engineered
Additional Information
- Shared Amenities: Association
Exterior
- Exterior Features: Underground Sprinkler System, Lighting
Parking
- Garage: Yes
- Attached garage: Yes
- Garage Spaces: 2
- Parking Features: Direct Access, Asphalt, Double Wide Drive, Driveway, On-Street, Oversized
- Garage Description: Attached, Direct Entry, Oversized
Location
- Area: Toms River Twp (TOM)
- Municipality: Toms River Twp (TOM)
- County: Ocean
School Information
- Other School: Donovan Catholic, Hooper Avenue
Community
- Association: Yes
- Management Type: Owner Association
Heating & Cooling
- Central air: Yes
- Air Conditioning: Yes
- Cooling Type: Central Air Conditioning, Dual Zoned Air Conditioning
- Heating Type: Natural Gas, Forced Air, Dual-Zone Heat
Utilities
- Sewer: Public Sewer
- Water: Public
- Water/Sewer: Public Sewer, Public Water
Structural Information
- Architectural Style: Colonial
- Model: Chelsea
- Exterior Const.: Stone
- Basement: Yes
- Roof: Shingle
Lot Features
- Lot Size (Acres): 0.35
- Lot Size (Sq. Ft.): 15,246
- Lot Features: Cul-De-Sac
- Zoning: Residential, Single Family
Financial Considerations
- Association Fee: $400
- Assoc Fee Freq.: Annually
- Assessment Amount: $186,000
- Tax Amount: $3,634
- Tax Year: 2025
Disclosures and Reports
- Exclusions: Personal Property
- Inclusions: Outdoor Lighting, Dishwasher, Light Fixtures, Microwave, Stove, Stove Hood, Refrigerator, Screens, Gas Cooking
- Property ID: 08-00694-14-00006-05
- Section: Brookside
Listed by C21 Thomson & Co., Monica Reddin
Sold by RE/MAX 1st. Advantage, Felix E Santos

Get Pre-Approved Today
Schools
Schools serving 817 NARYSHKIN Wy
School District:Toms River Regional School District
| Name | Grades | Distance |
|---|---|---|
East Dover Elementary School, Toms River, NJ 725 Vaughn Avenue, Toms River, NJ 08753 | PK-5 | 0.9 mi |
Toms River Intermediate E 1519 Hooper Avenue, Toms River, NJ 08753 | 6-8 | 2.3 mi |
Toms River High - East High School 1225 Raider Way, Toms River, NJ 08753 | 9-12 | 1.2 mi |
Disclaimer:
School attendance boundaries provided by ATTOM Data Solutions and are for reference only. Contact the school directly to verify enrollment eligibility.
Price & Sales History for 817 NARYSHKIN Wy
Date
Details
Price
Change
Source
6/29/2026
Sold
$1,125,000
-6.17%
MLS
3/20/2026
Price Reduced
$1,199,000
-6.98%
MLS
3/12/2026
Listed
$1,289,000
—
MLS
Disclaimer: Historical sales information is derived from public records provided by the county offices. Information is not guaranteed and should be independently verified.
817 Naryshkin Way, Toms River Township, NJ 08753 (MLS# 22606277) is a Single Family property that was sold at $1,125,000 on June 29, 2026. Want to learn more about 817 Naryshkin Way? Do you have questions about finding other Single Family real estate for sale in Toms River Township? You can browse all Toms River Township real estate or contact a Coldwell Banker agent to request more information.