This is a carousel with tiles that activate property listing cards. Use the previous and next buttons to navigate.
1/1
$600,000
This is a carousel with tiles that activate property listing cards. Use the previous and next buttons to navigate.
1/1
Property Description
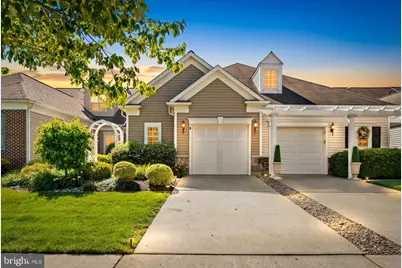
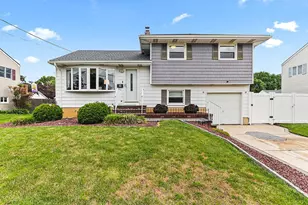
Stunning 3BR/3BA with Loft Overlook with Multiple Pond Views in The Traditions Welcome to this beautifully appointed home, perfectly nestled on a premium lot in the heart of the highly sought after Traditions community. Offering nearly 2,000 square feet of thoughtfully designed living space, this move in ready property features an impressive open concept floor plan with 3 bedrooms, 3 fully upgraded bathrooms, a large loft, and a convenient one car attached garage, all tailored for comfort, style, and luxury active adult living. What truly sets this home apart is its unbeatable, central location within the neighborhood. Step inside to find a spacious, wide open layout designed to maximize its premium backdrop: both the main level primary suite and the expansive living room feature unique, serene views of the community pond. Whether you are waking up in the morning or unwinding in the evening, these tranquil water views offer a rare daily escape. Plus, being in the center of the community means you are just a short, effortless stroll away from the vibrant clubhouse and pool. Inside, you are greeted by seamless open concept living and an abundance of natural light. The updated eat in kitchen features premium countertops, ample cabinetry, and stainless steel appliances, flowing effortlessly into the elegant dining area. The living room impresses with soaring vaulted ceilings and a bright, airy feel, opening directly to a peaceful back patio overlooking the water. The main level primary suite serves as a private retreat, highlighting those beautiful water views, a spacious walk in closet, and a stylishly remodeled en suite bath. The first floor also includes a versatile second bedroom, a second fully upgraded full bathroom, and a dedicated laundry room for ultimate main level convenience. Upstairs, the second floor layout is ideal for guests or multigenerational living. It features a private third bedroom, a third fully upgraded full bathroom, generous closet space, and a spacious loft that overlooks the open living area below, perfect for a home office, den, or quiet getaway space. Community Amenities: The Traditions offers a vibrant, resort style 55+ lifestyle. Residents enjoy a beautifully equipped clubhouse, fitness center, ballroom, game and gathering rooms, a sparkling outdoor pool, tennis and pickleball courts, a community greenhouse, scenic walking paths, and a variety of active social clubs. Unmatched Location & Convenience: Perfectly situated for easy travel, this home offers seamless access to all major regional arteries, including I-95, I-295, I-195, and the NJ Turnpike. You are just minutes from premier local shopping and dining, and only 10 minutes from the Hamilton Train Station, making trips to NYC, Philadelphia, or the Jersey Shore an absolute breeze. This rare gem combines the modern appeal of an open floor plan with three beautifully upgraded baths and one of the absolute best waterfront locations in the community. Put this at the top of your list today!
Full Property Details
Full Property Details for 50 Sparrow Dr
General
- Sold For: $600,000
- HOA FEE: $330/month
- Taxes: $10,052 (2025)
- Status: Closed
- Type: Townhouse
- Source: BrightMLSTriStates
- MLS ID: NJME2078424
- Added to Site: 70 day(s) ago
Interior
- Rooms/Areas: Living Room, Dining Room, Bedroom 2, Kitchen, Bedroom 1, Laundry, Loft
- Fireplace: Yes
- Number of Fireplaces: 1
- Fireplace(s): Electric, Electric
Rooms
Bathrooms
- Total Bathrooms: 3
- Full Bathrooms: 3
- Upper Floor Baths: 1
- Upper - Full Baths: 1
- Main Floor Baths: 2
- Main - Full Baths: 2
Bedrooms
- Total Bedrooms: 3
- Bedrooms Upper: 1
- Bedrooms Main & Up: 2
Additional Information
- Shared Pool: Yes
- Pool: Yes
Parking
- Garage: Yes
- Garage Spaces: 1
- Total Spaces: 1
- Parking Type: Attached Garage
- Garage Description: Garage - Front Entry
Location
- Area: Hamilton Twp (21103)
- Municipality: HAMILTON TWP
- County: MERCER
- Development Name: Traditions At Hamilt
- Subdivision: Traditions At Hamilt
- Driving Directions: I-295 to Exit 65A (Sloan Ave East). Continue to Route 33 East/Nottingham Way. Turn onto Estates Blvd, then onto Finch Blvd. Turn left onto Sparrow Drive. Property is located at #50.
School Information
- School District: Hamilton Township
Community
- Association: Yes
- Assoc. Name: TRADITIONS AT HAMILTON CROSSING HOMEOWNERS ASSOCIA
- Adult Community: Yes
Heating & Cooling
- Central air: Yes
- Cooling Type: Central A/C
- Cooling Fuel: Natural Gas
- Heating Type: Forced Air
- Heating Fuel: Natural Gas
- Water Heater: Natural Gas
Utilities
- Sewer: Public Sewer
- Water: Public
Structural Information
- Architectural Style: Colonial
- Structure Type: Interior Row/Townhouse
- Construction: Vinyl Siding
- Foundation: Slab
- Stories Description: Main, Upper 1
- Square Feet: 1,928
- Sq. Ft. Source: Assessor
- Living Area: 1,928 Sq. Ft.
- Finished Above Grnd: 1,928 Sq. Ft.
- Year Built: 2005
- Year Built Source: Assessor
Lot Features
- Lot Size (Acres): 0.07
- Lot Size (Sq. Ft.): 3,192
- Lot Size Source: Assessor
- Lot Dimensions: 28.00 x 114.00
- Zoning: RESIDENTIAL
Financial Considerations
- Price Per Sq. Ft.: $303.42
- Association Fee: $330
- Assoc Fee Freq.: Monthly
- Assessment Year: 2025
- City/TownTax Freq: Annually
- County Tax Freq: Annually
- Tax w/Assessment: $271,100
- Tax Amount: $10,052
- Tax Year: 2025
- Tax Total Finished Sq. Ft.: 1928
Disclosures and Reports
- Ownership: Fee Simple
- Exclusions: Personal Items
- Inclusions: Range, refrigerator, dishwasher, washer and dryer
- Lot Number: 264
Listed by Keller Williams Premier, Anthony L Rosica
Sold by RE/MAX Preferred Professional-Hillsborough, John Scott Petrozzini

Get Pre-Approved Today
Schools
Schools serving 50 Sparrow Dr
School District:Hamilton Township School District
| Name | Grades | Distance |
|---|---|---|
Langtree Elementary School 2080 Whatley Road, Hamilton Township, NJ 08690 | K-5 | 0.6 mi |
Richard C Crockett Middle School 2631 Kuser Road, Hamilton Township, NJ 08691 | 6-8 | 1.7 mi |
Hamilton East-Steinert High School 2900 Klockner Road, Hamilton Township, NJ 08690 | 9-12 | 0.6 mi |
Disclaimer:
School attendance boundaries provided by ATTOM Data Solutions and are for reference only. Contact the school directly to verify enrollment eligibility.
Price & Sales History for 50 Sparrow Dr
Date
Details
Price
Change
Source
7/29/2026
Sold
$600,000
2.56%
MLS
6/17/2026
Listed
$585,000
—
MLS
Disclaimer: Historical sales information is derived from public records provided by the county offices. Information is not guaranteed and should be independently verified.
50 Sparrow Drive, Trenton, NJ 08690 (MLS# NJME2078424) is a Townhouse property that was sold at $600,000 on July 29, 2026. Want to learn more about 50 Sparrow Drive? Do you have questions about finding other Townhouse real estate for sale in Trenton? You can browse all Trenton real estate or contact a Coldwell Banker agent to request more information.