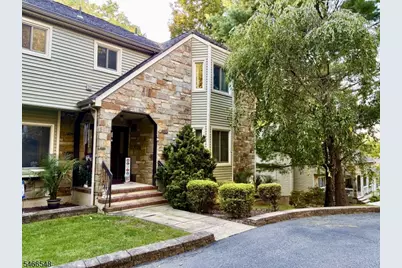
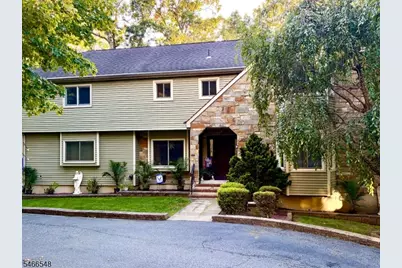
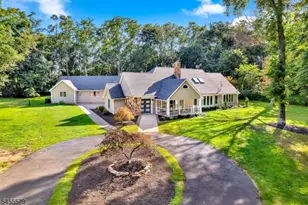
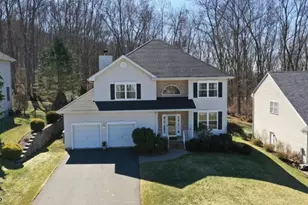
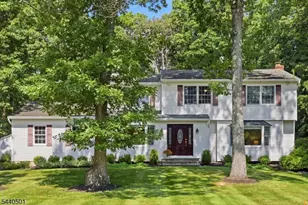
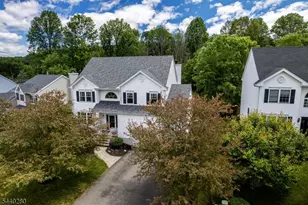
Full Property Details for 78 Knob Hill Rd
General
- Price: $750,000
- HOA FEE: $180/month
- Taxes: $14,111 (2025)
- Status: Coming Soon
- Type: Single Family
- Source: Garden_State
- MLS ID: 4058272
- Updated: 10/11/2026
- Added to Site: 1 day(s) ago
Interior
- Number of Rooms: 16
- 2nd Floor/Level 2: Bedroom 4+, Main Bath, Other Bath, Laundry Room, RecRoom, Storage Room
- 1st Floor/Level 1: Dining Room, Family Room, GarEnter, Kitchen, Living Room, OutEntrn, Pantry, Porch, Powder Room
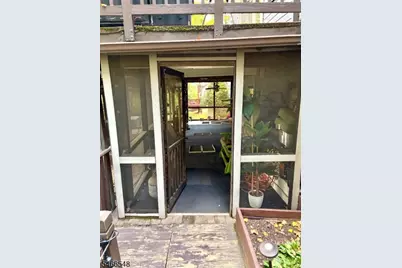
- Lower Level: Bedroom 2, Other Bath, Dining Room, Family Room, Kitchen, Laundry Room, Screened, Walkout
- Interior Features: Carbon Monoxide Detector, Elevator, Fire Alarm System, Jacuzzi-Type Tub, Shades, Skylight, Smoke Detector, Stall Shower, Stall Shower and Tub, Walk-In Closet, Whirlpool
- Number of Fireplaces: 2
- Fireplace(s): Family Room, Gas Ventless, Wood-Burning
- Appliances: Carbon Monoxide Detector, Cooktop - Electric, Dishwasher, Disposal, Dryer, Jennaire Type, Kitchen Exhaust Fan, Microwave, Gas Range and Oven, Refrigerator, Self-Cleaning Oven, Washer
- Flooring: Carpeting, Laminate, Vinyl-Linoleum
Rooms
- Total Bathrooms: 5
- Full Bathrooms: 4
- Half Bathrooms: 1
- Total Bedrooms: 6
- Primary Bedroom: Dressing Room, Full Bath, Sitting Room, Walk-In Closet
- Kitchen: Breakfast Bar, Eat-In Kitchen, Pantry, Second Kitchen
- Dining Room: Formal Dining Room
- In-Law/Au Pair Suite: Yes
- Suite: Bedroom 2, Dining Room, FamilyRm, Full Bath, Kitchen, SepEnter
Additional Information
- Shared Amenities: ClubHous, Elevator, JogPath, MulSport, Playgrnd, PoolOtdr, Tennis
- Pool: Yes
- Pool Description: Association Pool
Exterior
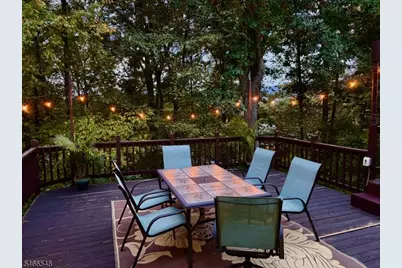
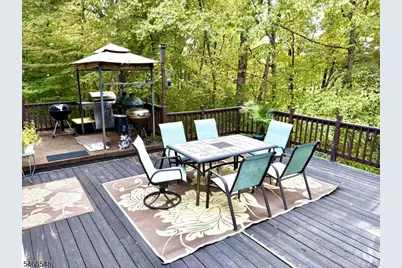
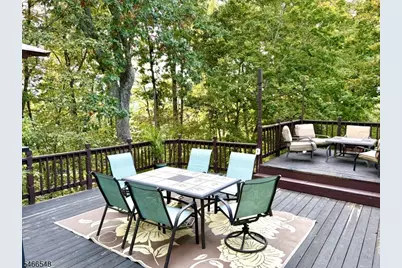
- Exterior Features: Deck, Enclosed Porch(es), Patio, Sidewalk
Parking
- Garage: Yes
- Garage Spaces: 3
- Uncovered Spaces: 6
- Garage Description: Attached Garage, Garage Door Opener, Oversize Garage
Location
- County: Morris
- Subdivision: Hastings Square
- Driving Directions: Route 46 to East Avenue Left onto Mountain Avenue Left onto Edgeview Drive Left onto Knob Hill
School Information
- Elementary School: Flocktown
- Middle School: Long Valley
- High School: W.M. Central
Community
- Assoc. Fees Include: Trash Collection
Heating & Cooling
- Cooling Type: 2 Units, Ceiling Fan, Central Air Conditioning, Multi-Zone Cooling
- Heating Type: Baseboard - Hotwater, Multi-Zone
- Heating Fuel: Natural Gas
- Water Heater: From Furnace, Gas
Utilities
- Sewer: Public Sewer
- Water: Public Water
- Utility Description: All Underground, Cable TV, Cable TV Available, Garbage Included
Structural Information
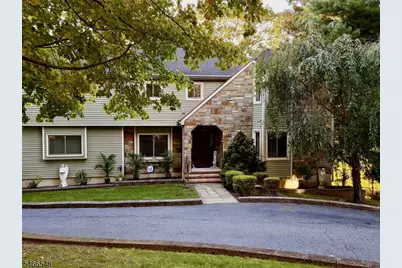
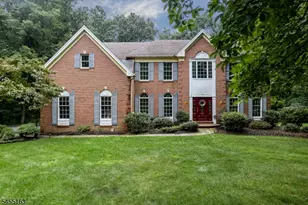
- Architectural Style: Development Home
- Basement: Yes
- Basement Desc.: Finished, Full, Walk-Out
- Roof: Asphalt Shingles
- Year Built: 1986
- Remodeled/Updated: 2005
Lot Features
- Lot Size (Acres): 0.39
- Lot Size: .389 AC
- Driveway/Sidewalk: 2 Car Width, Additional Parking, Blacktop
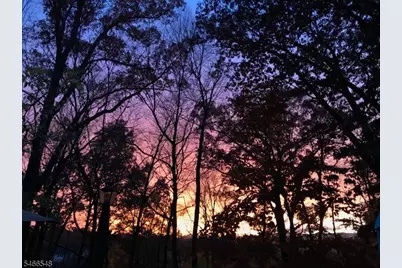
- Lot Description: Mountain View, Stream On Lot, Wooded Lot
Financial Considerations
- Association Fee: $180
- Assoc Fee Freq.: Monthly
- Application Fee: $850
- Assessment Amount: $469,900
- Land Assmt: $109,700
- Tax Amount: $14,111
- Tax Year: 2025
Disclosures and Reports
- Ownership: Fee Simple
- Disclosures: Yes
- APN: 2338-00003-0004-00026-0000-
- Block: 3.04
- Lot Number: 26
Listed by Progressive Realty Group