This is a carousel with tiles that activate property listing cards. Use the previous and next buttons to navigate.
1/1
$2,550
This is a carousel with tiles that activate property listing cards. Use the previous and next buttons to navigate.
1/1
Property Description

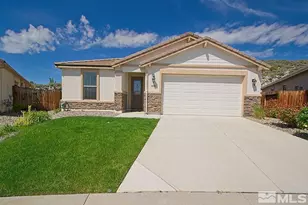
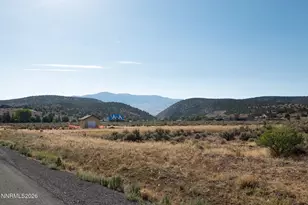
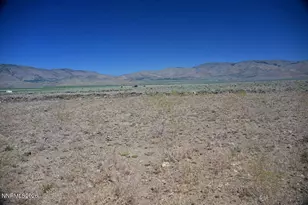
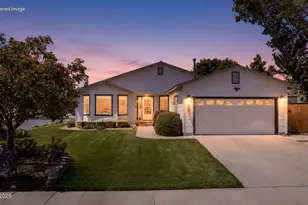
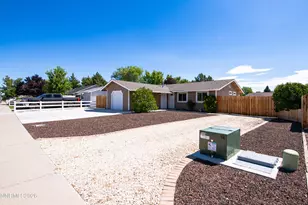
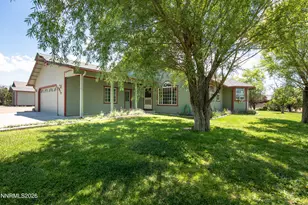
Welcome to 1051 Bogie Ct in beautiful Minden, Nevada! This charming 3-bedroom, 2-bath home offers comfort, space, and stunning mountain views. The property includes a spacious 2-car garage and a wonderful backyard, perfect for relaxing or entertaining. Step inside to find a large kitchen with generous counter space, stainless steel appliances, and a layout ideal for cooking and hosting. The bright and open living room is filled with natural light, creating a warm and inviting atmosphere. The primary suite features ample sunlight, a private en-suite bathroom, and a large walk-in closet. The two additional bedrooms are generously sized and include oversized closets for plenty of storage. The laundry room is complete with a sink, counter space, and a washer and dryer for your convenience. Located close to shopping, dining, and easy freeway access this home offers both comfort and convenience in a desirable neighborhood. 12 Months. Tenant pays all utilities.
Full Property Details
Full Property Details for 1051 Bogie Ct
General
- Rent: $2,550
- Status: Closed
- Type: Single Family
- Source: 2502
- MLS ID: 260002976
- Added to Site: 151 day(s) ago
Rental Information
- Lease/Rent Term: 12 Months
Interior
- Interior Features: Breakfast Bar, High Ceilings
- Fireplace: Yes
- Number of Fireplaces: 1
- Appliances: Refrigerator, Microwave, Dishwasher, Disposal
- Flooring: Carpet, Vinyl
Rooms
Bathrooms
- Total Bathrooms: 2
- Full Bathrooms: 2
Bedrooms
- Total Bedrooms: 3
Other Rooms
- Laundry: Laundry Area
Additional Information
- Shared Amenities: Security, Gated
- Security/Safety: Smoke Detector(s)
Exterior
- Exterior Features: None
- Porch/Patio/Deck: Patio
Parking
- Garage: Yes
- Attached garage: Yes
- Garage Spaces: 2
- Total Spaces: 2
- Parking Features: Attached, Garage
Location
- County: Douglas
- Subdivision: Sunridge Heights
- Driving Directions: Long Dr
School Information
- Elementary School: Jacks Valley
- Middle School: Carson
- High School: Douglas
Community
- Association: Yes
Heating & Cooling
- Central air: Yes
- Air Conditioning: Yes
- Cooling Type: Central Air, Electric
- Heating Type: Forced Air
Utilities
- Sewer: Public Sewer
- Water: Public
- Utility Description: Electricity Available, Water Available
Structural Information
- Common Walls: No Common Walls
- Windows: Double Pane Windows
- Stories/Levels: 1
- Building Size: 1998
- Square Feet: 1,998
- Living Area: 1,998 Sq. Ft.
Lot Features
- Property View: Mountain(s)
- Mountain views: Yes
- Lot Size (Acres): 0.16
- Lot Size (Sq. Ft.): 6,969.6
- Fencing (Description): Back Yard
Financial Considerations
- Terms: Lease Option
- Owner Pays: None
Disclosures and Reports
- APN: 1420-08-314-018
Listed and Sold by RE/MAX Professionals-Reno, Donal Minihan (775) 800-3809

Schools
Schools serving 1051 Bogie Ct
School District:Douglas County School District
| Name | Grades | Distance |
|---|---|---|
Jacks Valley Elementary School 701 Jacks Valley Road, Carson City, NV 89705 | PK-6 | 1.8 mi |
Carson Valley Middle School 1477 North Highway 395, Gardnerville, NV 89410 | 7-9 | 10.2 mi |
Disclaimer:
School attendance boundaries provided by ATTOM Data Solutions and are for reference only. Contact the school directly to verify enrollment eligibility.
Price History for 1051 Bogie Ct
Date
Details
Price
Change
Source
3/24/2026
Sold
$2,550
—
MLS
3/17/2026
Listed
$2,550
—
MLS
Disclaimer: Historical sales information is derived from public records provided by the county offices. Information is not guaranteed and should be independently verified.
1051 Bogie Court, Minden, NV 89423 (MLS# 260002976) is a Single Family property that was sold at $2,550 on March 24, 2026. Want to learn more about 1051 Bogie Court? Do you have questions about finding other real estate for sale or rent in Minden? You can browse all Minden rentals or contact a Coldwell Banker agent to request more information.