This is a carousel with tiles that activate property listing cards. Use the previous and next buttons to navigate.
1/1
$659,000
This is a carousel with tiles that activate property listing cards. Use the previous and next buttons to navigate.
1/1
Property Description
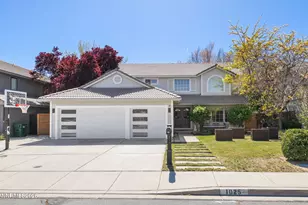
Located in a quiet, sought after pocket of Sparks, this beautifully updated home offers the perfect blend style and everyday convenience, just a quick 10-minute drive to the freeway with easy access to shopping, schools, and medical facilities, and a quick 25 min drive to the Reno-Tahoe Industrial Center. From the moment you arrive, the home's curb appeal stands out with modern garage doors and a well-maintained exterior that reflects thoughtful ownership over time. Inside, soaring vaulted ceilings and an inviting staircase create an open, welcoming feel, complemented by updated flooring, refreshed interior finishes, and a warm brick fireplace that anchors the main living space. The layout offers both formal and casual living areas, including a spacious living and dining room ideal for entertaining or gathering with friends and family. The kitchen flows seamlessly into the main living areas, creating an easy, functional space. Upstairs, the primary suite serves as a true retreat. The spa-inspired bathroom features a beautifully designed walk-in shower, a relaxing soaking tub, and a custom California Closet system that brings both luxury and organization to your daily routine. Secondary bedrooms offer flexibility for guests, office space, or growing needs. Major systems have been thoughtfully updated, including a furnace and A/C unit installed just two years ago, providing comfort and efficiency year-round. The highlight reel also includes exterior paint and added rain gutters completed less than five years ago, RV parking, no HOA, gorgeous metal planter boxes out front with bamboo shoots in tow, a charming front porch with capability for a swing, mature trees, a backyard patio covered by a pergola including hook ups for a jacuzzi, and a sizable dog run. You won't want to miss this well-cared-for home with thoughtful updates in a convenient, established location!
Full Property Details
Full Property Details for 1025 Country Ridge Dr
General
- Sold For: $659,000
- Taxes: $2,710
- Status: Closed
- Type: Single Family
- Source: 2502
- MLS ID: 260004841
- Added to Site: 115 day(s) ago
Interior
- Interior Features: Breakfast Bar, Ceiling Fan(s), High Ceilings, Smart Thermostat, Walk-In Closet(s)
- Fireplace: Yes
- Number of Fireplaces: 1
- Fireplace(s): Wood Burning
- Appliances: Dishwasher, Disposal, Dryer, Gas Cooktop, Gas Range, Microwave, Oven, Refrigerator, Washer
- Flooring: Carpet, Tile, Vinyl
Rooms
Bathrooms
- Total Bathrooms: 3
- Full Bathrooms: 2
- Half Bathrooms: 1
Bedrooms
- Total Bedrooms: 4
Other Rooms
- Laundry: Cabinets, Laundry Room, Washer Hookup
Additional Information
- Security/Safety: Keyless Entry, Security System, Security System Owned, Smoke Detector(s)
Exterior
- Exterior Features: Dog Run, Rain Gutters
- Porch/Patio/Deck: Covered, Patio
Parking
- Garage: Yes
- Garage Spaces: 3
- Total Spaces: 7
- Parking Features: Garage, Garage Door Opener, RV Access/Parking
Location
- County: Washoe
School Information
- Elementary School: Moss
- Middle School: Mendive
- High School: Reed
Heating & Cooling
- Central air: Yes
- Air Conditioning: Yes
- Cooling Type: Central Air
- Heating Type: Forced Air, Natural Gas
Utilities
- Sewer: Public Sewer
- Water: Public
- Cable Available: Yes
- Utility Description: Cable Available, Electricity Available, Electricity Connected, Internet Available, Internet Connected, Natural Gas Available, Natural Gas Connected, Phone Available, Sewer Available, Sewer Connected, Water Avai
Structural Information
- Property Detached: Yes
- Exterior Const.: Frame
- Roof: Tile
- Common Walls: No Common Walls
- Windows: Double Pane Windows, Drapes, Metal Frames, Rods, Vinyl Frames, Window Coverings
- Stories/Levels: 2
- Building Size: 2306
- Square Feet: 2,306
- Living Area: 2,306 Sq. Ft.
- Year Built: 1993
Additional Structures
- Other Structures: Shed(s)
Lot Features
- Lot Size (Acres): 0.15
- Lot Size (Sq. Ft.): 6,316
- Frontage: City Street, Public
- Road Maintenance: Public Maintained Road
- Lot Features: Landscaped, Level, Sprinklers In Front, Sprinklers In Rear
- Zoning: SF-6
- Fencing (Description): Back Yard
Financial Considerations
- Price Per Sq. Ft.: $285.78
- Tax Amount: $2,710.94
- Terms: 1031 Exchange, Cash, Conventional, FHA, Relocation Property
Disclosures and Reports
- Special Conditions: Standard
- APN: 030-583-18
Listed by RE/MAX Professionals-Reno, Samantha Saquella (775) 771-1572
Sold by HomeGate Realty of Nevada, Jennifer Smith

Get Pre-Approved Today
Schools
Schools serving 1025 Country Ridge Dr
School District:Washoe County School District
| Name | Grades | Distance |
|---|---|---|
Marvin Moss Elementary School 2200 Primio Way, Sparks, NV 89434 | K-5 | 0.6 mi |
Lou Mendive Middle School 1900 Whitewood Drive, Sparks, NV 89434 | 6-8 | 0.6 mi |
Edward C Reed High School 1350 Baring Boulevard, Sparks, NV 89434 | 9-12 | 1.3 mi |
Disclaimer:
School attendance boundaries provided by ATTOM Data Solutions and are for reference only. Contact the school directly to verify enrollment eligibility.
Price & Sales History for 1025 Country Ridge Dr
Date
Details
Price
Change
Source
6/25/2026
Sold
$659,000
—
MLS
5/27/2026
Price Reduced
$659,000
-2.95%
MLS
4/21/2026
Listed
$679,000
—
MLS
Disclaimer: Historical sales information is derived from public records provided by the county offices. Information is not guaranteed and should be independently verified.
1025 Country Ridge Drive, Sparks, NV 89434 (MLS# 260004841) is a Single Family property that was sold at $659,000 on June 25, 2026. Want to learn more about 1025 Country Ridge Drive? Do you have questions about finding other Single Family real estate for sale in Sparks? You can browse all Sparks real estate or contact a Coldwell Banker agent to request more information.