This is a carousel with tiles that activate property listing cards. Use the previous and next buttons to navigate.
1/26
$595,000
This is a carousel with tiles that activate property listing cards. Use the previous and next buttons to navigate.
1/26
Property Description
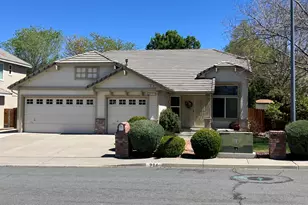
Tucked onto a quarter-acre level lot in the heart of Sparks, offering gorgeous mountain views, this refreshed four-bedroom home invites you to settle in and stay awhile. With almost 2000 square feet of comfortable living space, 2345 Primio Way blends everyday practicality with thoughtful updates that make moving in effortless. Vaulted ceilings amplify the natural light and sense of openness throughout, while brand-new interior paint and a mix of luxury vinyl plank flooring and plush new carpet give every room a crisp, welcoming feel. The generous kitchen is built for both cooking and connecting, featuring a central island, classic tile countertops, and ample space to gather around the brick fireplace. Best of all, the refrigerator stays - along with the washer and dryer -and a new furnace installed, so you can unpack and relax right away. Two full bathrooms serve the four bedrooms, offering flexibility for a variety of needs, guests, or a dedicated home office or home gym. Outside, the sizeable backyard delivers room to roam, plus a large storage shed to keep tools and toys neatly tucked away. The patio is situated toward the western horizon rewarding you with beautiful mountain views. The spacious three-car garage adds versatility with extra space for vehicles and storage. Location seals the deal. You're minutes from Safeway for weekly errands, close to Edward C. Reed High School, and within easy reach of the hospital and a nearby bus stop for stress-free commuting. Prater Way connections and local parks round out the appeal. Bright, updated, and move-in ready - this Sparks gem is waiting to welcome you home.
Full Property Details
Full Property Details for 2345 Primio Way
General
- Price: $595,000
- Taxes: $2,760
- Status: Active
- Type: Single Family
- Source: 2502
- MLS ID: 260009606
- Updated: 7/28/2026
- Added to Site: 21 day(s) ago
Interior
- Interior Features: Breakfast Bar, High Ceilings, Kitchen Island, Primary Downstairs, Vaulted Ceiling(s), Walk-In Closet(s)
- Fireplace: Yes
- Number of Fireplaces: 1
- Appliances: Dishwasher, Disposal, Dryer, Gas Cooktop, Microwave, Oven, Refrigerator, Washer
- Flooring: Carpet, Luxury Vinyl, Tile
Rooms
Bathrooms
- Total Bathrooms: 2
- Full Bathrooms: 2
Bedrooms
- Total Bedrooms: 4
Other Rooms
- Laundry: Cabinets, Laundry Room, Shelves, Sink, Washer Hookup
Additional Information
- Security/Safety: Smoke Detector(s)
Exterior
- Exterior Features: Rain Gutters
Parking
- Garage: Yes
- Attached garage: Yes
- Garage Spaces: 3
- Total Spaces: 3
- Parking Features: Attached, Garage, Garage Door Opener
Location
- County: Washoe
- Subdivision: Pagni Ranch 6
- Driving Directions: Prater to Pete's to Primio
School Information
- Elementary School: Moss
- Middle School: Mendive
- High School: Reed
Heating & Cooling
- Central air: Yes
- Air Conditioning: Yes
- Cooling Type: Central Air
- Heating Type: Forced Air, Natural Gas
Utilities
- Sewer: Public Sewer
- Water: Public
- Cable Available: Yes
- Utility Description: Cable Available, Electricity Connected, Internet Available, Natural Gas Connected, Sewer Connected, Water Meter Installed
Structural Information
- Roof: Tile
- Common Walls: No Common Walls
- Windows: Double Pane Windows
- Stories/Levels: 1
- Building Size: 1952
- Square Feet: 1,952
- Living Area: 1,952 Sq. Ft.
- Year Built: 1995
Additional Structures
- Other Structures: Shed(s)
Lot Features
- Property View: Mountain(s)
- Mountain views: Yes
- Lot Size (Acres): 0.25
- Lot Size (Sq. Ft.): 10,803
- Frontage: Public
- Road Maintenance: Public Maintained Road
- Lot Features: Level, Sprinklers In Rear
- Zoning: SF-6
- Fencing (Description): Back Yard
Financial Considerations
- Price Per Sq. Ft.: $304.82
- Tax Amount: $2,760.8
- Terms: 1031 Exchange, Cash, Conventional, FHA, VA Loan
Disclosures and Reports
- Special Conditions: Standard
- APN: 030-662-18
Listed by Dickson Realty - Caughlin, Troy Browning (775) 232-4509
Get Pre-Approved Today
Get a Great Insurance Rate
Schools
Schools serving 2345 Primio Way
School District:Washoe County School District
| Name | Grades | Distance |
|---|---|---|
Marvin Moss Elementary School 2200 Primio Way, Sparks, NV 89434 | K-5 | 0.5 mi |
Lou Mendive Middle School 1900 Whitewood Drive, Sparks, NV 89434 | 6-8 | 0.8 mi |
Edward C Reed High School 1350 Baring Boulevard, Sparks, NV 89434 | 9-12 | 1.5 mi |
Disclaimer:
School attendance boundaries provided by ATTOM Data Solutions and are for reference only. Contact the school directly to verify enrollment eligibility.
Price & Sales History for 2345 Primio Way
Date
Details
Price
Change
Source
7/25/2026
Listed
$595,000
201.27%
MLS
9/21/2000
Sold
$197,500
—
Public Record
Disclaimer: Historical sales information is derived from public records provided by the county offices. Information is not guaranteed and should be independently verified.
Tax History
Tax History for 2345 Primio Way
Year
Property Taxes
Change
Tax Assessment
Change
2025
$2,061
-25%
$113,484
-1%
2025
$2,761
3%
$114,938
4%
2024
$2,682
3%
$110,613
—
2023
$2,605
3%
$110,791
23%
2022
$2,529
3%
$90,267
5%
2021
$2,456
—
$85,874
2%
2021
$2,456
6%
$84,601
6%
2019
$2,315
3%
$79,695
7%
2018
$2,244
5%
$74,386
2%
2017
$2,130
3%
$72,917
2%
2016
$2,076
—
$71,515
3%
2015
$2,073
3%
$69,610
5%
2014
$2,013
—
$66,140
—
Disclaimer: Historical tax information is derived from public records provided by the county offices. Information is not guaranteed and should be independently verified.
Estimate the Cost
Estimate the Cost for 2345 Primio Way
2345 Primio Way, Sparks, NV 89434 (MLS# 260009606) is a Single Family property with 4 bedrooms and 2 full bathrooms. 2345 Primio Way is currently listed for $595,000 and was received on July 25, 2026. Want to learn more about 2345 Primio Way? Do you have questions about finding other Single Family real estate for sale in Sparks? You can browse all Sparks real estate or contact a Coldwell Banker agent to request more information.