This is a carousel with tiles that activate property listing cards. Use the previous and next buttons to navigate.
1/1
$585,000
This is a carousel with tiles that activate property listing cards. Use the previous and next buttons to navigate.
1/1
Property Description
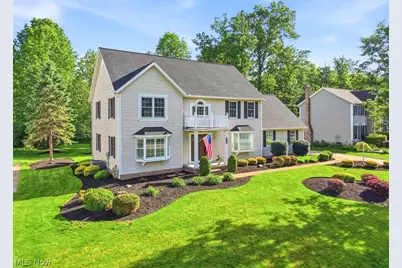
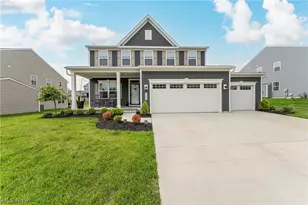
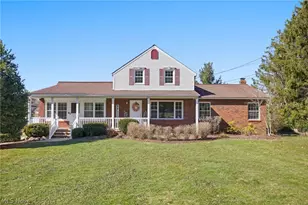
Welcome to this beautifully updated 5-bedroom, 3.5-bath Colonial situated on a picturesque half-acre lot in desirable Ashbrooke HOA. From the moment you arrive, the side-entry 3-car garage, inviting curb appeal, amazing yard and seamless flowing floorplan set the tone for this exceptional home. The thoughtfully updated kitchen is truly the heart of the home, featuring updated cabinetry, countertops, backsplash, and hardware, while opening effortlessly into the warm and inviting great room with gas fireplace and custom built-ins. Engineered hardwood flooring throughout the first floor, plantation shutters, and organizational features throughout create a polished yet functional living experience. The versatile first-floor office can easily serve as an additional bedroom, while four spacious bedrooms are located upstairs, including a beautifully renovated primary suite with 2020 updates including tile, vanity, shower, and fixtures. Convenient first-floor laundry & mud room adds everyday practicality. The finished lower level offers incredible additional living space complete with a bar area, workout space, and abundant storage. Outdoors, the backyard was designed for crowd-pleasing summer gatherings with an extended paver patio, firepit, and beautifully updated entertaining space and lush yard. The Goalrilla basketball hoop (2025) just outside the 3 car garage brimming with storage adds even more fun to this already impressive outdoor retreat. Major improvements include roof (2024), A/C (2020), hot water tank (2017), windows (2018 excluding bay windows), microwave (2024), dishwasher (2023), and more. This meticulously maintained home combines comfort, style, and functionality in one truly special package.
Full Property Details
Full Property Details for 709 Norbury Dr
General
- Sold For: $585,000
- HOA FEE: $10/month
- HOA FEE FREQ.: Annually
- Taxes: $7,332 (2025)
- Status: Closed
- Type: Single Family
- Source: 505
- MLS ID: 5211889
- Added to Site: 49 day(s) ago
Interior
- Number of Rooms: 8
- Fireplace: Yes
- Number of Fireplaces: 1
Rooms
Bathrooms
- Total Bathrooms: 4
- Full Bathrooms: 3
- Half Bathrooms: 1
- Main Floor Baths: 1
Bedrooms
- Total Bedrooms: 5
- Bedrooms Main: 1
Parking
- Garage: Yes
- Attached garage: Yes
- Garage Spaces: 3
- Parking Features: Attached, Garage
Location
- County: Summit
- Township: Hudson
- Subdivision: Ashbrooke Sub Ph Iiia
- Driving Directions: Nearest intersection Walters Rd & Norbury
School Information
- Elem School District: Hudson CSD - 7708
- Midd School District: Hudson CSD - 7708
- High School District: Hudson CSD - 7708
Community
- Association: Yes
- Assoc. Name: Ashbrooke
- Assoc. Fees Include: Association Management
Heating & Cooling
- Central air: Yes
- Air Conditioning: Yes
- Cooling Type: Central Air
- Heating Type: Gas
Utilities
- Sewer: Public Sewer
- Water: Public
Structural Information
- Architectural Style: Colonial
- Construction: Vinyl Siding
- Basement: Yes
- Basement Desc.: Finished
- Roof: Asphalt, Fiberglass
- Stories/Levels: 2
- Square Feet: 2,216
- Living Area: 2,216 Sq. Ft.
- Finished Above Grnd: 2,216 Sq. Ft.
- Year Built: 1994
- Year Built Source: Public Records
Lot Features
- Lot Size (Acres): 0.4982
- Lot Size: .4982
- Lot Size Source: Public Records
Financial Considerations
- Association Fee: $120
- Assoc Fee Freq.: Annually
- Tax Amount: $7,332
- Tax Year: 2025
Disclosures and Reports
- Legal Description: SV-ASHBROOKE PHASE III A LOT 126 ALL
- Property ID: 3007623
Listed by Keller Williams Chervenic Rlty, Andrea R Gould
Sold by Keller Williams Elevate, Mary Eicher

Get Pre-Approved Today
Schools
Schools serving 709 Norbury Dr
School District:Hudson City School District
| Name | Grades | Distance |
|---|---|---|
East Woods Elementary School 120 North Hayden Parkway, Hudson, OH 44236 | 3-5 | 3.6 mi |
McDowell Early Learning School 280 North Hayden Parkway, Hudson, OH 44236 | PK-K | 3.6 mi |
Ellsworth Hill Elementary School 7750 Stow Road, Hudson, OH 44236 | 1-2 | 3.9 mi |
Hudson Middle School 83 North Oviatt Street, Hudson, OH 44236 | 6-8 | 3.3 mi |
Hudson High School 2500 Hudson Aurora Road, Hudson, OH 44236 | 9-12 | 3.9 mi |
Disclaimer:
School attendance boundaries provided by ATTOM Data Solutions and are for reference only. Contact the school directly to verify enrollment eligibility.
Price & Sales History for 709 Norbury Dr
Date
Details
Price
Change
Source
7/07/2026
Sold
$585,000
7.34%
MLS
5/28/2026
Listed
$545,000
—
MLS
Disclaimer: Historical sales information is derived from public records provided by the county offices. Information is not guaranteed and should be independently verified.
709 Norbury Drive, Hudson, OH 44236 (MLS# 5211889) is a Single Family property that was sold at $585,000 on July 07, 2026. Want to learn more about 709 Norbury Drive? Do you have questions about finding other Single Family real estate for sale in Hudson? You can browse all Hudson real estate or contact a Coldwell Banker agent to request more information.