
This is a carousel with tiles that activate property listing cards. Use the previous and next buttons to navigate.
1/1
$935,000
This is a carousel with tiles that activate property listing cards. Use the previous and next buttons to navigate.
1/1
Property Description
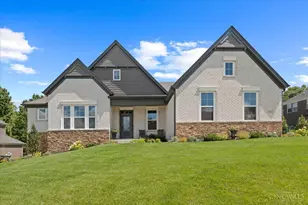
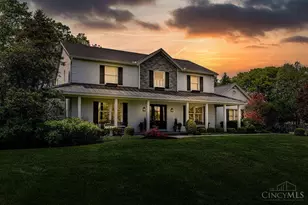
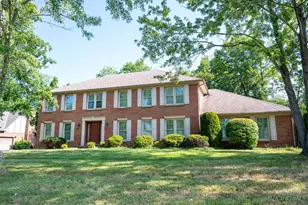
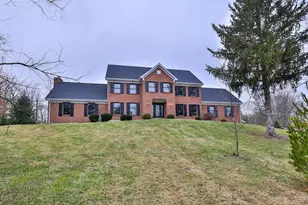
Excellent condition, custom-built home on 5.817 scenic acres. Over 4100 sq. ft. of living space + additional finished space in the lower level. The first floor offers hardwood floors throughout the foyer, dining room, and kitchen. Stunning kitchen remodeled in 2025 with quartz countertops, new cabinetry, appliances, & updated lighting. Convenient mudroom with walkout to the backyard. Large family room w/a wood-burning fireplace and custom built-ins. The primary suite includes a large walk-in closet, bonus room, & beautifully remodeled bath (2025). The second floor offers a laundry room, remodeled hall bath, and an expansive loft space. Finished lower level provides ideal recreation space along with abundant storage. Remodeled attached garage plus a detached 38x40 four-car garage perfect for RV, boat, or hobby storage. New heat pump and new roof both 2023. Relax in the enclosed porch overlooking the private backyard. Ideally located near Liberty Center, VOA Park, and more!
Full Property Details
Full Property Details for 6701 Mauds Hughes Rd
General
- Sold For: $935,000
- Status: Closed
- Type: Single Family
- Source: Cincinnati
- MLS ID: 1869085
- Added to Site: 101 day(s) ago
Interior
- Number of Rooms: 14
- Interior Features: Cathedral Ceiling, Crown Molding, Natural Woodwork
- Fireplace: Yes
- Number of Fireplaces: 1
- Fireplace(s): Brick, Insert, Wood-Burning
- Appliances: Dishwasher, Microwave, Oven/Range, Refrigerator
Rooms
Bathrooms
- Total Bathrooms: 3
- Full Bathrooms: 2
- Half Bathrooms: 1
- Primary Bathroom: Shower, Double Vanity, Tub, Marb/Gran/Slate
- Bathroom 1: Full, Level 2
- Bathroom 2: Full, Level 2
- Bathroom 3: Partial, Level 1
Bedrooms
- Total Bedrooms: 4
- Primary Bedroom: Adjoining Bathroom, Walk-In Closet, Dressing Area, Wall-to-Wall Carpet, Sitting Room, 14 x 20, Level 1, 280 Sq. Ft.
- Bedroom 2: 14 x 11, Level 2, 154 Sq. Ft.
- Bedroom 3: 13 x 14, Level 2, 182 Sq. Ft.
- Bedroom 4: 13 x 14, Level 2, 182 Sq. Ft.
Other Rooms
- Foyer/Entry: Closet, Transom/Sidelit, Wood Floor, Level 1, 234 Sq. Ft.
- Living Room: Wall-to-Wall Carpet, 14 x 1, Level 1, 14 Sq. Ft.
- Family Room: Bookcases, Wall-to-Wall Carpet, Fireplace, 24 x 28, Level 1, 672 Sq. Ft.
- Kitchen: Quartz Counters, Counter Bar, Eat-In, Island, Wood Cabinets, Wood Floor, 18 x 14, 18x14, 252 Sq. Ft.
- Dining Room: Chair Rail, Chandelier, Wood Floor, WW Carpet, 16 x 14, Level 1, 224 Sq. Ft.
- Breakfast Room: 12 x 14, Level 1, 168 Sq. Ft.
- Office/Den/Study: 12 x 18, Level 2, 216 Sq. Ft.
- Office: Wall-to-Wall Carpet
- Rec Room: 44 x 32, Lower
- Laundry: 7 x 14, Level 2, 98 Sq. Ft.
Additional Information
- Other Features: Recessed Lights
Exterior
- Exterior Features: Enclosed Porch, Wooded Lot
Parking
- Garage: Yes
- Attached garage: Yes
- Garage Spaces: 6
- Parking: Driveway
- Garage Description: Oversized, Side, Garage Attached
Location
- Area: Liberty Twp.
- County: Butler
- Township: Liberty Twp
- Suburb: Liberty Twp.
- Subdivision: Lakota
- Cross Streets: Princeton Road
- Driving Directions: Cincinnati Dayton Road to Mauds Hughes Road. Property on left before you get to Princeton Road.
School Information
- School District: Lakota Local SD
- High School District: Lakota Local SD
Community
- Home Owners Assn.: False
Heating & Cooling
- Central air: Yes
- Cooling Type: Ceiling Fans, Central Air Conditioning
- Heating Type: Electric, Forced Air
- Heating Fuel: None
- Water Heater: Electric
Utilities
- Sewer: Septic Tank
- Water: Public
Structural Information
- Architectural Style: Two Story Traditional
- Exterior Const.: Brick
- Basement: Yes
- Basement Desc.: Full, Finished
- Foundation: Poured
- Roof: Shingle
- Windows: Wood
- Stories/Levels: Two
- Square Feet: 3,765
- Lower: 696 Sq. Ft.
- Year Built: 1986
Lot Features
- Property View: Woods
- Lot Size (Acres): 5.817
- Zoning: Residential
- Lot Description: 5 to 9.9 Acres
Financial Considerations
- Sub Lease Exp.: 1800-01-01T00:00:00-05:00
- Semi-Annual Taxes: $4381
Disclosures and Reports
- APN: D2010021000051
- Property ID: D2010021000051
Get Pre-Approved Today
Schools
Schools serving 6701 Mauds Hughes Rd
School District:Lakota Local School District, West Chester, OH
| Name | Grades | Distance |
|---|---|---|
Liberty Early Childhood School 6040 Princeton Rd, Liberty Twp, OH 45011 | PK-2 | 0.6 mi |
Vangorden Elementary School 6475 LeSourdsville West Cheste, Liberty Township, OH 45011 | 3-6 | 1.2 mi |
Liberty Junior School 7055 Dutchland Blvd, Liberty Township, OH 45044 | 7-8 | 1.2 mi |
Lakota East High School 6840 Lakota Ln, Liberty Township, OH 45044 | 9-12 | 2.1 mi |
Disclaimer:
School attendance boundaries provided by ATTOM Data Solutions and are for reference only. Contact the school directly to verify enrollment eligibility.
Price & Sales History for 6701 Mauds Hughes Rd
Date
Details
Price
Change
Source
4/23/2026
Sold
$935,000
-6.41%
MLS
3/16/2026
Price Reduced
$999,000
-4.86%
MLS
2/18/2026
Listed
$1,050,000
—
MLS
Disclaimer: Historical sales information is derived from public records provided by the county offices. Information is not guaranteed and should be independently verified.
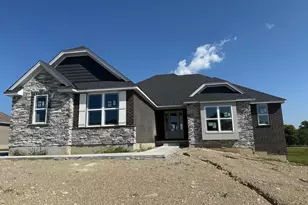
6701 Mauds Hughes Road, Liberty Township, OH 45011 (MLS# 1869085) is a Single Family property that was sold at $935,000 on April 23, 2026. This property was sold by Oyler Hines from our Hyde Park Regional Office.Want to learn more about 6701 Mauds Hughes Road? Do you have questions about finding other Single Family real estate for sale in Liberty Township? You can browse all Liberty Township real estate or contact a Coldwell Banker agent to request more information.