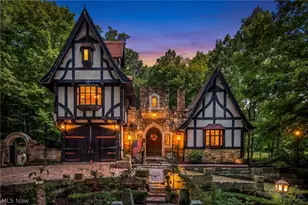
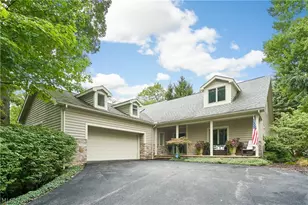
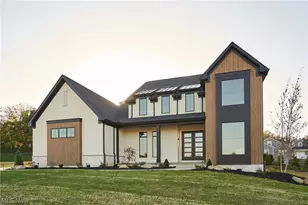
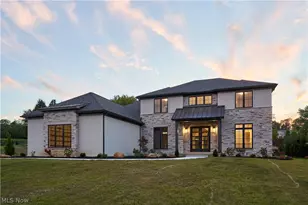
Full Property Details for 4294 Oviatt Rd
General
- Sold For: $1,076,000
- Taxes: $14,869 (2025)
- Status: Closed
- Type: Single Family
- Source: 505
- MLS ID: 5223448
- Added to Site: 97 day(s) ago
Interior
- Number of Rooms: 15
- Interior Features: Wet Bar, Breakfast Bar, Bookcases, Built-in Features, Ceiling Fan(s), Chandelier, Crown Molding, Cathedral Ceiling(s), Entrance Foyer, Eat-in Kitchen, Granite Counters, High Ceilings, His and Hers Closets, Kitchen Island, Primary Downstairs, Multiple Closets, Open Floorplan, Other, Pantry, Recessed Lighting, Sound System
- Fireplace: Yes
- Number of Fireplaces: 2
- Fireplace(s): Double Sided, Glass Doors, Gas Starter, Great Room, Primary Bedroom, Outside, Raised Hearth, See Through, Stone, Gas, Wood Burning
- Appliances: Built-In Oven, Cooktop, Dryer, Dishwasher, Freezer, Disposal, Humidifier, Microwave, Refrigerator, Water Softener, Washer
Rooms
- Total Bathrooms: 6
- Full Bathrooms: 5
- Half Bathrooms: 1
- Main Floor Baths: 3
- Total Bedrooms: 4
- Bedrooms Main: 1
- Laundry: Laundry Chute, Washer Hookup, Electric Dryer Hookup, Main Level, Laundry Room, Laundry Tub, Sink
Additional Information
- Pool: Yes
- Private Pool: Yes
- Pool Description: Fenced, Filtered, Electric Heat, Heated, In Ground, Outdoor Pool, Pool Cover, Private
- Security/Safety: Carbon Monoxide Detector(s), Smoke Detector(s)
Exterior
- Exterior Features: Built-in Barbecue, Barbecue, Garden, Gas Grill, Lighting, Outdoor Grill, Outdoor Kitchen, Other, Private Yard, Rain Gutters, Storage, Fire Pit
- Porch/Patio/Deck: Rear Porch, Covered, Front Porch, Patio, Porch, Wrap Ar
Parking
- Garage: Yes
- Attached garage: Yes
- Garage Spaces: 3
- Parking Features: Attached, Basement, Circular Driveway, Concrete, Drain, Direct Access, Driveway, Electricity, Garage, Garage Door Opener, Inside Entrance, Kitchen Level, Lighted, Parking Pad, Garage Faces Side, Storage, Workshop in Garage, Water Available
Location
- County: Summit
- Township: Richfield Twp
- Subdivision: Richfield 01
- Driving Directions: Oviatt Rd is located off ST RT 303 (Center Rd), just east of Medina/Summit county line. E. of State Rd, W. of Broadview Rd. Oviatt Rd is across the the street from St Bernard Golf Club. Can also access Oviatt Rd. from Newton Rd off Broadview Rd./ST RT 176.
- Direction Faces: East
School Information
- Elem School District: Revere LSD - 7712
- Midd School District: Revere LSD - 7712
- High School District: Revere LSD - 7712
Heating & Cooling
- Central air: Yes
- Air Conditioning: Yes
- Cooling Type: Central Air, Ceiling Fan(s), Electric, Multi Units, Zoned
- Heating Type: Forced Air, Fireplace(s), Gas, Zoned
Utilities
- Sewer: Engineered Septic, Other, Private Sewer
- Water: Private, Well
- Well: Yes
Structural Information
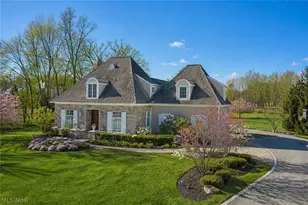
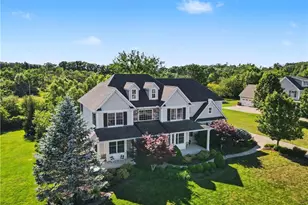
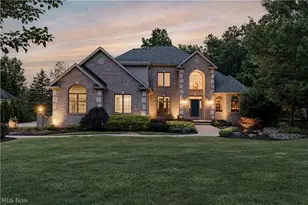
- Architectural Style: Colonial, Other
- Construction: Batts Insulation, Block, Frame, HardiPlank Type, Other, Stone, Stone Veneer, See Remarks, Wood Siding
- Basement: Yes
- Basement Desc.: Full, French Drain, Interior Entry, Other, Concrete, Partially Finished, Storage Space, Walk-Up Access, Sump Pump
- Roof: Asphalt, Fiberglass, Other, Shingle
- Windows: Bay Window(s), Double Pane Windows, Insulated Windows, Screens, Skylight(s), Wood Frames, Window Treatments
- Stories/Levels: 2
- Square Feet: 7,193
- Living Area: 7,193 Sq. Ft.
- Finished Above Grnd: 5,205 Sq. Ft.
- Finished Below Grnd: 1,988 Sq. Ft.
- Year Built: 2003
- Year Built Source: Public Records
- Property Condition: Updated/Remodeled
Additional Structures
- Other Structures: Gazebo, Outdoor Kitchen, Shed(s)
Lot Features
- Property View: Other, Creek/Stream, Trees/Woods
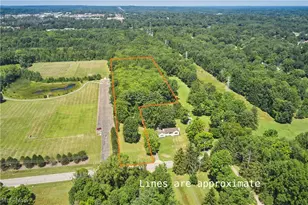
- Lot Size (Acres): 2.68
- Lot Size: 2.68
- Lot Size Source: Appraiser
- Lot Dimensions: 285 x 393
- Lot Features: Back Yard, Flat, Front Yard, Garden, Gentle Sloping, Irregular Lot, Landscaped, Level, Native Plants, Other, Private, Pond on Lot, Rectangular Lot, Many Trees, Stream/Creek, Secluded, Spring, Wooded
- Fencing (Description): Back Yard, Front Yard, Gate, Invisible, Other, Partial, Wrought Iron
Green Features
- Energy Efficient: Construction, Insulation, Thermostat
Financial Considerations
- Tax Amount: $14,869.14
- Tax Year: 2025
- Terms: Cash, Conventional, VA Loan
Disclosures and Reports
- Legal Description: LOT 16 PROPS LOT 4 SECLUDED HLDS ALLT W OF OVIATT 285 FT FRT
- Property ID: 4801382
Listed by Keller Williams Citywide, Linda K Marhefka and Keller Williams Citywide, Laurie K Brill
Sold by Keller Williams Citywide, Linda K Marhefka