This is a carousel with tiles that activate property listing cards. Use the previous and next buttons to navigate.
1/1
$1,325,000
This is a carousel with tiles that activate property listing cards. Use the previous and next buttons to navigate.
1/1
Property Description
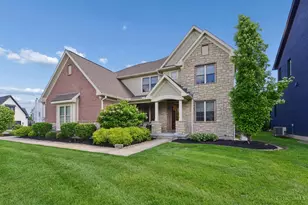
Exceptionally beautiful brick 2-story in Indian Hill Schools! Approx 6522 fin'd sq ft ($210/sq ft)! Gorgeous parklike yard at the end of a private lane on coveted Kugler Mill Rd. Elegantly updated 5-6+ bdrms, 5 baths, w/ a chef-inspired kitchen, hearth room & open floor plan ideal for entertaining. The perfect combination of upscale style & everyday comfort! 1st floor bdrm w/full bath could be used as guest room, in-law or au pair accommodations. Formal dining room w/ wainscoting & stunning millwork thruout! Stainless steel appliances and double oven! French doors leading to a quiet 1st floor study complete w/desk & bookcases. Huge primary suite w/spa-like bath including a large shower with built-in tiled bench & corner soaking tub. Separate vanities too. 2nd level bonus rm can be used as a bedrm or flex space. Gorgeous hardwood floors! Finished lwr level w/ entertainment areas including theater, craft room, and wet bar! Plus, huge storage space. 3 car oversized garage. Immediate occ.
Full Property Details
Full Property Details for 5760 Kugler Mill Rd
General
- Sold For: $1,325,000
- Status: Closed
- Type: Single Family
- Source: Cincinnati
- MLS ID: 1862805
- Added to Site: 225 day(s) ago
Interior
- Number of Rooms: 12
- Interior Features: High Ceiling (9 Feet or More), Crown Molding, French Doors, Multi-Panel Doors, Natural Woodwork
- Appliances: Dishwasher, Double Oven, Dryer, Electric Cooktop, Garbage Disposal, Microwave, Refrigerator, Washer, Wine Cooler
Rooms
Bathrooms
- Total Bathrooms: 5
- Full Bathrooms: 5
- Primary Bathroom: Built-In Shower Seat, Shower, Tile Floor, Double Vanity, Tub
- Bathroom 1: Full, Level 2
- Bathroom 2: Full, Level 2
- Bathroom 3: Full, Level 2
- Bathroom 4: Full, Level 1
Bedrooms
- Total Bedrooms: 6
- Primary Bedroom: Adjoining Bathroom, Walk-In Closet, Wall-to-Wall Carpet, Sitting Room, 21 x 17, Level 2, 357 Sq. Ft.
- Bedroom 2: 14 x 14, Level 2, 196 Sq. Ft.
- Bedroom 3: 19 x 13, Level 2, 247 Sq. Ft.
- Bedroom 4: 12 x 11, Level 1, 132 Sq. Ft.
- Bedroom 5: 13 x 12, Level 2, 156 Sq. Ft.
Other Rooms
- Foyer/Entry: Closet, Open Foyer, Wood Floor, Level 1, 90 Sq. Ft.
- Living Room: Bookcases, Walk-Out, Fireplace, Wood Floor, 19 x 16, Level 1, 304 Sq. Ft.
- Kitchen: Pantry, Counter Bar, Eat-In, Walk-Out, Gourmet, Window Treatment, Island, Wood Cabinets, Wood Floor, Marble/Granite/Slate, 16 x 14, 16x14, 224 Sq. Ft.
- Dining Room: Chair Rail, Chandelier, Wood Floor, Formal, 13 x 12, Level 1, 156 Sq. Ft.
- Breakfast Room: 14 x 11, Level 1, 154 Sq. Ft.
- Office/Den/Study: 14 x 11, Level 1, 154 Sq. Ft.
- Office: Bookcases, Wall-to-Wall Carpet, French Doors
- Rec Room: 32 x 12, Lower
- Laundry: 7 x 6, Level 1, 42 Sq. Ft.
Additional Information
- Other Features: 220 Volts, Ceiling Fan, Recessed Lights, Smoke Alarm
Exterior
- Exterior Features: Deck
Parking
- Garage: Yes
- Garage Spaces: 3
- Parking: Off-Street Parking, Driveway
- Garage Description: Built-In, Oversized, Side
Location
- Area: Sycamore Twp.
- County: Hamilton
- Township: Sycamore Twp
- Suburb: Sycamore Twp.
- Cross Streets: Kenwood Rod
- Driving Directions: Kenwood Rd or Montgomery Rd to Kugler Mill, N on private drive.
School Information
- School District: Indian Hill Ex Vill
- High School District: Indian Hill Ex Vill
Community
- Home Owners Assn.: False
Heating & Cooling
- Central air: Yes
- Cooling Type: Central Air Conditioning
- Heating Type: Forced Air, Gas
- Heating Fuel: Natural
- Water Heater: Gas
Utilities
- Sewer: Public Sewer
- Water: Public
Structural Information
- Architectural Style: Two Story Traditional
- Exterior Const.: Brick
- Basement: Yes
- Basement Desc.: Full, Finished, Wall-to-Wall Carpet, Laminate Floor
- Foundation: Poured
- Roof: Shingle
- Windows: Picture, Double-Hung, Vinyl, Wood, Insulated
- Stories/Levels: Two
- Square Feet: 5,571
- Lower: 2,140 Sq. Ft.
- Year Built: 2000
Lot Features
- Lot Size (Acres): 0.494
- Frontage: City Street, Private Drive
- Zoning: Residential
- Lot Description: Less than .5 Acre
- Fencing (Description): Wood
Financial Considerations
- Sub Lease Exp.: 1800-01-01T00:00:00-05:00
- Semi-Annual Taxes: $6825
Disclosures and Reports
- APN: 600-0094-0098-00
- Property ID: 600-0094-0098-00
Get Pre-Approved Today
Schools
Schools serving 5760 Kugler Mill Rd
School District:Indian Hill Exempted Village School District
| Name | Grades | Distance |
|---|---|---|
Indian Hill Primary Elementary School 6207 Drake Road, Cincinnati, OH 45243 | PK-2 | 2.7 mi |
Indian Hill Elementary School 6100 Drake Road, Cincinnati, OH 45243 | 3-5 | 2.8 mi |
Indian Hill Middle School 6845 Drake Road, Cincinnati, OH 45243 | 6-8 | 2.3 mi |
Indian Hill High School 6865 Drake Road, Cincinnati, OH 45243 | 9-12 | 2.2 mi |
Disclaimer:
School attendance boundaries provided by ATTOM Data Solutions and are for reference only. Contact the school directly to verify enrollment eligibility.
Price & Sales History for 5760 Kugler Mill Rd
Date
Details
Price
Change
Source
4/17/2026
Sold
$1,325,000
-3.63%
MLS
1/21/2026
Price Reduced
$1,374,900
-1.79%
MLS
11/24/2025
Listed
$1,399,900
—
MLS
Disclaimer: Historical sales information is derived from public records provided by the county offices. Information is not guaranteed and should be independently verified.

5760 Kugler Mill Road, Sycamore Township, OH 45236 (MLS# 1862805) is a Single Family property that was sold at $1,325,000 on April 17, 2026. This property was listed by Julia Packer-Wesselkamper from our Central Regional Office.Want to learn more about 5760 Kugler Mill Road? Do you have questions about finding other Single Family real estate for sale in Sycamore Township? You can browse all Sycamore Township real estate or contact a Coldwell Banker agent to request more information.