This is a carousel with tiles that activate property listing cards. Use the previous and next buttons to navigate.
1/38
$434,900
This is a carousel with tiles that activate property listing cards. Use the previous and next buttons to navigate.
1/38
Property Description
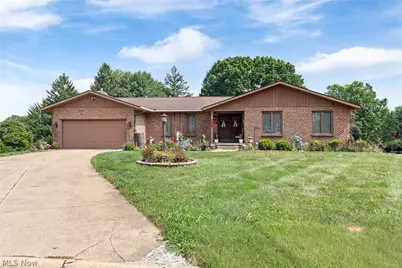
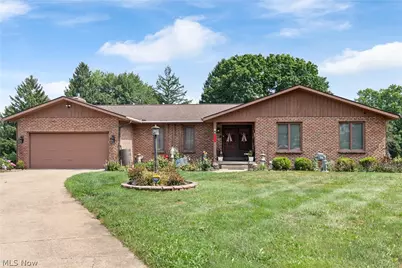
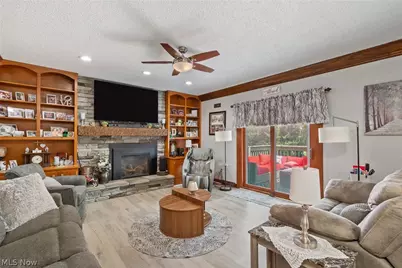
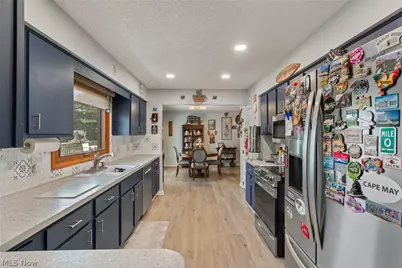
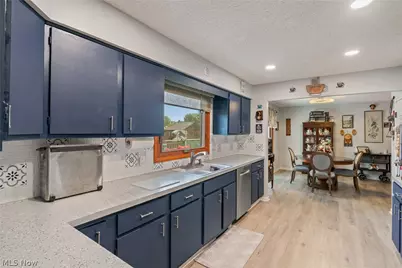
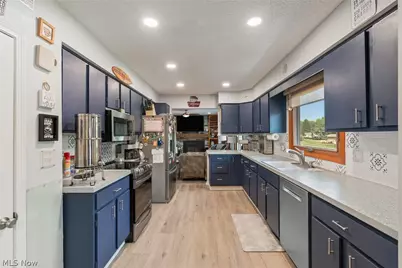
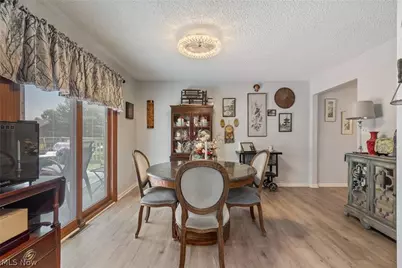
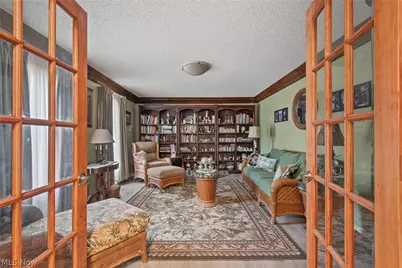
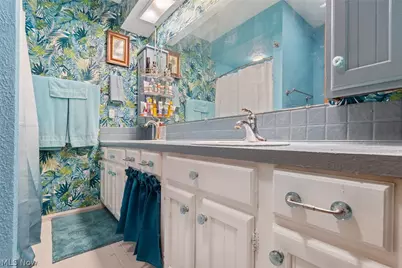
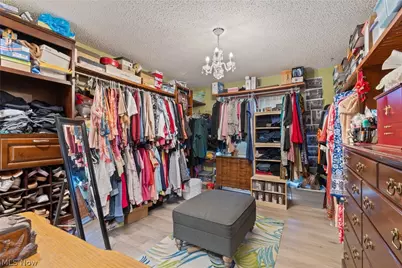
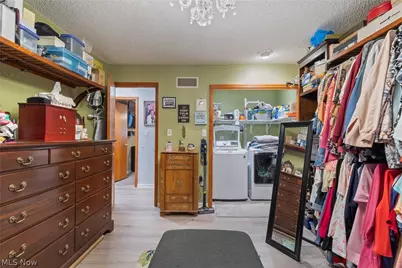
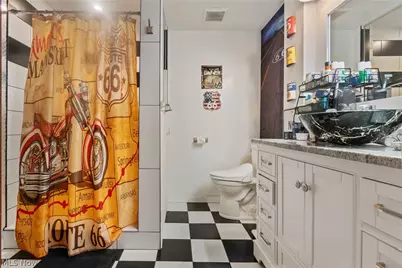
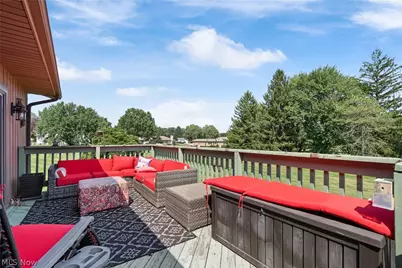
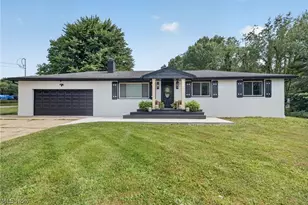
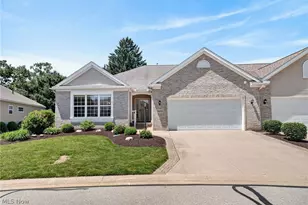
Welcome to this meticulously maintained, updated ranch home quietly nestled in a desirable Uniontown cul-de-sac with serene golf course (Prestwick Country Club) views right from your back deck. Designed for effortless main-level living, the floor plan features a bright interior, updated lighting, a stunning kitchen with custom backsplash, and intelligent storage modifications throughout. Enjoy ultimate flexibility with spaces that easily adapt to your lifestyle, including a dedicated home office and convenient main-level laundry that can effortlessly revert back into an additional bedroom if desired, complemented by additional laundry hookups in the full basement. Unwind by the cozy fireplace featuring a newly installed insert and classic mantel, or entertain on the expansive rear deck equipped with a powered awning and wind sensor that overlooks the fairway. Major system upgrades and proactive upkeep deliver unmatched peace of mind, starting with solar panels added approximately four years ago atop a roof that was fully inspected and re-shingled in 2012. Climate control is seamless thanks to an AC unit installed in May 2017, routine bi-annual HVAC maintenance (fall furnace and spring AC service), and a whole-house generator ensuring uninterrupted power. Exterior staining completed in summer 2019 keeps the home looking sharp, while enhanced security locks and a newly installed egress window offer safety and comfort. Exceptional value continues at closing with lifetime warranties on doors, the kitchen window, and the large basement window transferring to the buyer. Additional highlists; Bluetooth bathroom exhaust fans and grill and smoker stay with the home! Schedule your private showing today!
Full Property Details
Full Property Details for 3741 Muirfield Dr
General
- Price: $434,900
- HOA FEE: $120/month
- Taxes: $5,129 (2025)
- Status: Active
- Type: Single Family
- Source: 505
- MLS ID: 5247445
- Updated: 10/12/2026
- Added to Site: 24 day(s) ago
Interior
- Number of Rooms: 7
- Fireplace: Yes
- Number of Fireplaces: 1
Rooms
Bathrooms
- Total Bathrooms: 3
- Full Bathrooms: 3
- Main Floor Baths: 2
Bedrooms
- Total Bedrooms: 3
- Bedrooms Main: 3
Parking
- Garage: Yes
- Attached garage: Yes
- Garage Spaces: 2
- Parking Features: Attached, Garage
Location
- County: Summit
- Township: Green
- Subdivision: Prestwick Condo
- Driving Directions: Troon Dr and Muirfield Dr
School Information
- Elem School District: Green LSD (Summit)- 7707
- Midd School District: Green LSD (Summit)- 7707
- High School District: Green LSD (Summit)- 7707
Community
- Association: Yes
- Assoc. Name: Prestwick Condo Association
- Assoc. Fees Include: Association Management, Trash
Heating & Cooling
- Central air: Yes
- Air Conditioning: Yes
- Cooling Type: Central Air
- Heating Type: Forced Air, Gas
Utilities
- Sewer: Public Sewer
- Water: Public
Structural Information
- Architectural Style: Ranch
- Construction: Frame
- Basement: Yes
- Basement Desc.: Full
- Roof: Asphalt
- Stories/Levels: 1
- Square Feet: 4,102
- Living Area: 4,102 Sq. Ft.
- Finished Above Grnd: 2,051 Sq. Ft.
- Finished Below Grnd: 2,051 Sq. Ft.
- Year Built: 1978
- Year Built Source: Assessor
Lot Features
- Lot Size (Acres): 0.2656
- Lot Size: .2656
- Lot Size Source: Assessor
Financial Considerations
- Association Fee: $120
- Assoc Fee Freq.: Monthly
- Tax Amount: $5,129
- Tax Year: 2025
Disclosures and Reports
- Special Conditions: Standard
- Legal Description: PRESTWICK CONDOMINIUM LOT 81 ALL
- Property ID: 2802725
Listed by SOGO Homes LLC, Aaron Peterson

Get Pre-Approved Today
Schools
Schools serving 3741 Muirfield Dr
School District:Green Local School District, Green, OH
| Name | Grades | Distance |
|---|---|---|
Greenwood Elementary School, Green, OH 2250 Graybill Rd, Green, OH 44232 | PK-K | 0.5 mi |
Green Primary School 2300 Graybill Road, Uniontown, OH 44685 | 1-3 | 0.5 mi |
Green Intermediate Elementary School 1737 Steese Road, Uniontown, OH 44685 | 4-6 | 1.5 mi |
Green Middle School 1711 Steese Rd, Green, OH 44232 | 7-8 | 1.6 mi |
Green High School, Uniontown, OH 1474 Boettler Road, Uniontown, OH 44685 | 9-12 | 1.3 mi |
Disclaimer:
School attendance boundaries provided by ATTOM Data Solutions and are for reference only. Contact the school directly to verify enrollment eligibility.
Price & Sales History for 3741 Muirfield Dr
Date
Details
Price
Change
Source
9/23/2026
Listed
$434,900
98.58%
MLS
12/07/2016
Sold
$219,000
—
Public Record
Disclaimer: Historical sales information is derived from public records provided by the county offices. Information is not guaranteed and should be independently verified.
Tax History
Tax History for 3741 Muirfield Dr
Year
Property Taxes
Change
Tax Assessment
Change
2025
$6,876
41%
$115,605
13%
2023
$4,882
—
$102,578
—
2023
$4,882
42%
$102,580
49%
2021
$3,443
-6%
$68,900
—
2022
$3,669
2%
$68,900
—
2020
$3,584
—
$68,850
—
2019
$3,584
-2%
$68,604
—
2018
$3,663
2%
$68,604
—
2017
$3,597
22%
$68,604
13%
2016
$2,946
—
$60,522
—
2015
$2,960
1%
$60,522
—
2014
$2,941
-1%
$60,522
—
2013
$2,975
—
$60,788
—
Disclaimer: Historical tax information is derived from public records provided by the county offices. Information is not guaranteed and should be independently verified.
Estimate the Cost
Estimate the Cost for 3741 Muirfield Dr
3741 Muirfield Drive, Uniontown, OH 44685 (MLS# 5247445) is a Single Family property with 3 bedrooms and 3 full bathrooms. 3741 Muirfield Drive is currently listed for $434,900 and was received on September 23, 2026. Want to learn more about 3741 Muirfield Drive? Do you have questions about finding other Single Family real estate for sale in Uniontown? You can browse all Uniontown real estate or contact a Coldwell Banker agent to request more information.