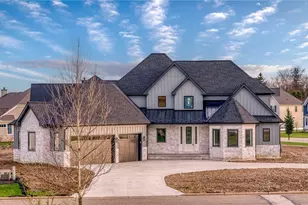
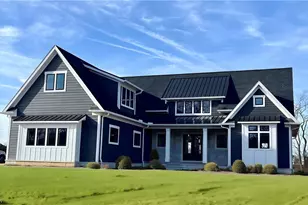
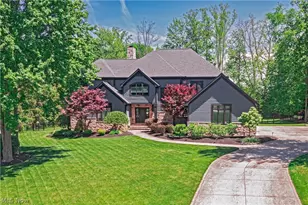
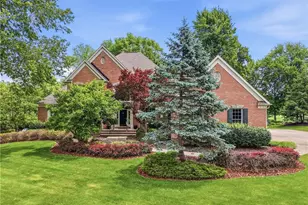
This is a carousel with tiles that activate property listing cards. Use the previous and next buttons to navigate.
1/1
$1,200,000
This is a carousel with tiles that activate property listing cards. Use the previous and next buttons to navigate.
1/1
Property Description
Modern luxury meets lakeside serenity in this MOVE-IN READY New Construction private sanctuary on the Lake at Barrington Estates. Why wait to build? 405 Club Dr is new construction, 100% complete, and ready for you today. Imagine waking up to breathtaking lake views in your brand-new morning room, then strolling over to the clubhouse for a round of golf. Experience the pinnacle of new construction with this custom-built masterpiece by Dommus Construction. Situated on a premier 3/4-acre corner lot within the prestigious Barrington Estates, this residence offers the rare trifecta of golf course living, captivating lakefront views, and immediate move-in availability. The interior is a masterclass in craftsmanship, featuring high end architectural details including a custom-stained, real wood floating staircase and solid core doors throughout. The gourmet kitchen is a chef's dream equipped with JennAir Professional grade appliances and custom Wellborn cabinetry with recessed door panels. Additional designer finishes include Anderson Tuftex rich Majestic Pecan hardwood floors, high-efficiency Pella windows framing the water views, and Durable James Hardie Board siding. Spanning nearly 4,000 square feet, the layout includes 5 spacious bedrooms, 4 baths, dedicated office, and a light-filled morning room designed for lakeside reflection. With front and rear porches, an optional finished basement, and expansive 3.5 car garage, this home is not just a residence-it's a sanctuary. Every inch of this property exudes quality. Don't miss your chance to own in one of the area's most sought-after golf communities. Call the listing agent right away for a private tour today. Stop dreaming and start living. Schedule your private showing today to experience the Dommus difference.
Full Property Details
Full Property Details for 405 Club Dr W
General
- Sold For: $1,200,000
- HOA FEE: $217/month
- HOA FEE FREQ.: Quarterly
- Taxes: (2025)
- Status: Closed
- Type: Single Family
- Source: 505
- MLS ID: 5169476
- Added to Site: 101 day(s) ago
Interior
- Interior Features: Breakfast Bar, Bookcases, Built-in Features, Tray Ceiling(s), Ceiling Fan(s), Chandelier, Crown Molding, Cathedral Ceiling(s), Coffered Ceiling(s), Double Vanity, Entrance Foyer, Eat-in Kitchen, Granite Counters, High Ceilings, His and Hers Closets, Kitchen Island, Primary Downstairs, Multiple Closets, Open Floorplan, Other, Pantry
- Fireplace: Yes
- Number of Fireplaces: 1
Rooms
Bathrooms
- Total Bathrooms: 4
- Full Bathrooms: 3
- Half Bathrooms: 1
- Main Floor Baths: 2
Bedrooms
- Total Bedrooms: 5
- Bedrooms Main: 1
Additional Information
- Pool: Yes
- Pool Description: Community
- Tennis: Yes
Parking
- Garage: Yes
- Attached garage: Yes
- Garage Spaces: 3
- Parking Features: Attached, Garage
Location
- County: Portage
- Township: Aurora
- Subdivision: Barrington SD
- Driving Directions: Rt 43 / Rt 306 to Barrington Blvd to main entrance gate house. Go all the way around to where Club Drive turns into Club Drive W (at Treat Rd gate). Past Treat Rd gate on the right. Corner of Club Dr W and Dunwoody Dr.
School Information
- Elem School District: Aurora CSD - 6701
- Midd School District: Aurora CSD - 6701
- High School District: Aurora CSD - 6701
Community
- Gated community: Yes
- Association: Yes
- Assoc. Name: Barrington Master Assoc-Coral Company
- Assoc. Fees Include: Association Management, Insurance, Maintenance Grounds, Reserve Fund, Snow Removal
Heating & Cooling
- Central air: Yes
- Air Conditioning: Yes
- Cooling Type: Central Air
- Heating Type: Forced Air, Gas
Utilities
- Sewer: Public Sewer
- Water: Public
Structural Information
- Architectural Style: Contemporary, Modern
- Construction: Cement Siding, Fiber Cement, HardiPlank Type, Stone, Stone Veneer
- Basement: Yes
- Basement Desc.: Finished, Concrete, Sump Pump
- Roof: Asphalt, Fiberglass
- Stories/Levels: 2
- Square Feet: 3,943
- Living Area: 3,943 Sq. Ft.
- Finished Above Grnd: 3,943 Sq. Ft.
- Year Built: 2026
- Year Built Source: Builder
- Property Condition: New Construction
Lot Features
- Lot Size (Acres): 0.67
- Lot Size: .67
- Lot Size Source: Public Records
- Street Lights: Yes
Financial Considerations
- Association Fee: $650
- Assoc Fee Freq.: Quarterly
- Tax Year: 2025
- Terms: Cash, Conventional
Disclosures and Reports
- Special Conditions: Builder Owned
- Legal Description: BARRINGTON SD LOT 26 PHASE 4
- Disclosures/Rstr.: HOA Disclosure
- Property ID: 03-016-00-00-168-026
Listed by RE/MAX Revealty, Mike Wold
Sold by EXP Realty, LLC., Michael A Henry and EXP Realty, LLC., Julia Backos

Get Pre-Approved Today
Schools
Schools serving 405 Club Dr W
School District:Aurora City School District
| Name | Grades | Distance |
|---|---|---|
Craddock/Miller Elementary School 105 Hurd Road, Aurora, OH 44202 | 1-2 | 1.3 mi |
Leighton Elementary School 121 Aurora Hudson Road, Aurora, OH 44202 | 3-5 | 2 mi |
Miller Elementary School 646 South Chillicothe Road, Aurora, OH 44202 | PK-K | 2.1 mi |
Harmon Middle School, Aurora, OH 130 Aurora Hudson Road, Aurora, OH 44202 | 6-8 | 1.5 mi |
Aurora High School 109 West Pioneer Trail, Aurora, OH 44202 | 9-12 | 1.4 mi |
Disclaimer:
School attendance boundaries provided by ATTOM Data Solutions and are for reference only. Contact the school directly to verify enrollment eligibility.
Price & Sales History for 405 Club Dr W
Date
Details
Price
Change
Source
6/23/2026
Sold
$1,200,000
-7.62%
MLS
5/01/2026
Price Reduced
$1,299,000
-7.15%
MLS
4/13/2026
Price Reduced
$1,399,000
-6.67%
MLS
4/06/2026
Listed
$1,499,000
—
MLS
Disclaimer: Historical sales information is derived from public records provided by the county offices. Information is not guaranteed and should be independently verified.
Home Warranty : Included
405 Club Drive W, Aurora, OH 44202 (MLS# 5169476) is a Single Family property that was sold at $1,200,000 on June 23, 2026. Want to learn more about 405 Club Drive W? Do you have questions about finding other Single Family real estate for sale in Aurora? You can browse all Aurora real estate or contact a Coldwell Banker agent to request more information.