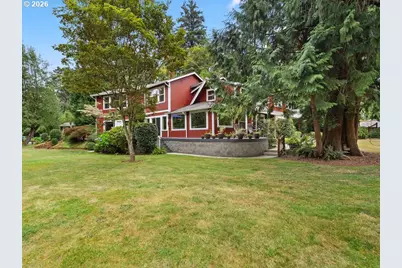
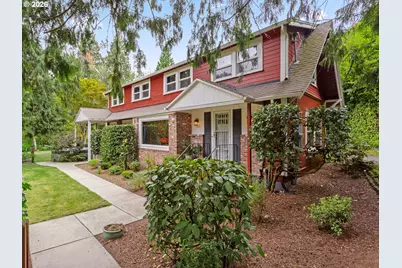
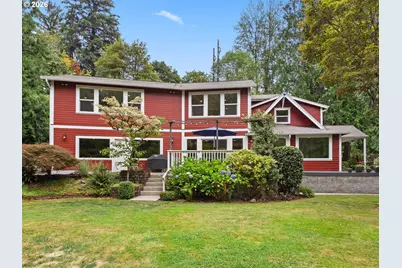
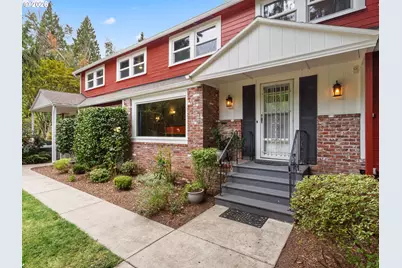
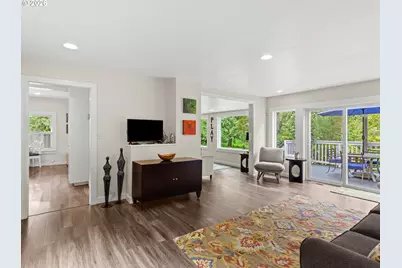
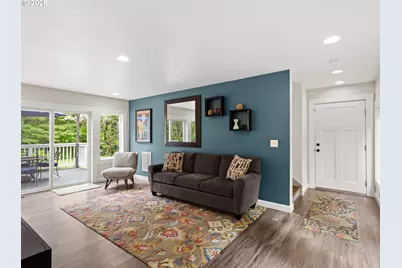
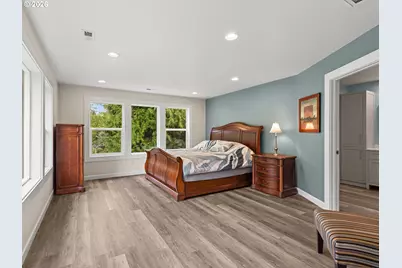
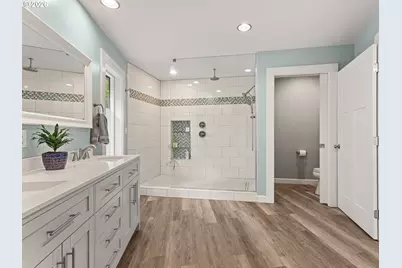
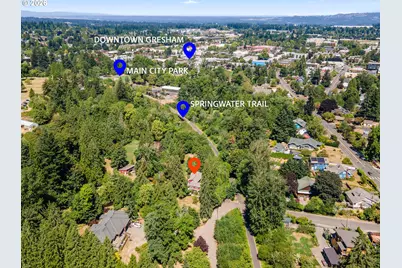
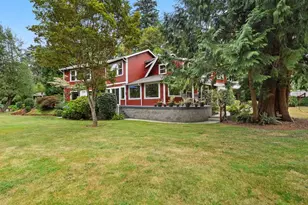
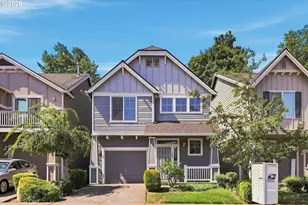
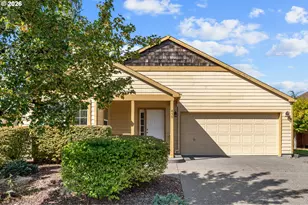
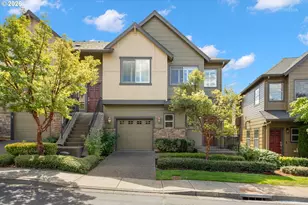
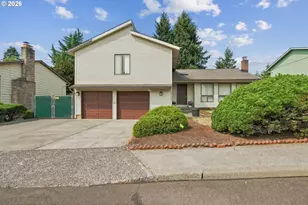
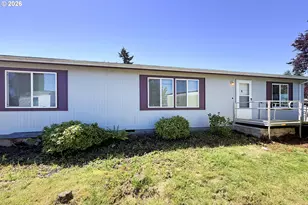
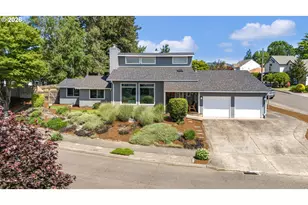
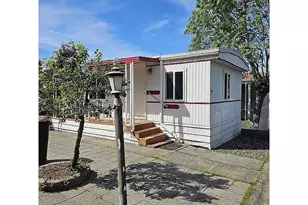
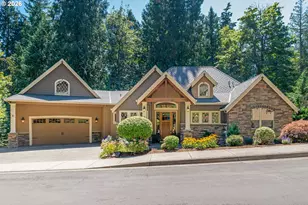
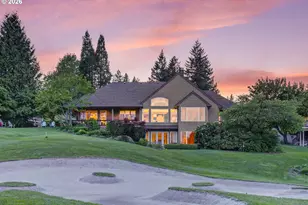
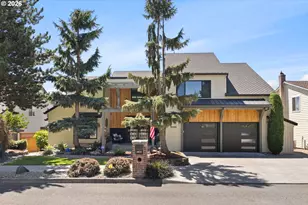
Full Property Details for 541 SE Park Dr
General
- Price: $1,100,000
- Taxes: $7,165 (2025)
- Status: Active
- Type: Single Family
- Source: RWMLS
- MLS ID: 674200346
- Updated: 8/14/2026
- Added to Site: 19 day(s) ago
Interior
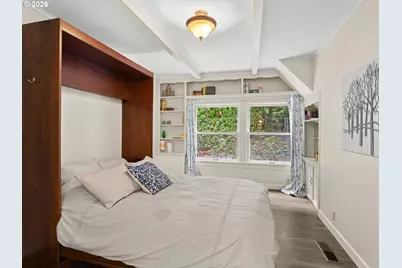
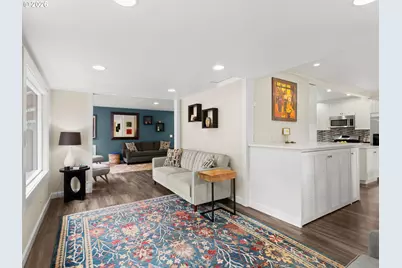
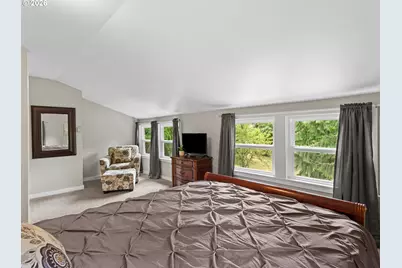
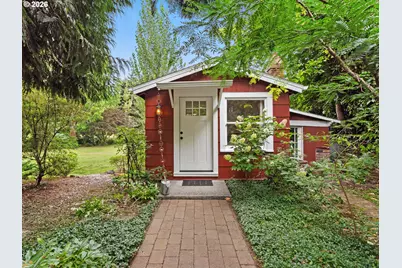
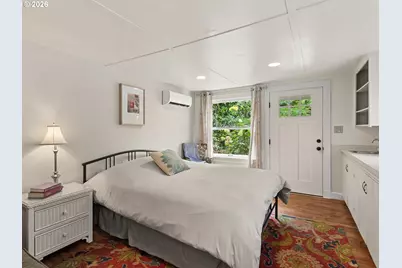
- Interior Features: Garage Door Opener, Laundry, Luxury Vinyl Plank, Murphy Bed, Quartz, Separate Living Quarters/Apartment/Aux Living Unit, Wall to Wall Carpet
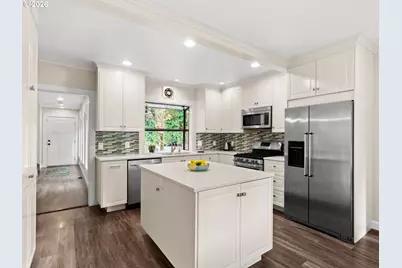
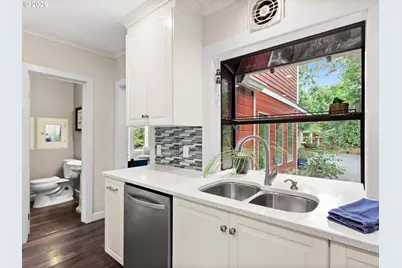
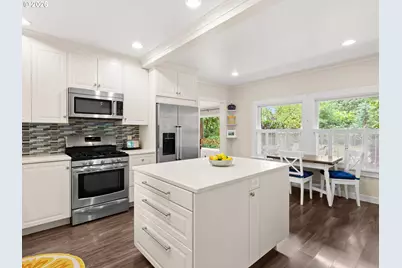
- Appliances: Convection Oven, Dishwasher, Disposal, Free-Standing Range, Free-Standing Refrigerator, Gas Appliances, Island, Microwave, Pantry, Plumbed For Ice Maker, Quartz, Solid Surface Countertop, Stainless Steel Appliance(s), Tile
Rooms
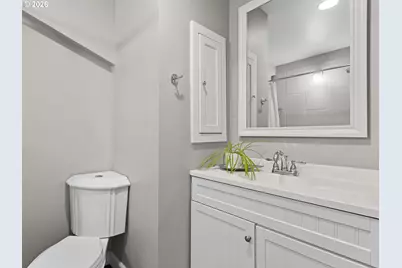
- Total Bathrooms: 3
- Full Bathrooms: 3
- Upper - Full Baths: 2
- Main - Full Baths: 1
- Total Bedrooms: 4
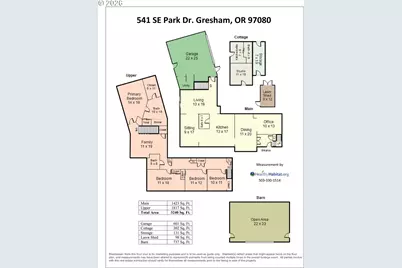
- Primary Bedroom: 14 x 18, Upper, 252 Sq. Ft.
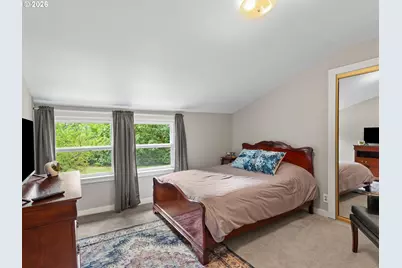
- Bedroom 2: 11 x 18, Upper, 198 Sq. Ft.
- Bedroom 3: 11 x 12, Upper, 132 Sq. Ft.
- Bedroom 4: 10 x 11, Upper, 110 Sq. Ft.
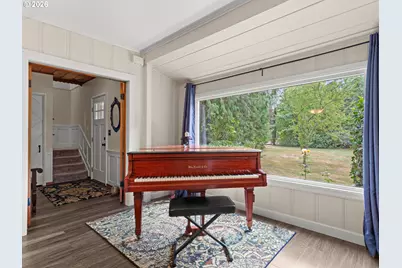
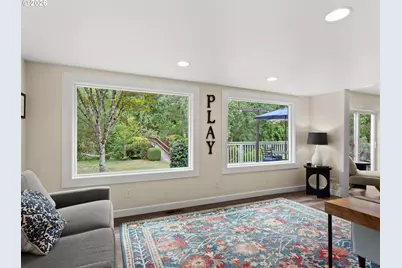
- Living Room: 13 x 30, Main, 390 Sq. Ft.
- Family Room: 11 x 19, Upper, 209 Sq. Ft.
- Kitchen: 13 x 17, Main, 221 Sq. Ft.
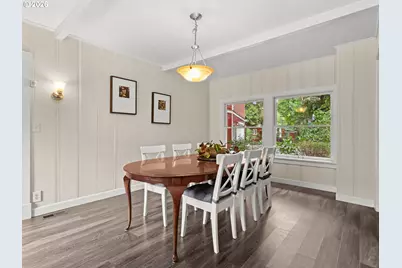
- Dining Room: 11 x 20, Main, 220 Sq. Ft.
- Office/Den/Study: 10 x 13, Main, 130 Sq. Ft.
Additional Information
- Security/Safety: Security Lights, Security System
Exterior
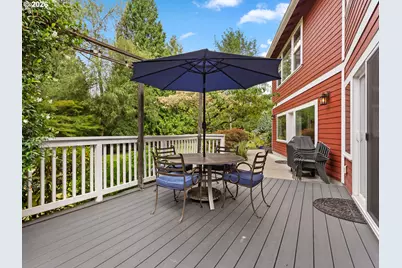
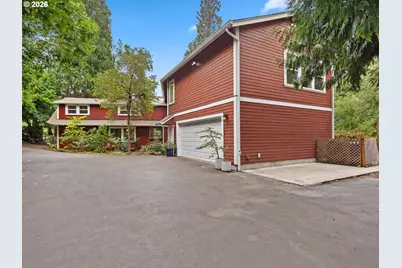
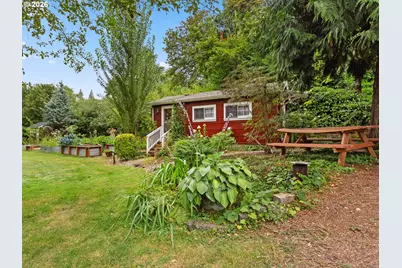
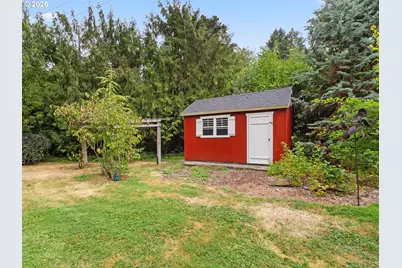
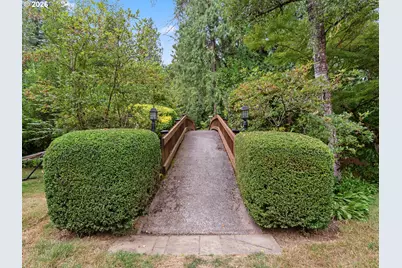
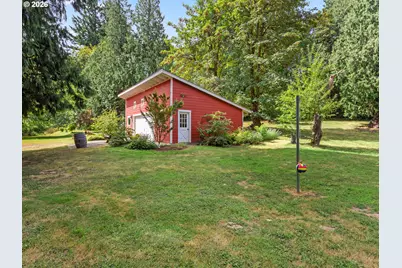
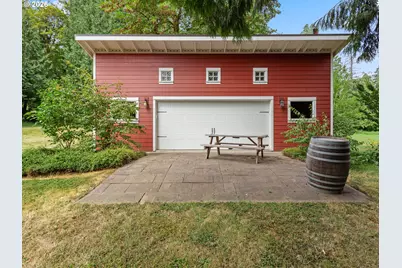
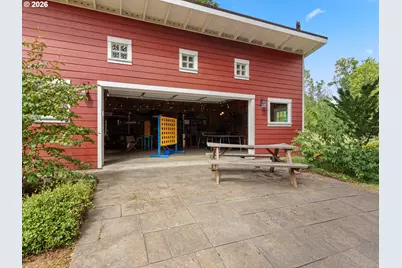
- Exterior Features: Deck, Fenced, Fire Pit, Garden, Guest Quarters, Outbuilding, Porch, Poultry Coop, Raised Beds, Security Lights, Tool Shed, Yard
Parking
- Garage: Yes
- Attached garage: Yes
- Total Spaces: 2
- Parking Features: Driveway, Off Street
Location
- County: Multnomah
- Subdivision: Gresham Butte
- Driving Directions: Powell Blvd to Roberts Avenue to Park Drive.
School Information
- Elementary School: East Gresham
- Middle School: Dexter McCarty
- High School: Gresham
Community
- Community Name: 144 - Gresham, Sandy, Troutdale, Corbett
Heating & Cooling
- Central air: Yes
- Air Conditioning: Yes
- Cooling Type: Central Air
- Heating Type: Forced Air - 95+%, Mini Split
- Heating Fuel: Electricity, Gas
Utilities
- Sewer: Public Sewer
- Water: Public Water
Structural Information
- Property Detached: Yes
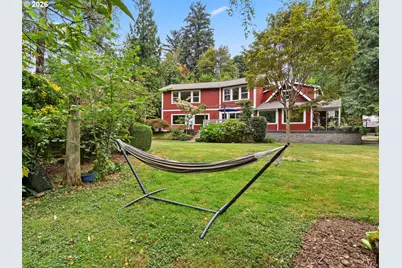
- Architectural Style: Capecod, Farmhouse
- Basement Desc.: Crawl Space, None
- Roof: Composition
- Windows: Vinyl Frames, Wood Frames
- Stories/Levels: 2
- Square Feet: 3,240
- Year Built: 1918
- Property Condition: Updated/Remodeled
Lot Features
- Lot Size (Acres): 2.76
- Lot Size (Sq. Ft.): 120,225
- Lot Size: 1 to 2.99 Acres
- Frontage: Paved
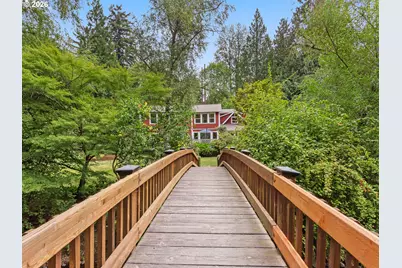
- Lot Features: Flood Zone, Gated, Level, Private, Stream, Trees
Water Features
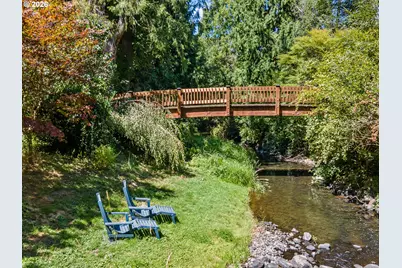
- Water Front: Yes
- Water Front Name: Johnson Creek
- Water Front Desc.: Creek
Financial Considerations
- Tax Amount: $7,165.51
- Tax Year: 2025
- Terms: Cash, Conventional, FHA, VA Loan
Disclosures and Reports
- Legal Description: SECTION 10 1S 3E, TL 5200 2.76 ACRES
- Disclosures/Reports: Disclosure
- Property ID: R339033
Listed by RE/MAX Equity Group (503) 653-0607, Cindy Smith (503) 703-2596 and RE/MAX Equity Group (503) 626-4600, Michelle Carter Smith (971) 221-9655