This is a carousel with tiles that activate property listing cards. Use the previous and next buttons to navigate.
1/1
$400,000
This is a carousel with tiles that activate property listing cards. Use the previous and next buttons to navigate.
1/1
Property Description
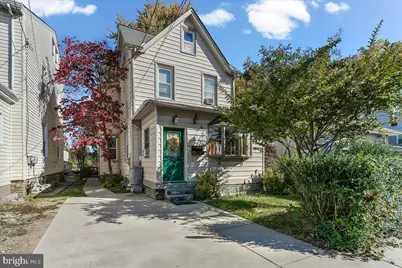
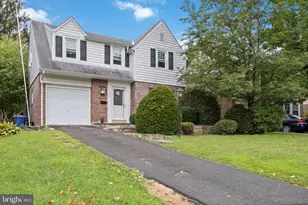
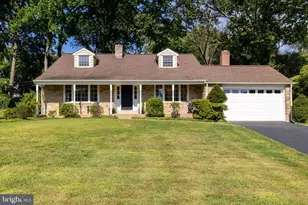
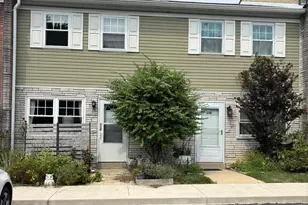
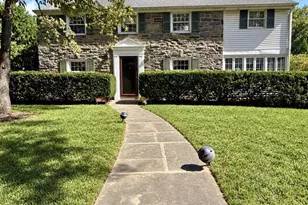
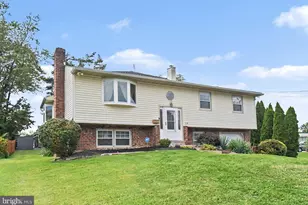
Pride in ownership abounds in this meticulously maintained and perfectly situated three-story home located in Abington School District! As you approach this home, located on a quiet street, you will notice the mature and beautiful flowering trees. Enter the Circa 1900 Home through an enclosed sun porch, currently used as an exercise area. Upon entering the living room, you will notice the hardwood floors and custom moldings which flow throughout the first floor with 9 ft. ceilings. The spacious living room boasts beautiful built-in bookshelves with classic stained woodwork. There's a separate formal dining room with a wood burning stove, that leads to the updated kitchen. This beautiful eat-in Kitchen has lots of cabinet space and granite counter tops, with a breakfast bar and TV stand, making this a great place to entertain. Adjacent to the kitchen is a laundry room and a half bathroom. From the laundry room, step out onto a large deck overlooking a huge back yard, perfect for entertaining or sipping your morning coffee. The fenced in yard has a nice sized storage shed and garden area. Tons of DIY work and storage space in the shed and basement. The second floor has 3 bedrooms with plenty of natural light and abundant closet space, plus a full bathroom with ceramic tile and tub/shower. The walk up third level bonus space could also be used as a playroom, office, or flex space. This home is filled with lots of charm and character! Incredible location close to Abington Hospital, Penn State Abington Campus, Tennis Courts, Baseball & Soccer Fields, Shopping, and Public Transportation. Simply move in and enjoy! Please note this home is subject to a short sale with bank approval required.
Full Property Details
Full Property Details for 1857 Eckard Ave
General
- Sold For: $400,000
- Taxes: $5,512 (2025)
- Status: Closed
- Type: Single Family
- Source: BrightMLSPhilly
- MLS ID: PAMC2160282
- Added to Site: 337 day(s) ago
Interior
- Interior Features: Bathroom - Tub Shower, Ceiling Fan(s), Dining Area, Floor Plan - Traditional, Kitchen - Eat-In, Stove - Wood
- Fireplace: Yes
- Number of Fireplaces: 1
- Fireplace(s): Wood
- Appliances: Built-In Microwave, Dishwasher, Disposal, Freezer, Dryer, Oven/Range - Gas, Refrigerator, Stainless Steel Appliances, Washer
- Flooring: Hardwood, Ceramic Tile, Carpet, Luxury Vinyl Plank
Rooms
Bathrooms
- Total Bathrooms: 2
- Full Bathrooms: 1
- Half Bathrooms: 1
- Upper Floor Baths: 1
- Upper - Full Baths: 1
- Main Floor Baths: 1
- Main - 1/2 Baths: 1
Bedrooms
- Total Bedrooms: 3
- Bedrooms Upper: 3
Exterior
- Porch/Patio/Deck: Deck(s)
Parking
- Total Spaces: 1
- Parking Features: Concrete Driveway
- Parking Type: Driveway
Location
- Area: Abington Twp (10630)
- Municipality: ABINGTON TWP
- County: MONTGOMERY
- Cross Streets: Old York Rd
- Driving Directions: Old York Rd to Eckard Ave to house on left
- Location Details: Suburban
School Information
- School District: Abington
Heating & Cooling
- Cooling Type: Window Unit(s)
- Cooling Fuel: Electric
- Heating Type: Radiator
- Heating Fuel: Natural Gas
- Water Heater: Natural Gas
Utilities
- Sewer: Public Sewer
- Water: Public
Structural Information
- Architectural Style: Colonial
- Structure Type: Detached
- Construction: Vinyl Siding
- Basement: Yes
- Basement Entrance: Yes
- Basement Desc.: Full, Outside Entrance
- Foundation: Stone, Concrete Perimeter
- Roof: Asphalt
- Stories Description: Main, Upper 1
- Square Feet: 1,842
- Sq. Ft. Source: Assessor
- Living Area: 1,842 Sq. Ft.
- Finished Above Grnd: 1,842 Sq. Ft.
- Year Built: 1900
- Year Built Source: Assessor
- Property Condition: Very Good
Additional Structures
- Other Structures: Shed
Lot Features
- Lot Size (Acres): 0.09
- Lot Size (Sq. Ft.): 3,909
- Lot Size Source: Assessor
- Lot Dimensions: 29.00 x 0.00
- Zoning: RESIDENTIAL
- Fencing (Description): Chain Link, Wood
Financial Considerations
- Price Per Sq. Ft.: $222.58
- Assessment Year: 2025
- School Tax: $4,274
- City/TownTax: $656
- City/TownTax Freq: Annually
- County Tax: $582
- County Tax Freq: Annually
- Tax w/Assessment: $110,870
- Tax Amount: $5,512
- Tax Year: 2025
- Terms: Short Sale
- Tax Total Finished Sq. Ft.: 1842
Disclosures and Reports
- Ownership: Fee Simple
- Exclusions: Doorbell Cameras
- Inclusions: Refrigerator, Washer, Dryer, Outdoor Shed
- Lot Number: 33
Listed by Compass Pennsylvania, LLC, Natalie Curry
Sold by Keller Williams Real Estate-Montgomeryville, Amy Rae Lynch

Get Pre-Approved Today
Schools
Schools serving 1857 Eckard Ave
School District:Abington School District
| Name | Grades | Distance |
|---|---|---|
Overlook School 1750 Edge Hill Road, Abington, PA 19001 | K-6 | 1.1 mi |
Abington Junior High School 2056 Susquehanna St, Abington, PA 19001 | 7-9 | 0.5 mi |
Abington Senior High School 900 Highland Avenue, Abington, PA 19001 | 10-12 | 0.8 mi |
Disclaimer:
School attendance boundaries provided by ATTOM Data Solutions and are for reference only. Contact the school directly to verify enrollment eligibility.
Price & Sales History for 1857 Eckard Ave
Date
Details
Price
Change
Source
8/31/2026
Sold
$400,000
-2.44%
MLS
7/16/2026
Price Increased
$410,000
2.76%
MLS
4/20/2026
Price Reduced
$399,000
-6.99%
MLS
2/03/2026
Price Reduced
$429,000
-1.15%
MLS
12/06/2025
Price Reduced
$434,000
-1.14%
MLS
11/11/2025
Listed
$439,000
—
MLS
Disclaimer: Historical sales information is derived from public records provided by the county offices. Information is not guaranteed and should be independently verified.
1857 Eckard Avenue, Abington, PA 19001 (MLS# PAMC2160282) is a Single Family property that was sold at $400,000 on August 31, 2026. Want to learn more about 1857 Eckard Avenue? Do you have questions about finding other Single Family real estate for sale in Abington? You can browse all Abington real estate or contact a Coldwell Banker agent to request more information.