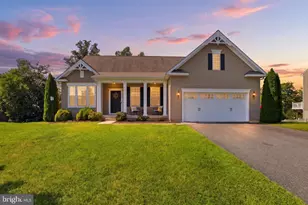
Full Property Details for 33 Highview Dr
General
- Sold For: $275,000
- Taxes: $5,485 (2025)
- Status: Closed
- Type: Single Family
- Source: BrightMLSPhilly
- MLS ID: PAYK2104522
- Added to Site: 107 day(s) ago
Interior
- Rooms/Areas: Living Room, Primary Bedroom, Bedroom 2, Bedroom 3, Kitchen, Family Room, Other, Utility Room, Bathroom 2, Bathroom 3, Primary Bathroom
- Interior Features: Combination Kitchen/Dining, Dining Area, Floor Plan - Traditional, Kitchen - Country, Primary Bath(s)
- Appliances: Built-In Microwave, Central Vacuum, Dishwasher, Extra Refrigerator/Freezer, Oven/Range - Electric, Refrigerator, Washer/Dryer Stacked, Dryer - Front Loading, Washer - Front Loading, Water Heater
- Flooring: Carpet, Vinyl
Rooms
- Total Bathrooms: 3
- Full Bathrooms: 2
- Half Bathrooms: 1
- Main Floor Baths: 2
- Main - Full Baths: 2
- Lower Floor Baths: 1
- Lower - 1/2 Baths: 1
- Total Bedrooms: 3
- Bedrooms Main & Up: 3
Exterior
- Exterior Features: Exterior Lighting
Parking
- Garage: Yes
- Garage Spaces: 2
- Total Spaces: 6
- Parking Features: Crushed Stone, Stone Driveway
- Parking Type: Driveway, Off Street, Attached Garage
- Garage Description: Basement Garage, Garage - Side Entry, Garage Door Opener
Location
- Area: Peach Bottom Twp (15243)
- Municipality: PEACH BOTTOM TWP
- County: YORK
- Subdivision: SUSQUEHANNA TRAILS
- Driving Directions: RT. 851 (Bryansville Road) to Miller Road, travel approximately 2 miles, turn right on Woodbine Road, travel about 1 1/2 miles, turn left on Highview Rd, to property on left.
School Information
- School District: South Eastern
- High School: Kennard-Dale
Heating & Cooling
- Central air: Yes
- Cooling Type: Central A/C
- Cooling Fuel: Electric
- Heating Type: Forced Air
- Heating Fuel: Propane - Leased
- Water Heater: Electric
Utilities
- Sewer: On Site Septic
- Water: Well
Structural Information
- Architectural Style: Bi-level, Split Foyer, Raised Ranch/Rambler
- Structure Type: Detached
- Construction: Vinyl Siding, Stone
- Basement: Yes
- Basement Desc.: Connecting Stairway, Heated, Interior Access, Sump Pump, Walkout Level, Windows
- Foundation: Concrete Perimeter
- Roof: Architectural Shingle
- Windows: Double Pane
- Stories Description: Lower 1, Main
- Square Feet: 1,738
- Sq. Ft. Source: Assessor
- Living Area: 1,738 Sq. Ft.
- Finished Above Grnd: 1,338 Sq. Ft.
- Finished Below Grnd: 400 Sq. Ft.
- Year Built: 2006
- Year Built Source: Assessor
- Property Condition: Below Average
Unit Information
Lot Features
- Lot Size (Acres): 0.39
- Lot Size (Sq. Ft.): 17,093
- Lot Size Source: Assessor
- Zoning: RESIDENTIAL
Financial Considerations
- Price Per Sq. Ft.: $205.53
- Assessment Year: 2026
- School Tax: $3,966
- City/TownTax: $172
- City/TownTax Freq: Annually
- County Tax: $1,345
- County Tax Freq: Annually
- Tax w/Assessment: $178,270
- Tax Amount: $5,485
- Tax Year: 2025
- Terms: Standard Sale
- Tax Total Finished Sq. Ft.: 1738
Disclosures and Reports
- Ownership: Fee Simple
- Exclusions: All personal items under the tarps in the garage. Some other personal items boxed up in containers and the dishes lined up along the wall in the garage.
- Inclusions: All appliances on both levels of the home. All remaining Furniture in the home.
- Section: PEACH BT
- Lot Number: 204
Listed by Long & Foster Real Estate, Inc., Jayme A Webster and Long & Foster Real Estate, Inc., William E Schilling Jr.
Sold by Berkshire Hathaway HomeServices Homesale Realty, Selina A Robinson