This is a carousel with tiles that activate property listing cards. Use the previous and next buttons to navigate.
1/1
$373,000
This is a carousel with tiles that activate property listing cards. Use the previous and next buttons to navigate.
1/1
Property Description
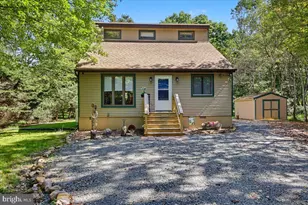
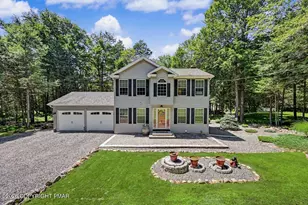
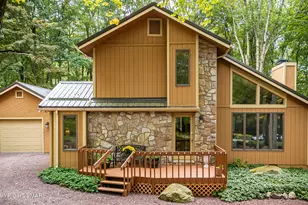
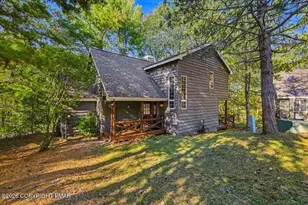
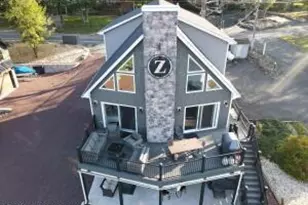
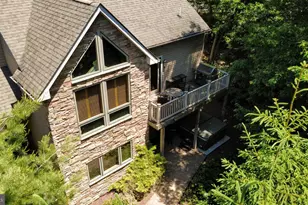
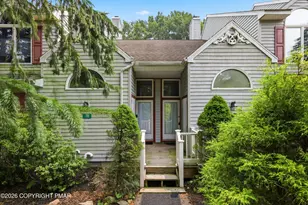
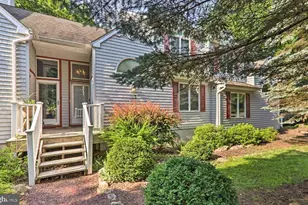
Welcome to a beautifully maintained, open-layout contemporary home located in the desirable and sought-after community of Towamensing Trails. From the moment you pull up, you will be greeted by the inviting front deck. This 3 bedroom, 2 full bath home features an open floor plan with a stunning cathedral ceiling and exposed wood beam. Comfortable living is assured with a blend of vinyl plank flooring, carpet, and tile, and a propane fireplace that is perfect for warming by the fire on cooler evenings. Step outside to enjoy the beautifully manicured front and back yard. The spacious rear deck overlooks the fenced-in back yard, making it an ideal spot for backyard BBQs and gatherings. A convenient walking path leads you to the firepit for a quiet evening by the fire. The main floor bedroom/dining room or office offers a unique feature with sliding glass doors providing direct access to the deck, putting you just steps away from outdoor enjoyment. The second floor features a grand loft sitting area, and you will find a spacious primary suite, a third bedroom and full bathroom. As a resident of Towamensing Trails, you will have access to wonderful community amenities including a gorgeous lake and beach, outdoor swimming pool, basketball, volleyball, and tennis courts, ballfield and playground. This is a great, versatile home for your primary residence, a relaxing weekend retreat or a savvy investment property.
Full Property Details
Full Property Details for 74 Byron Ln
General
- Sold For: $373,000
- HOA FEE: $56/month
- HOA FEE FREQ.: Annually
- Taxes: $4,178 (2026)
- Status: Closed
- Type: Single Family
- Source: 2102
- MLS ID: PM-141905
- Added to Site: 129 day(s) ago
Interior
- Number of Rooms: 7
- Interior Features: Cathedral Ceiling(s), Open Floorplan
- Fireplace: Yes
- Number of Fireplaces: 1
- Fireplace(s): Living Room, Propane
- Appliances: Electric Oven, Electric Range, Refrigerator, Dishwasher, Washer, Dryer
- Furnishings: Unfurnished
- Flooring: Carpet, Ceramic Tile, Vinyl
Rooms
Bathrooms
- Total Bathrooms: 2
- Full Bathrooms: 2
Bedrooms
- Total Bedrooms: 3
Other Rooms
- Laundry: In Garage, Electric Dryer Hookup, Washer Hookup
Additional Information
- Shared Amenities: Security, Bar, Clubhouse, Meeting Room, Picnic Area, Restaurant, Playground, Golf Carts Allowed, Recreation Facilities, Outdoor Pool, Tennis Court(s), Basketball Court
Exterior
- Exterior Features: Fire Pit
- Porch/Patio/Deck: Deck
Parking
- Garage: Yes
- Attached garage: Yes
- Garage Spaces: 1
Location
- County: Carbon
- Subdivision: Towamensing Trails
Community
- Community Features: Security, Bar, Clubhouse, Meeting Room, Picnic Area, Restaurant, Playground, Golf Carts Allowed, Recreation Facilities, Outdoor Pool, Tennis Court(s), Basketball Court
- Association: Yes
- Assoc. Fees Include: Trash, Security, Maintenance Road
Heating & Cooling
- Air Conditioning: Yes
- Cooling Type: Ductless
- Heating Type: Baseboard, Ductless, Electric, Propane
Utilities
- Sewer: On Site Septic, Septic Tank
- Water: Well
- Well: Yes
Structural Information
- Architectural Style: Contemporary
- Exterior Const.: T1-11
- Roof: Fiberglass, Shingle
- Stories/Levels: 2
- Square Feet: 1,848
- Sq. Ft. Source: Estimated
- Living Area: 1,848 Sq. Ft.
- Current Bldg. Use: Residential
- Year Built: 1988
Lot Features
- Lot Size (Acres): 0.46
- Lot Size (Sq. Ft.): 19,994.04
- Lot Features: Level
- Fencing (Description): Back Yard
Financial Considerations
- Association Fee: Yes
- Association Fee: $670
- Assoc Fee Freq.: Annually
- Tax Amount: $4,178.88
- Tax Year: 2026
- Terms: Cash, Conventional, FHA, VA Loan
Disclosures and Reports
- Special Conditions: Standard
- Inclusions: Refrigerator; electric car charger;
- APN: 22A-51-B568
Listed by Keller Williams Real Estate - Stroudsburg, Helen Ludwig
Sold by CENTURY 21 Select Group - Lake Harmony, Amy A Moyer

Get Pre-Approved Today
Schools
Schools serving 74 Byron Ln
School District:Jim Thorpe Area School District
| Name | Grades | Distance |
|---|---|---|
Penn/Kidder Campus 2850 State Route 903, Albrightsville, PA 18210 | PK-8 | 1.3 mi |
Jim Thorpe Area Senior High School 1 Olympian Way, Jim Thorpe, PA 18229 | 9-12 | 11.6 mi |
Disclaimer:
School attendance boundaries provided by ATTOM Data Solutions and are for reference only. Contact the school directly to verify enrollment eligibility.
Price & Sales History for 74 Byron Ln
Date
Details
Price
Change
Source
7/29/2026
Sold
$349,900
—
MLS
6/04/2026
Listed
$349,900
—
MLS
Disclaimer: Historical sales information is derived from public records provided by the county offices. Information is not guaranteed and should be independently verified.
74 Byron Lane, Albrightsville, PA 18210 (MLS# PM-141905) is a Single Family property that was sold at $373,000 on July 29, 2026. Want to learn more about 74 Byron Lane? Do you have questions about finding other Single Family real estate for sale in Albrightsville? You can browse all Albrightsville real estate or contact a Coldwell Banker agent to request more information.