This is a carousel with tiles that activate property listing cards. Use the previous and next buttons to navigate.
1/38
$1,299,000 Just Listed
This is a carousel with tiles that activate property listing cards. Use the previous and next buttons to navigate.
1/38
Property Description
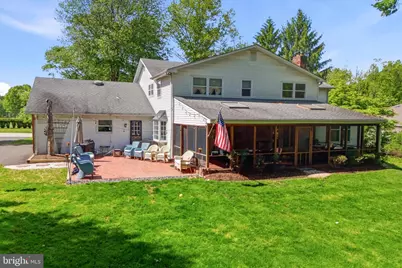
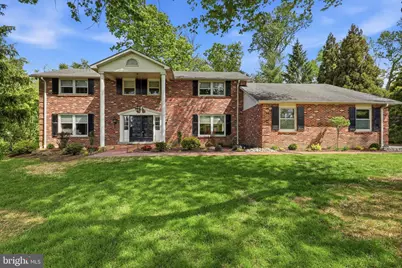
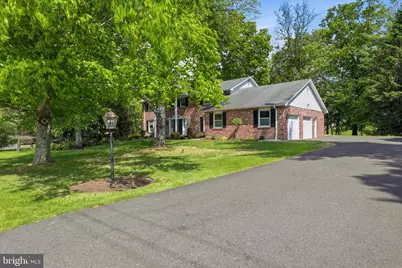
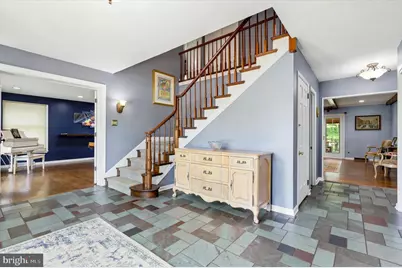
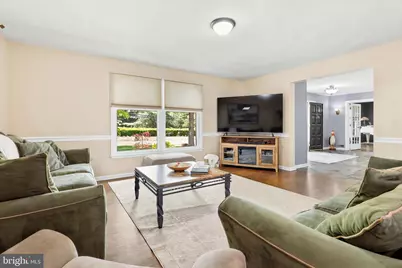
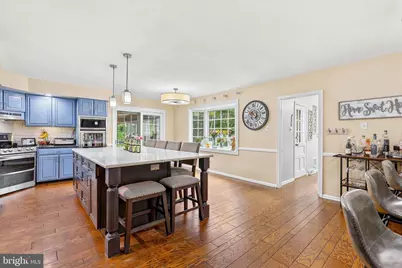
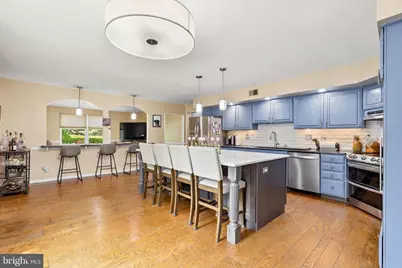
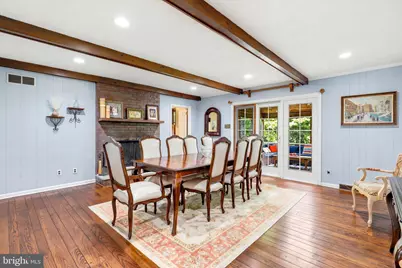
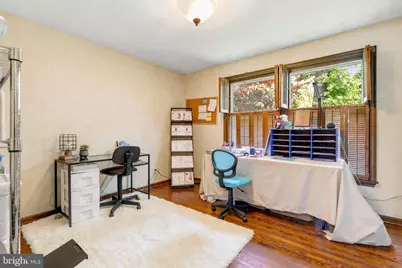
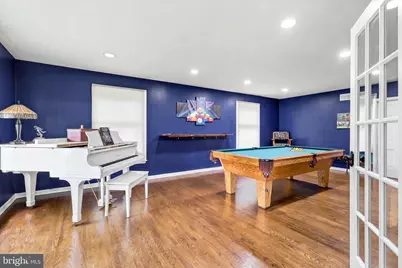
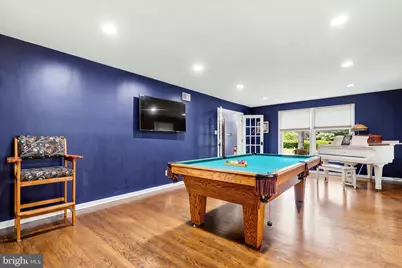
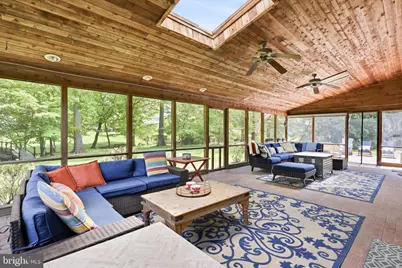
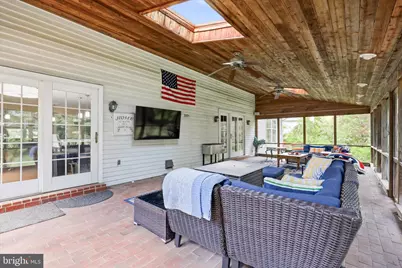
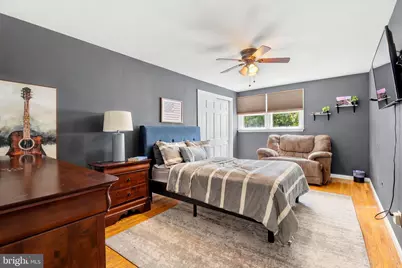
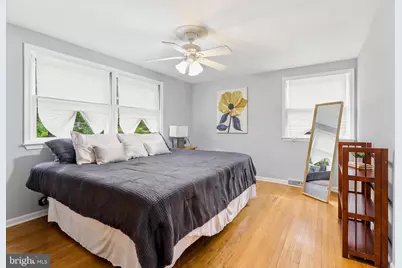
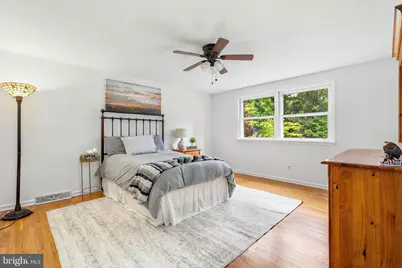
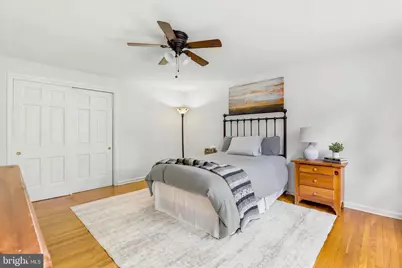
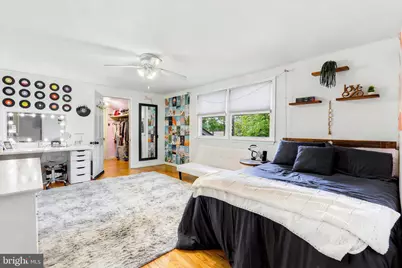
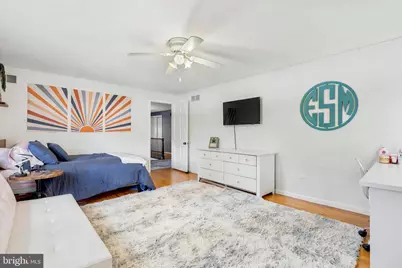
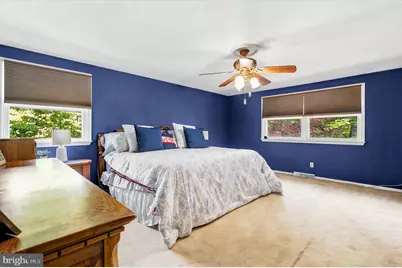
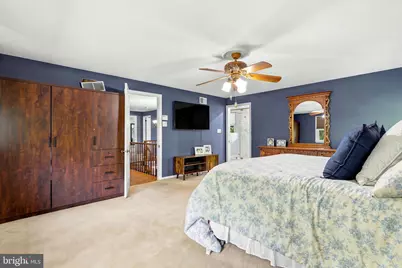
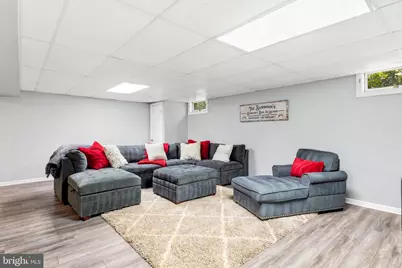
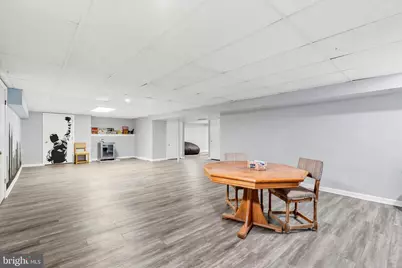
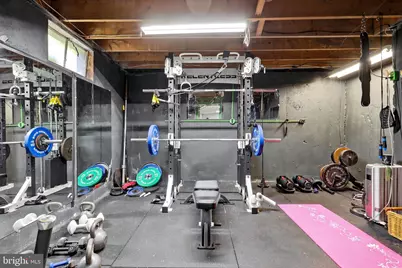
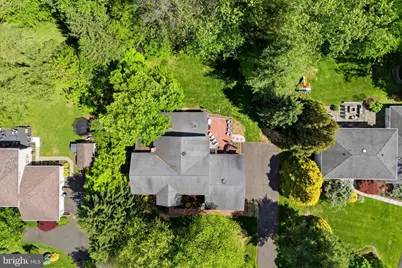
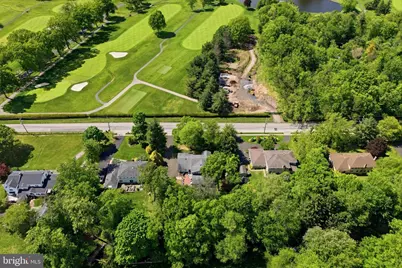
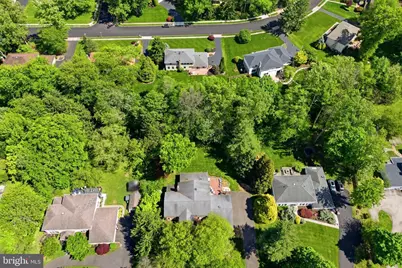
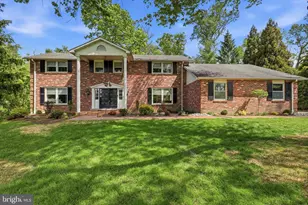
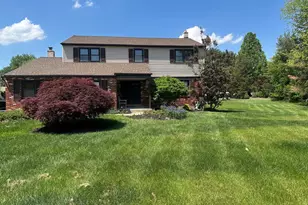
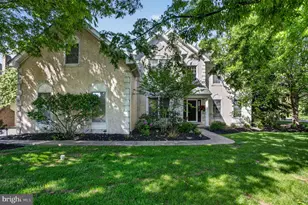

This fantastic 5 bedroom, 3.5 bath traditional style move in ready home is where classic character meets modern scale. From the moment you step through the double front doors into the large open foyer, you'll notice this isn't your average floor plan-it's a home designed for both effortless entertaining and quiet daily life. The main level offers an incredible flow. To one side, a massive game room or formal living area features elegant French doors and sleek hardwood floors. Nearby, a dedicated home office provides the perfect quiet retreat for remote work. The heart of the home is undoubtedly the dining room, where a wood-burning fireplace with a brick surround and a beamed ceiling create an atmosphere that's both rustic and refined and provides access to the fabulous screened in porch which provides additional living space. For the chef, the kitchen is a total standout. Anchored by a massive granite island and breakfast bar, it's equipped with stainless steel appliances, a built-in wine fridge, and a deep window that floods the space with light and over looks directly into a sun-drenched den. Conveniently located off the kitchen is the practical laundry/mudroom that keeps the two-car garage and backyard access tucked neatly away. Upstairs, the primary suite serves as a true sanctuary, featuring a custom-outfitted walk-in closet and a recently redone bath complete with a pebble-floor stall shower. Four additional generously sized bedrooms-all with hardwoods and great natural light-ensure plenty of space for family, guests, or hobbies. Not to be forgotten are the two additional full baths and attic space that is perfect to additional storage or finishing for more living space. The finished basement is a game-changer, offering a massive 49x24 recreation area, a dedicated gym space, and a bonus area perfect for a theater or craft studio. Outdoor living here is a dream. Spend your summers on the large screened-in brick patio with its soaring raised ceiling, or move to the secondary side patio for grilling. All of this overlooks a sprawling, private lot that feels like your own personal park. A bridge at the back of the property provides convenient walking access into the neighborhood and is great for daily use. Located in a fantastic neighborhood with sidewalks leading directly into Executive Estates, this home offers the perfect blend of privacy and community. Close proximity to shopping, restaurants and major highways as well as parks and trails! It's the kind of place where memories are made-come see it for yourself.
Full Property Details
Full Property Details for 836 Tennis
General
- Price: $1,299,000
- Taxes: $15,848 (2026)
- Status: Active
- Type: Single Family
- Source: BrightMLSPhilly
- MLS ID: PAMC2181272
- Updated: 5/27/2026
- Added to Site: 1 day(s) ago
Interior
- Number of Rooms: 10
- Rooms/Areas: Living Room, Dining Room, Primary Bedroom, Bedroom 2, Bedroom 3, Bedroom 4, Bedroom 5, Kitchen, Family Room, Basement, Laundry, Office, Bonus Room
- Interior Features: Bathroom - Stall Shower, Bathroom - Walk-In Shower, Breakfast Area, Combination Kitchen/Living, Dining Area, Family Room Off Kitchen, Floor Plan - Traditional, Kitchen - Eat-In, Kitchen - Gourmet, Kitchen - Island, Kitchen - Table Space
- Fireplace: Yes
- Number of Fireplaces: 1
- Fireplace(s): Brick
- Appliances: Stainless Steel Appliances, Dishwasher, Disposal, Microwave
Rooms
Bathrooms
- Total Bathrooms: 4
- Full Bathrooms: 3
- Half Bathrooms: 1
- Upper Floor Baths: 3
- Upper - Full Baths: 3
- Main Floor Baths: 1
- Main - 1/2 Baths: 1
Bedrooms
- Total Bedrooms: 5
- Bedrooms Upper: 5
Parking
- Garage: Yes
- Garage Spaces: 2
- Total Spaces: 2
- Parking Type: Attached Garage, Driveway
- Garage Description: Inside Access, Garage - Side Entry
Location
- Area: Upper Dublin Twp (10654)
- Municipality: UPPER DUBLIN TWP
- County: MONTGOMERY
- Subdivision: EXECUTIVE ESTATES
- Cross Streets: Norristown
- Driving Directions: Follow GPS
School Information
- School District: Upper Dublin
Heating & Cooling
- Central air: Yes
- Cooling Type: Central A/C
- Cooling Fuel: Natural Gas
- Heating Type: 90% Forced Air
- Heating Fuel: Natural Gas
- Water Heater: Natural Gas
Utilities
- Sewer: Public Sewer
- Water: Public
Structural Information
- Structure Type: Detached
- Construction: Concrete, Brick, Vinyl Siding
- Basement: Yes
- Basement Desc.: Fully Finished
- Foundation: Concrete Perimeter
- Roof: Pitched, Shingle
- Stories Description: Main, Upper 1
- Square Feet: 3,748
- Sq. Ft. Source: Assessor
- Living Area: 3,748 Sq. Ft.
- Finished Above Grnd: 3,748 Sq. Ft.
- Year Built: 1975
- Year Built Source: Assessor
- Property Condition: Excellent
Lot Features
- Property View: Golf Course
- Lot Size (Acres): 0.6
- Lot Size (Sq. Ft.): 26,000
- Lot Size Source: Assessor
- Lot Dimensions: 130.00 x 0.00
- Zoning: RESIDENTIAL
- Lot Description: Level, Trees/Wooded, Front Yard, Rear Yard, SideYard(s)
Financial Considerations
- Price Per Sq. Ft.: $346.58
- Assessment Year: 2026
- School Tax: $11,749
- City/TownTax: $2,269
- City/TownTax Freq: Annually
- County Tax: $1,679
- County Tax Freq: Annually
- Tax w/Assessment: $307,400
- Tax Amount: $15,848
- Tax Year: 2026
- Tax Total Finished Sq. Ft.: 3748
Disclosures and Reports
- Ownership: Fee Simple
- Exclusions: Ask Listing Agent
- Inclusions: Ask Listing Agent
- Lot Number: 31
Listed by Compass Pennsylvania, LLC, Jamie L Adler

Get Pre-Approved Today
Price & Sales History for 836 Tennis
Date
Details
Price
Change
Source
5/27/2026
Listed
$1,299,000
136.18%
MLS
2/22/2005
Sold
$550,000
—
Public Record
Disclaimer: Historical sales information is derived from public records provided by the county offices. Information is not guaranteed and should be independently verified.
Tax History
Tax History for 836 Tennis
Year
Property Taxes
Change
Tax Assessment
Change
2025
$16,195
5%
$307,400
—
2024
$15,399
3%
$307,400
—
2023
$14,991
2%
$307,400
—
2022
$14,640
2%
$307,400
—
2021
$14,322
3%
$307,400
—
2020
$13,918
3%
$307,400
—
2020
$13,561
2%
$307,400
—
2019
$13,334
2%
$307,400
—
2018
$13,110
2%
$307,400
—
2017
$12,848
3%
$307,400
—
2016
$12,459
3%
$307,400
—
2015
$12,056
5%
$307,400
—
2014
$11,450
—
$307,400
—
Disclaimer: Historical tax information is derived from public records provided by the county offices. Information is not guaranteed and should be independently verified.
Estimate the Cost
Estimate the Cost for 836 Tennis
836 Tennis, Ambler, PA 19002 (MLS# PAMC2181272) is a Single Family property with 5 bedrooms, 3 full bathrooms and 1 partial bathroom. 836 Tennis is currently listed for $1,299,000 and was received on May 27, 2026. Want to learn more about 836 Tennis? Do you have questions about finding other Single Family real estate for sale in Ambler? You can browse all Ambler real estate or contact a Coldwell Banker agent to request more information.