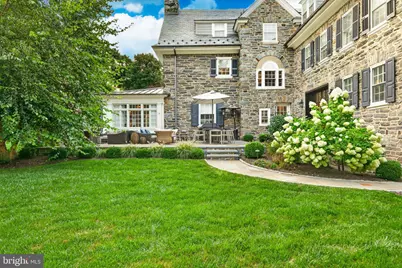
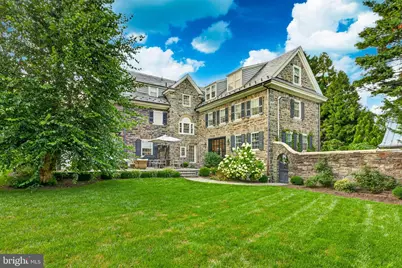
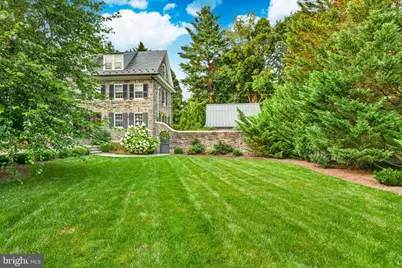
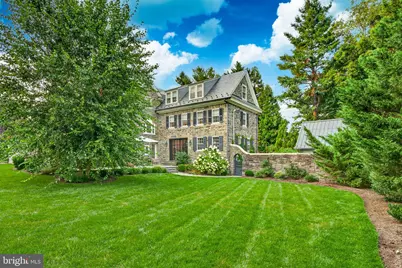
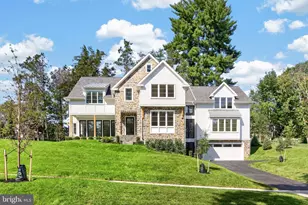
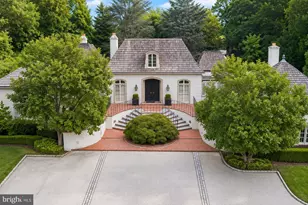
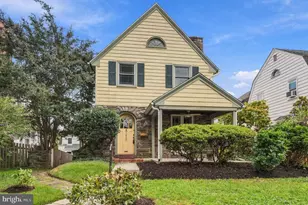
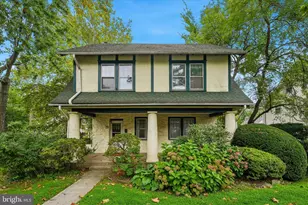
Full Property Details for 121 Bleddyn Rd
General
- Price: $3,195,000
- Taxes: $20,064 (2026)
- Status: Pending
- Type: Single Family
- Source: BrightMLSPhilly
- MLS ID: PAMC2190566
- Updated: 8/17/2026
- Added to Site: 55 day(s) ago
Interior
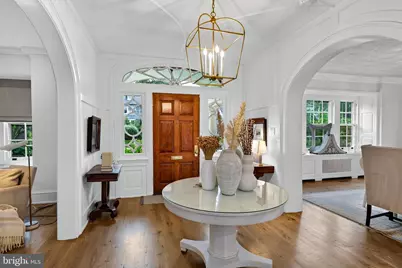
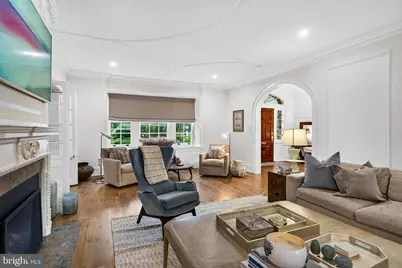
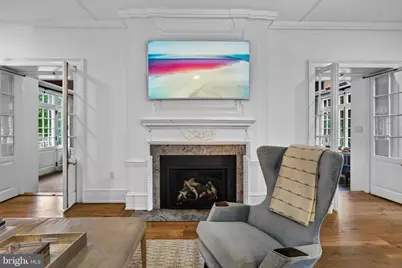
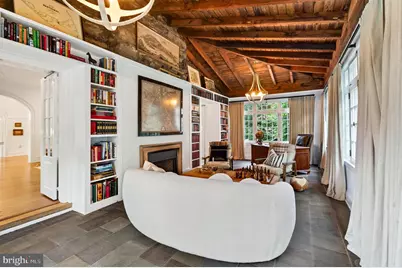
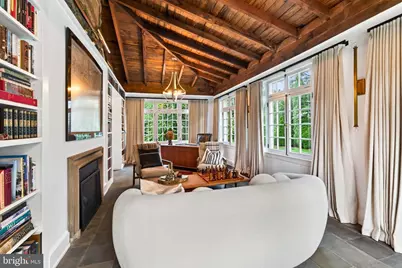
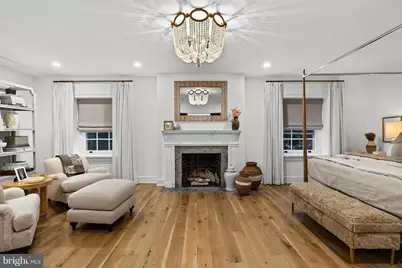
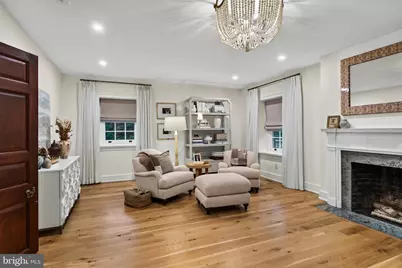
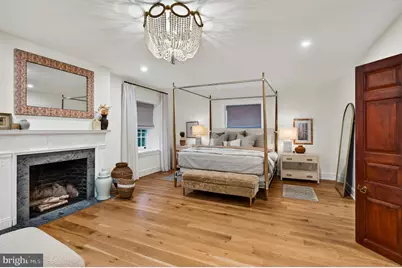
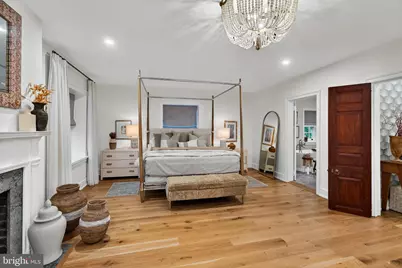
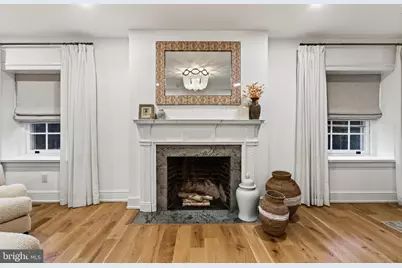
- Fireplace: Yes
- Number of Fireplaces: 3
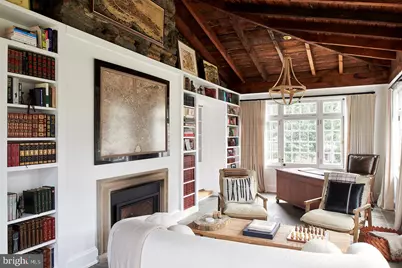
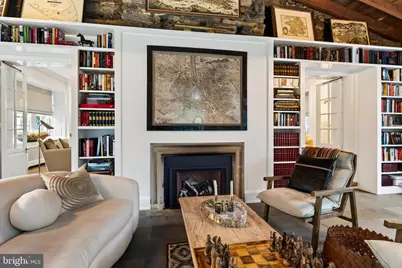
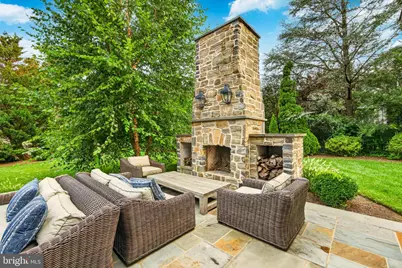
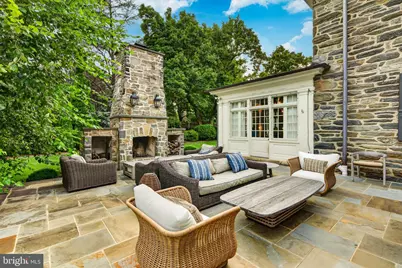
- Fireplace(s): Fireplace - Glass Doors, Gas/Propane, Stone, Wood
Rooms
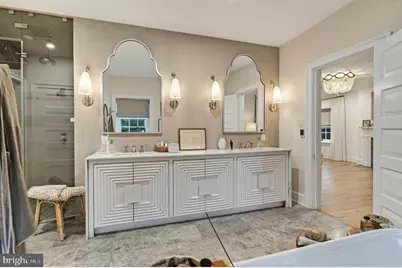
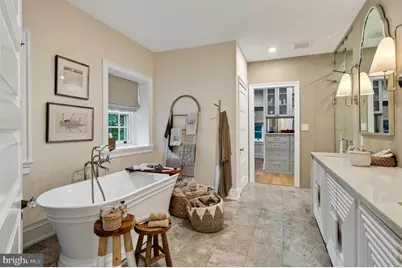
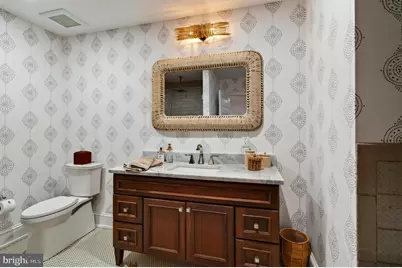
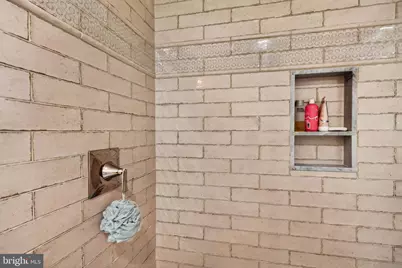
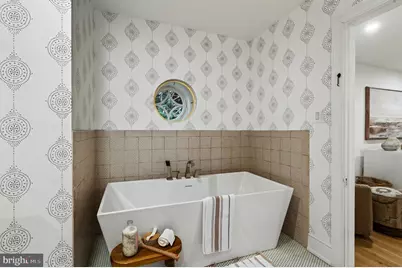
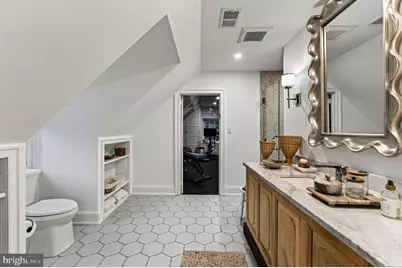
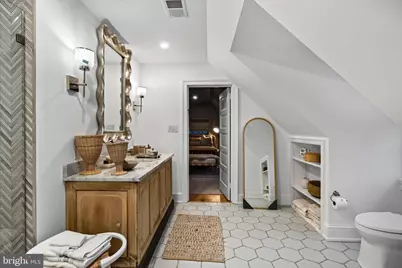
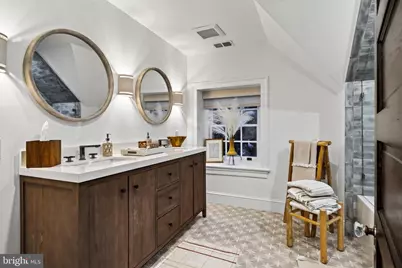
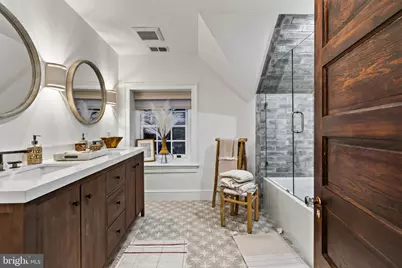
- Total Bathrooms: 5
- Full Bathrooms: 4
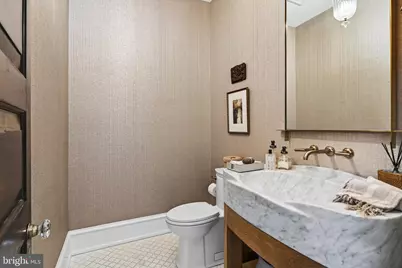
- Half Bathrooms: 1
- Upper 2 - Full Baths: 2
- Upper Floor Baths: 4
- Upper - Full Baths: 4
- Main Floor Baths: 1
- Main - 1/2 Baths: 1
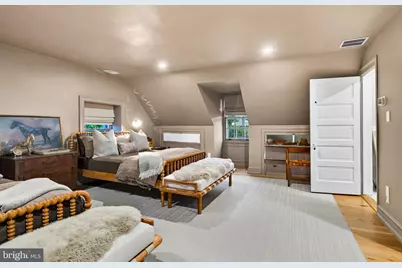
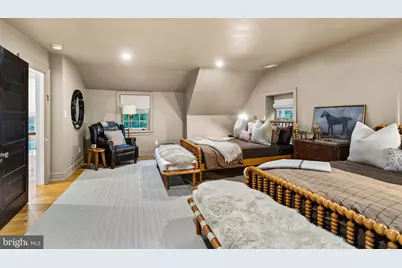
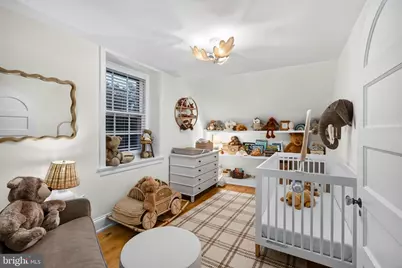
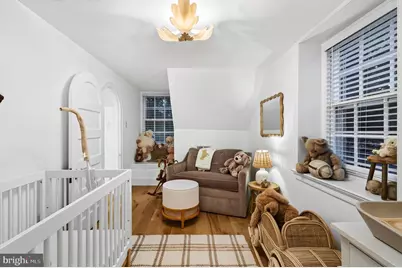
- Total Bedrooms: 4
- Bedrooms Upper: 4
- Bedrooms-Up2: 2
Exterior
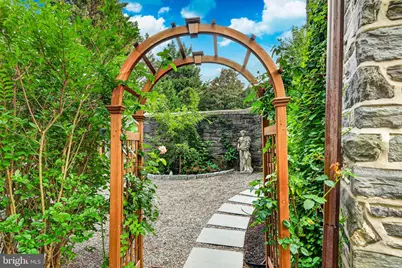
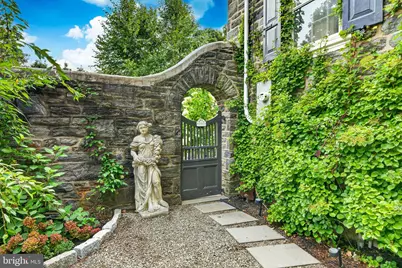
- Exterior Features: Underground Lawn Sprinkler
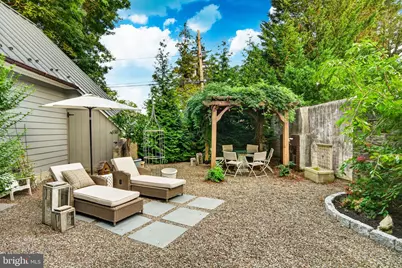
- Porch/Patio/Deck: Patio(s)
Parking
- Garage: Yes
- Garage Spaces: 2
- Total Spaces: 2
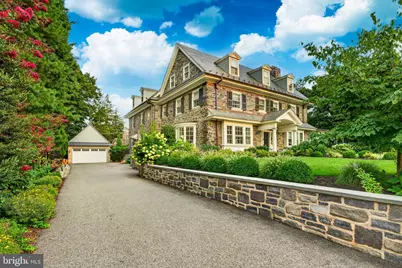
- Parking Type: Detached Garage, Driveway
- Garage Description: Garage - Front Entry, Garage Door Opener, Inside Access
Location
- Area: Lower Merion Twp (10640)
- Municipality: LOWER MERION TWP
- County: MONTGOMERY
- Driving Directions: West on Montgomery Avenue left onto Bleddyn
School Information
- School District: Lower Merion
Heating & Cooling
- Central air: Yes
- Cooling Type: Central A/C
- Cooling Fuel: Natural Gas
- Heating Type: Central
- Heating Fuel: Natural Gas
- Water Heater: Natural Gas
Utilities
- Sewer: Public Sewer
- Water: Public
Structural Information
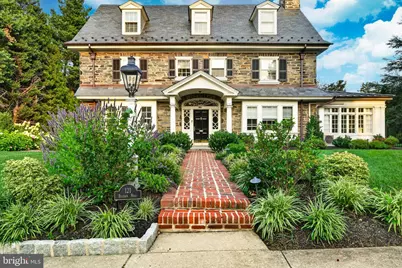
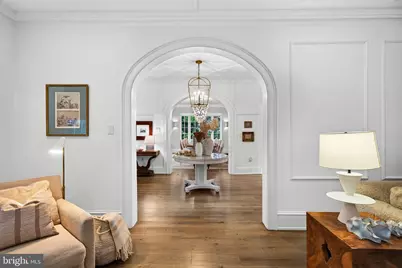
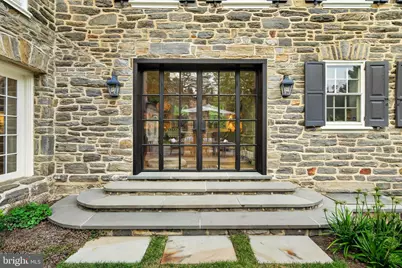
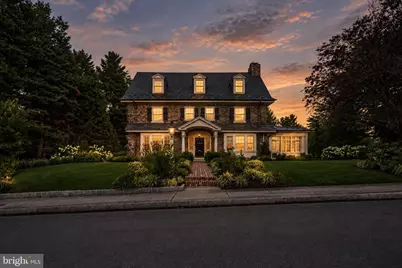
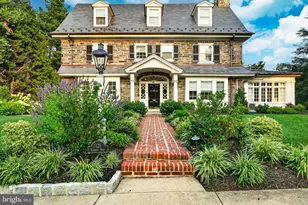
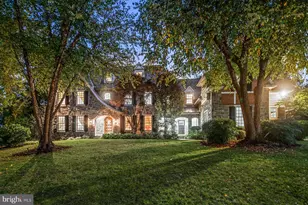
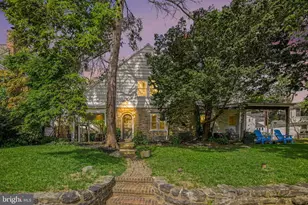
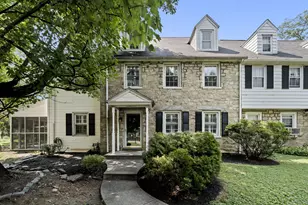
- Architectural Style: Colonial
- Structure Type: Detached
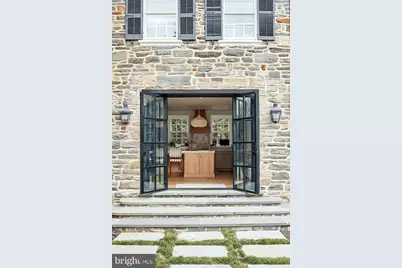
- Construction: Stone
- Basement: Yes
- Basement Desc.: Unfinished
- Foundation: Stone
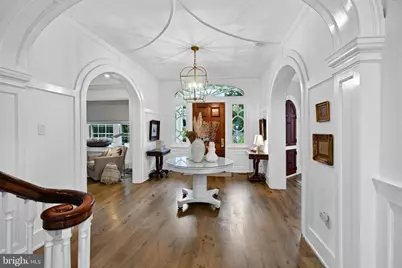
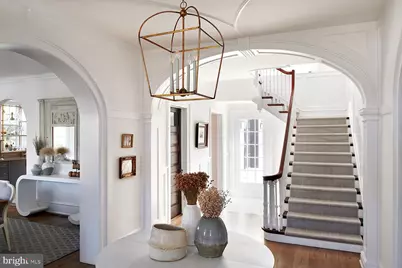
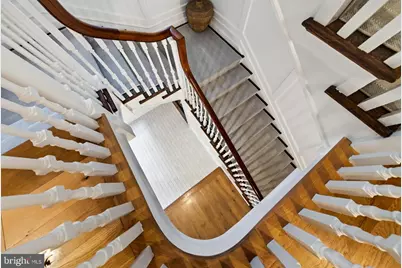
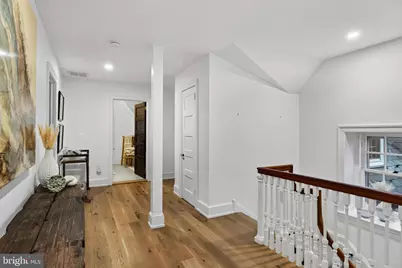
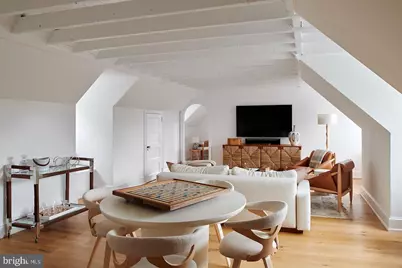
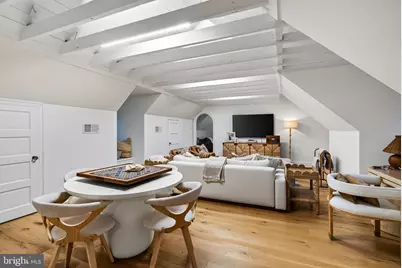
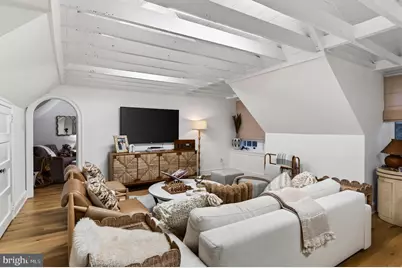
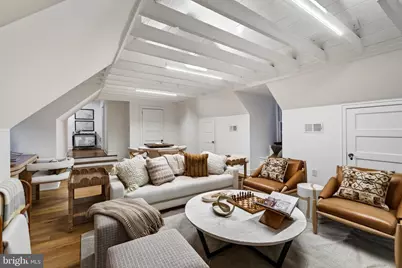
- Stories Description: Main, Upper 1, Upper 2
- Square Feet: 5,626
- Sq. Ft. Source: Assessor
- Living Area: 5,626 Sq. Ft.
- Finished Above Grnd: 5,626 Sq. Ft.
- Year Built: 1910
- Year Built Source: Assessor
Lot Features
- Lot Size (Acres): 0.45
- Lot Size (Sq. Ft.): 19,403
- Lot Size Source: Assessor
- Lot Dimensions: 125.00 x 0.00
- Zoning: RESIDENTIAL
Financial Considerations
- Price Per Sq. Ft.: $567.9
- Assessment Year: 2026
- School Tax: $15,492
- City/TownTax: $2,045
- City/TownTax Freq: Annually
- County Tax: $2,318
- County Tax Freq: Annually
- Tax w/Assessment: $424,440
- Tax Amount: $20,064
- Tax Year: 2026
- Tax Total Finished Sq. Ft.: 5626
Disclosures and Reports
- Ownership: Fee Simple
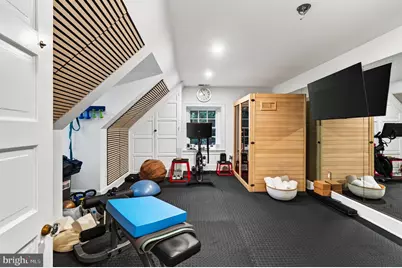
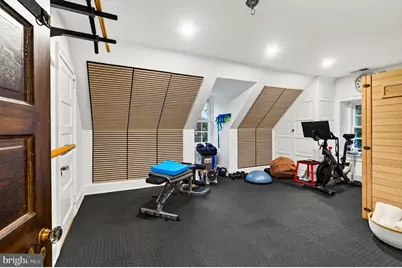
- Exclusions: Sauna
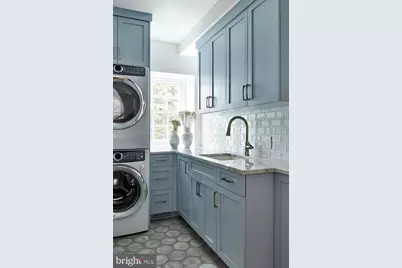
- Inclusions: All appliances
- Lot Number: 36
Listed by Compass Pennsylvania, LLC, Robin Halpern