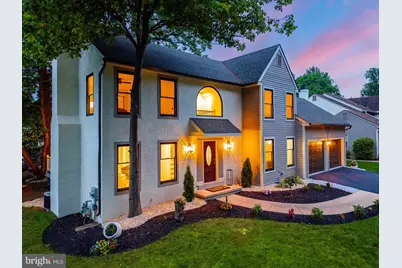
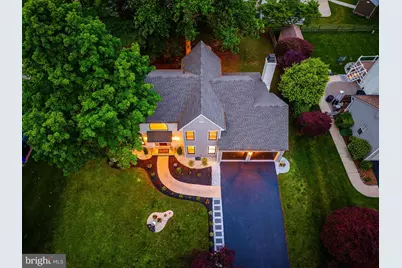
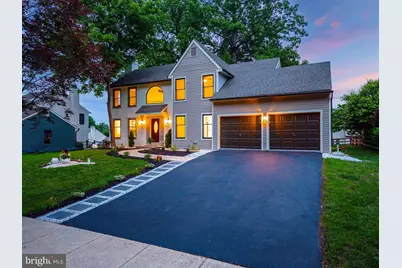
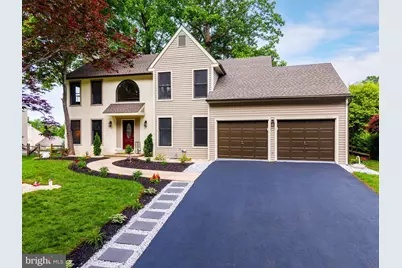
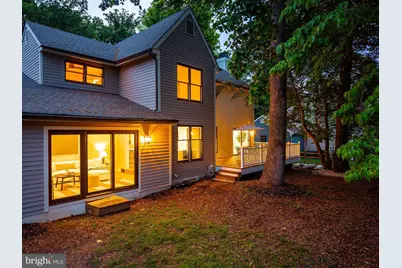
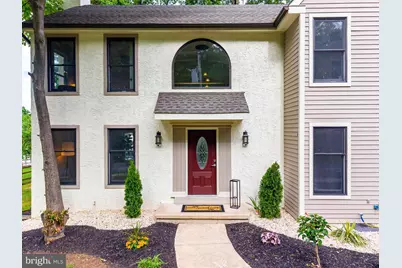
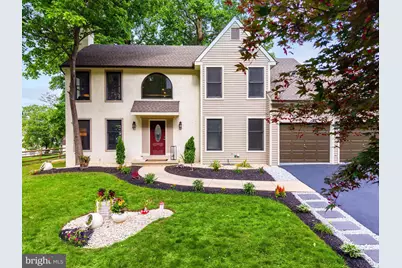
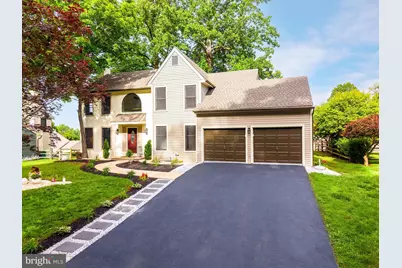
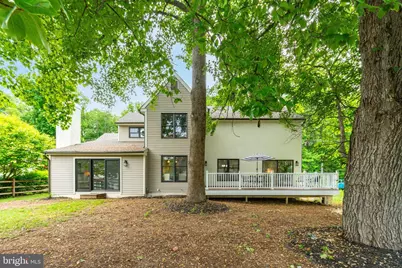
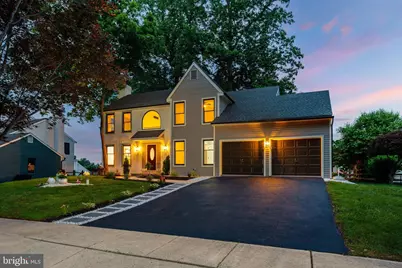
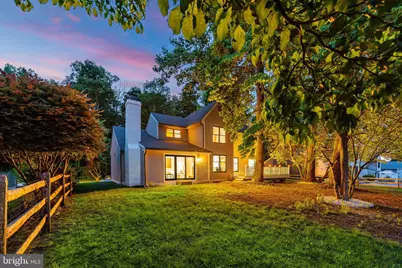
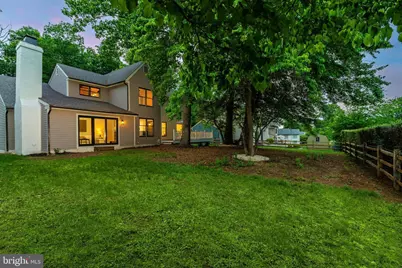
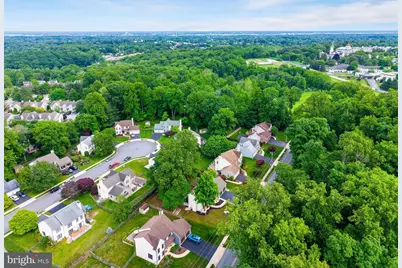
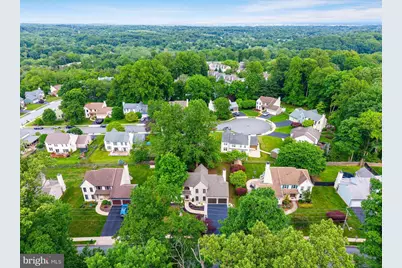
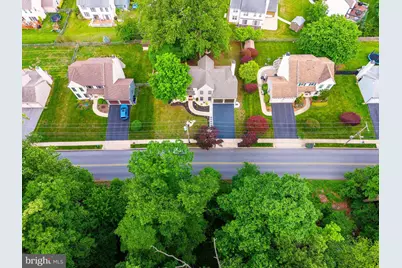
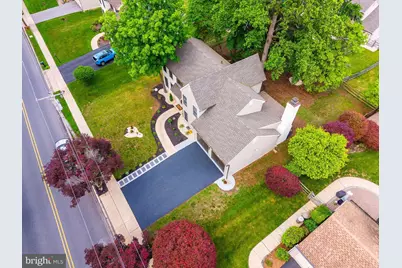
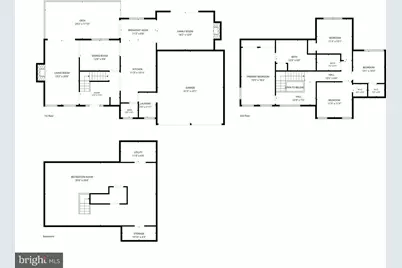
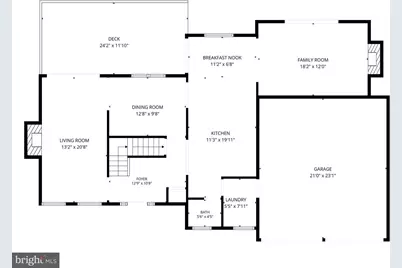
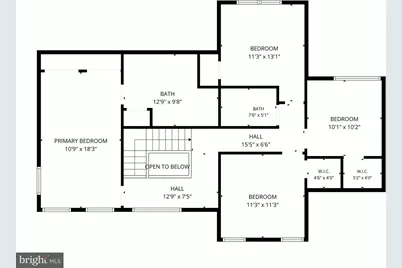
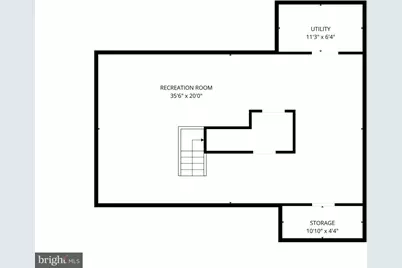
Full Property Details for 610 Convent Rd #D
General
- Price: $691,875
- HOA FEE: $19/month
- HOA FEE FREQ.: Annually
- Taxes: $8,633 (2026)
- Status: Active
- Type: Single Family
- Source: BrightMLSPhilly
- MLS ID: PADE2115662
- Updated: 5/30/2026
- Added to Site: 2 day(s) ago
Interior
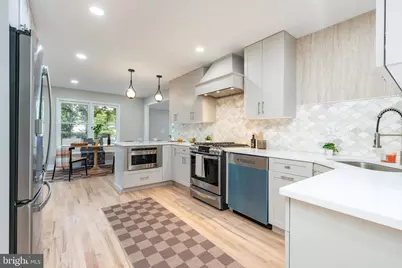
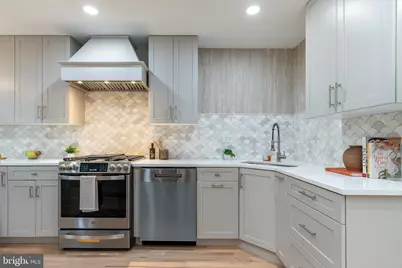
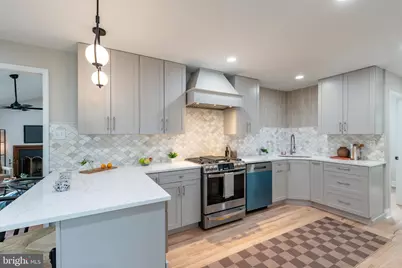
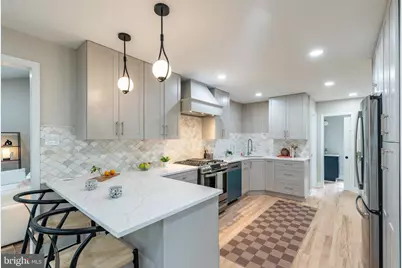
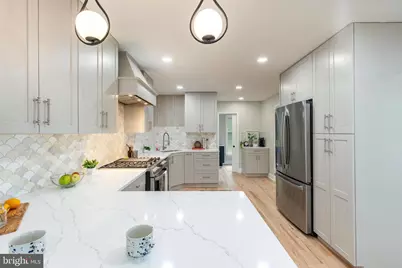
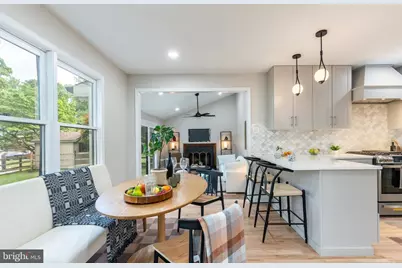
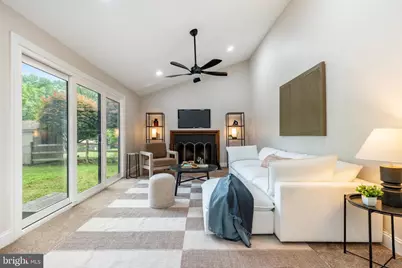
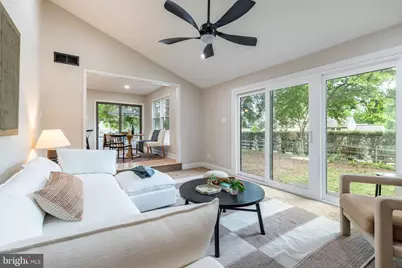
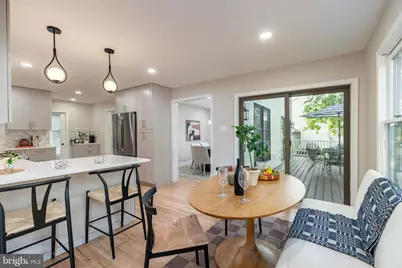
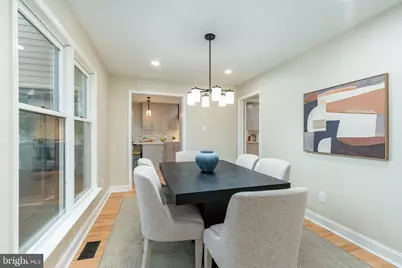
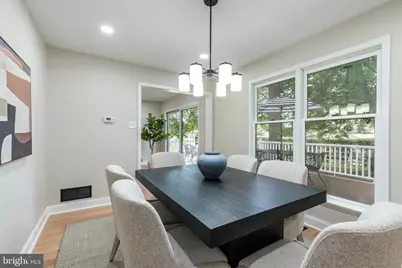
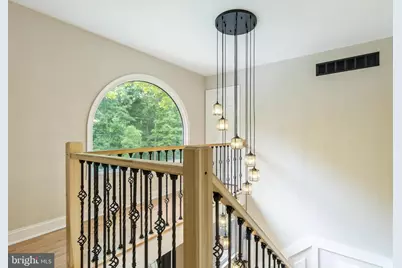
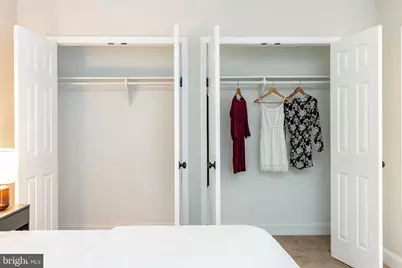
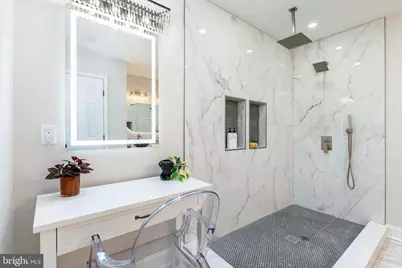
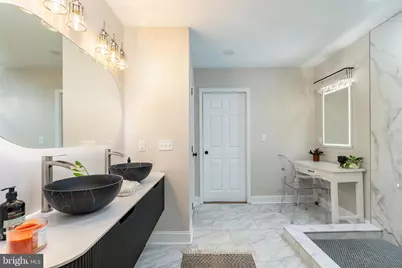
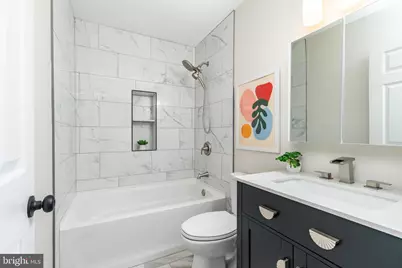
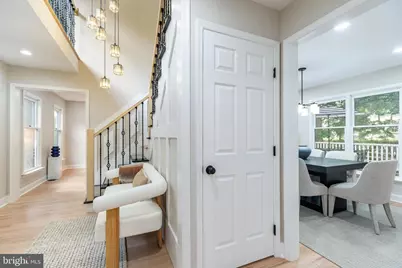
- Interior Features: Bathroom - Stall Shower, Bathroom - Tub Shower, Breakfast Area, Ceiling Fan(s), Family Room Off Kitchen, Kitchen - Eat-In, Pantry, Primary Bath(s), Recessed Lighting, Walk-in Closet(s), Dining Area, Floor Plan - Open
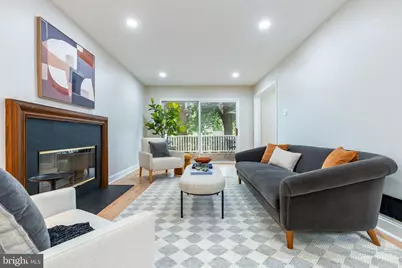
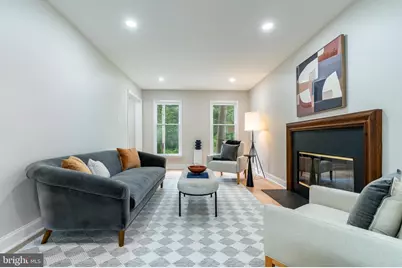
- Fireplace: Yes
- Number of Fireplaces: 2
- Fireplace(s): Fireplace - Glass Doors, Stone, Wood
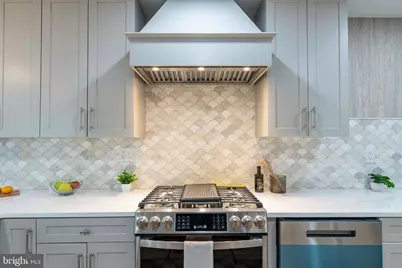
- Appliances: Built-In Microwave, Dishwasher, Oven/Range - Gas, Refrigerator
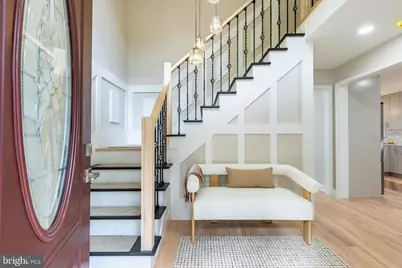
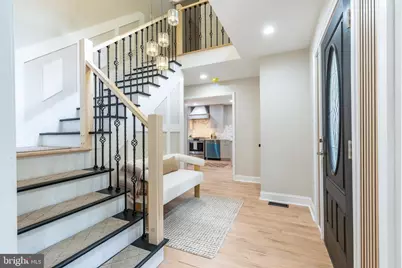
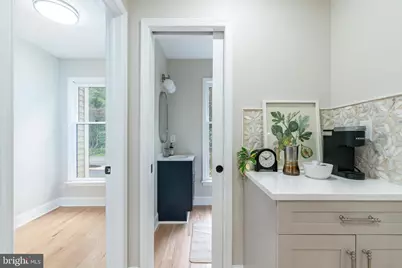
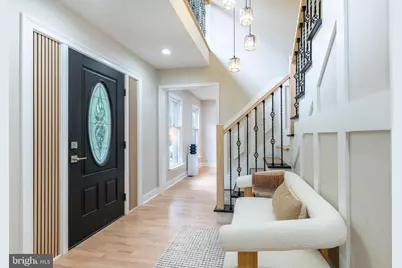
- Flooring: Hardwood
Rooms
- Total Bathrooms: 3
- Full Bathrooms: 2
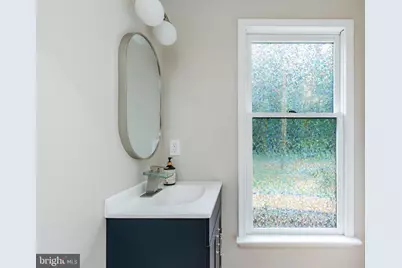
- Half Bathrooms: 1
- Main Floor Baths: 3
- Main - Full Baths: 2
- Main - 1/2 Baths: 1
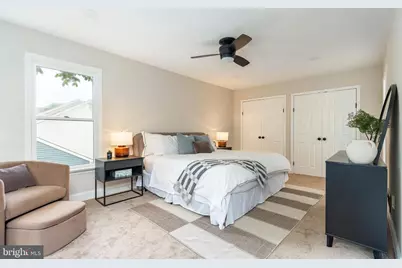
- Total Bedrooms: 4
- Bedrooms Main & Up: 4
Exterior
- Exterior Features: Sidewalks, Street Lights
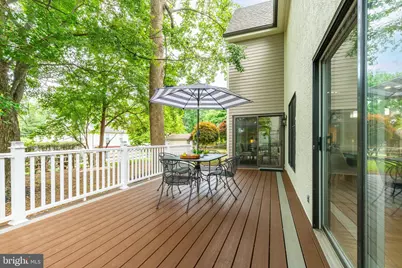
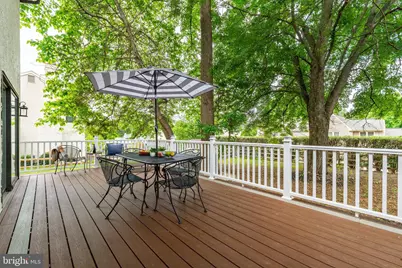
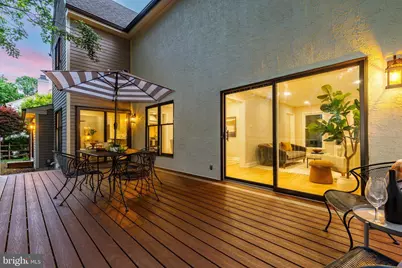
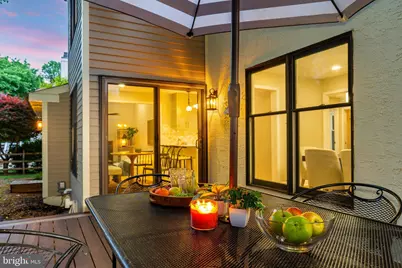
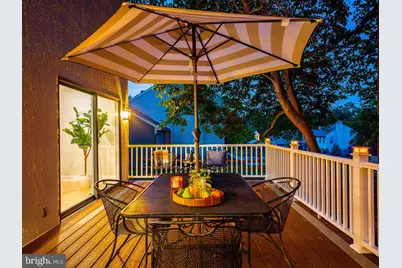
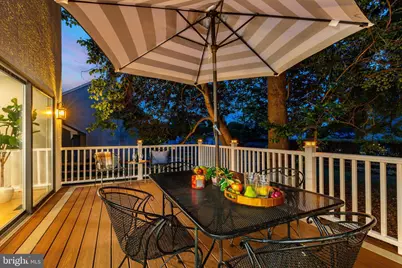
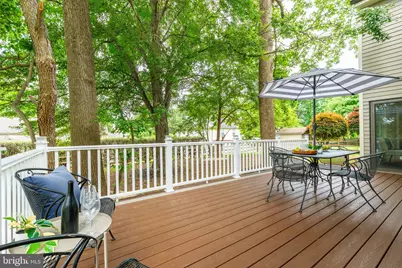
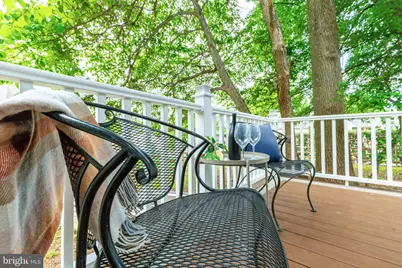
- Porch/Patio/Deck: Deck(s)
Parking
- Garage: Yes
- Garage Spaces: 2
- Total Spaces: 2
- Parking Type: Attached Garage, Driveway
- Garage Description: Additional Storage Area, Garage - Front Entry, Inside Access
Location
- Area: Aston Twp (10402)
- Municipality: ASTON TWP
- County: DELAWARE
- Subdivision: BALLINAHINCH
- Cross Streets: Franciscan Way
- Driving Directions: GPS - from Red Hill Rd turn onto convent - 610 Convent #D will be the 4th house in
School Information
- School District: Penn-Delco
Community
- Association: Yes
- Assoc. Name: BALLINAHINCH HOA
- Assoc. Fees Include: Common Area Maintenance
- Pets Allowed: Yes
- Pets: Dogs OK, Cats OK
Heating & Cooling
- Central air: Yes
- Cooling Type: Central A/C
- Cooling Fuel: Electric
- Heating Type: Forced Air
- Heating Fuel: Natural Gas
- Water Heater: Natural Gas
Utilities
- Sewer: Public Sewer
- Water: Public
Structural Information
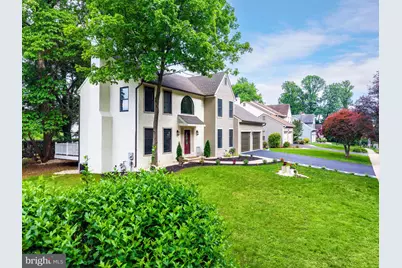
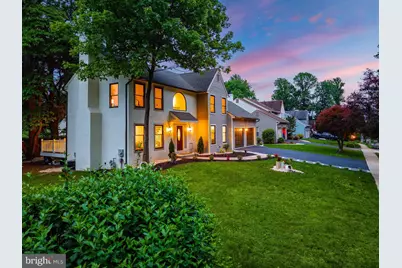
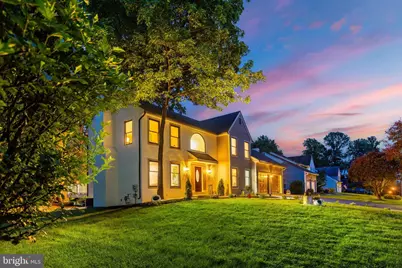
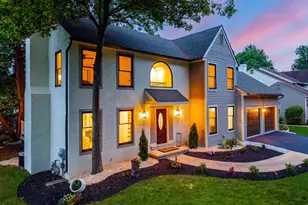
- Architectural Style: Colonial
- Structure Type: Detached
- Construction: Wood Siding, Stucco
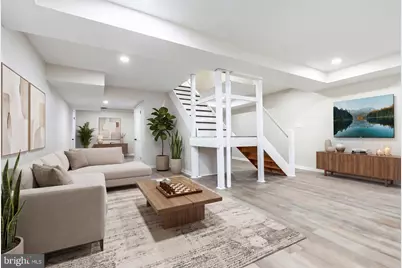
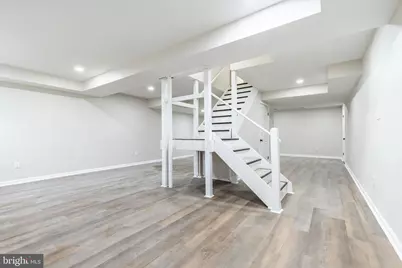
- Basement: Yes
- Basement Desc.: Fully Finished
- Foundation: Concrete Perimeter
- Roof: Architectural Shingle
- Stories Description: Main
- Square Feet: 3,065
- Sq. Ft. Source: Estimated
- Living Area: 3,065 Sq. Ft.
- Finished Above Grnd: 2,365 Sq. Ft.
- Finished Below Grnd: 700 Sq. Ft.
- Year Built: 1990
- Year Built Source: Estimated
- Property Condition: Excellent
Lot Features
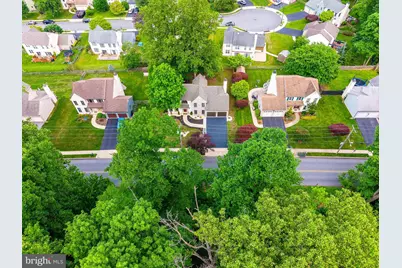
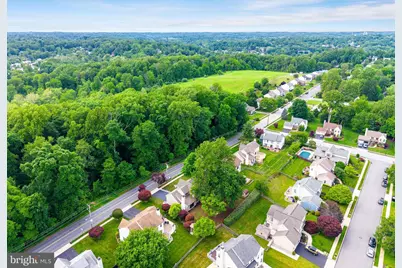
- Property View: Park/Greenbelt
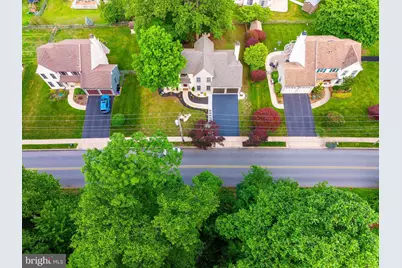
- Lot Size (Acres): 0.26
- Lot Size (Sq. Ft.): 11,326
- Lot Size Source: Estimated
- Lot Dimensions: 90.00 x 116.00
- Zoning: R
Financial Considerations
- Price Per Sq. Ft.: $292.55
- Association Fee: $230
- Assoc Fee Freq.: Annually
- Assessment Year: 2026
- School Tax: $6,117
- County Tax: $1,359
- County Tax Freq: Annually
- Tax w/Assessment: $295,000
- Tax Amount: $8,633
- Tax Year: 2026
- Tax Total Finished Sq. Ft.: 2365
Disclosures and Reports
- Ownership: Fee Simple
- Exclusions: Staging furniture and decorations
- Inclusions: All appliances in as is condition
- Lot Number: 051-000
Listed by KW Empower, Neil Galauski