Full Property Details for 1104 Goshawk Cir
General
- Price: $935,000
- HOA FEE: $35/month
- HOA FEE FREQ.: Annually
- Taxes: $15,425 (2026)
- Status: Active
- Type: Single Family
- Source: BrightMLSPhilly
- MLS ID: PAMC2191454
- Updated: Today (9/8/2026)
- Added to Site: Today
Interior
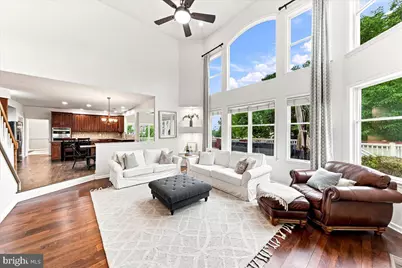
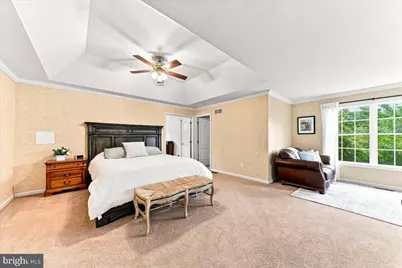
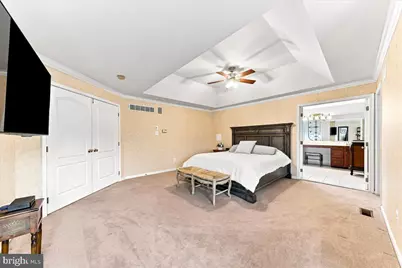
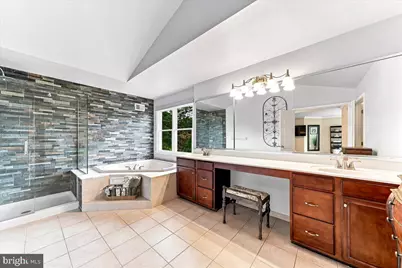
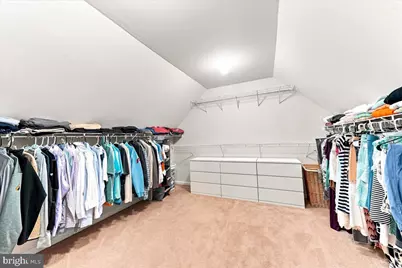
- Interior Features: Additional Stairway, Carpet, Walk-in Closet(s)
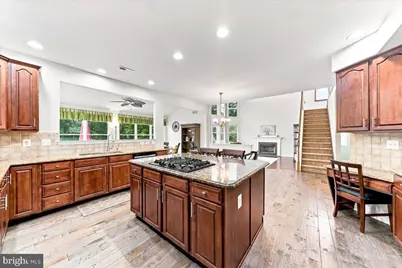
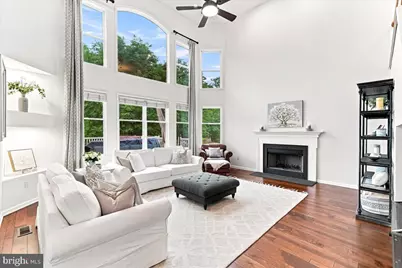
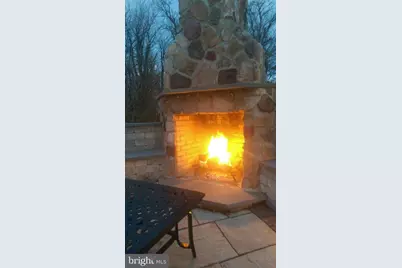
- Fireplace: Yes
- Number of Fireplaces: 1
- Fireplace(s): Wood
Rooms
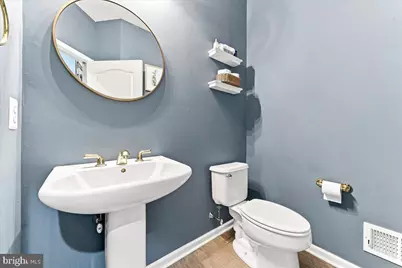
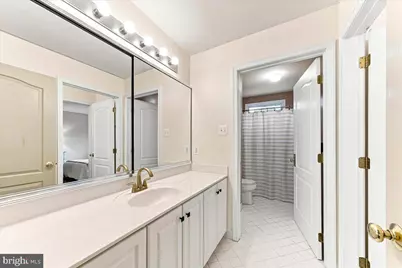
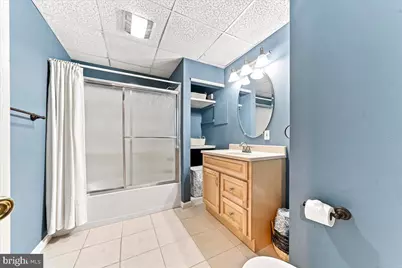
- Total Bathrooms: 4
- Full Bathrooms: 3
- Half Bathrooms: 1
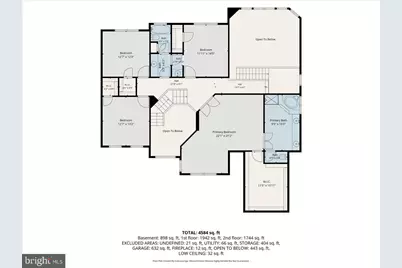
- Upper Floor Baths: 2
- Upper - Full Baths: 2
- Main Floor Baths: 1
- Main - 1/2 Baths: 1
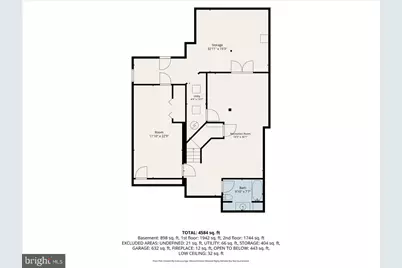
- Lower Floor Baths: 1
- Lower - Full Baths: 1
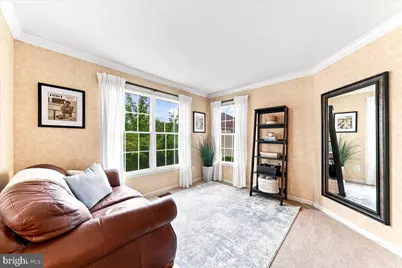
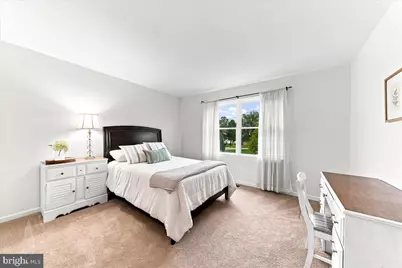
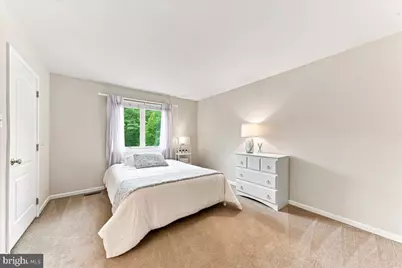
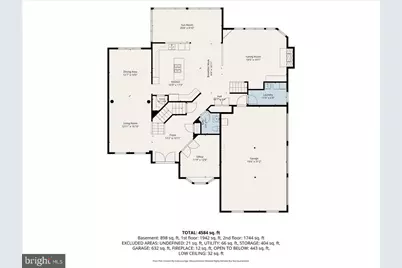
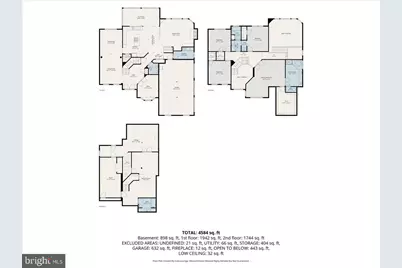
- Total Bedrooms: 4
- Bedrooms Upper: 4
Exterior
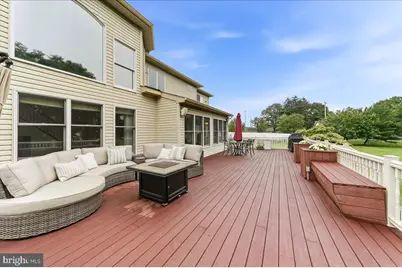
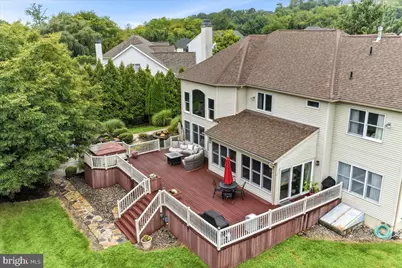
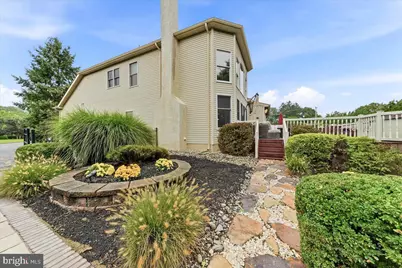
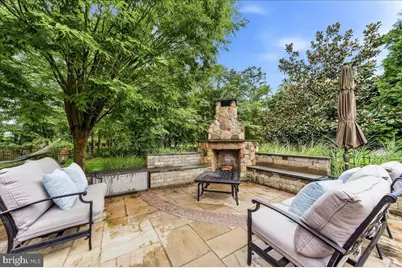
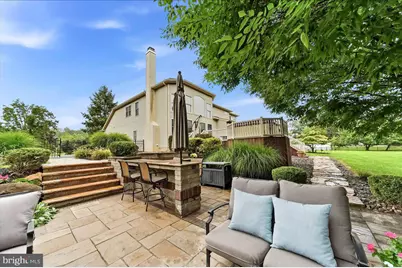
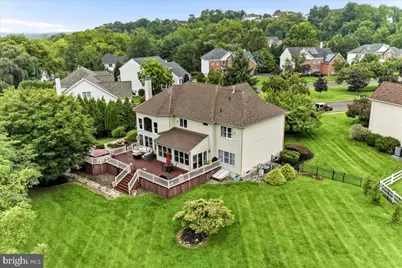
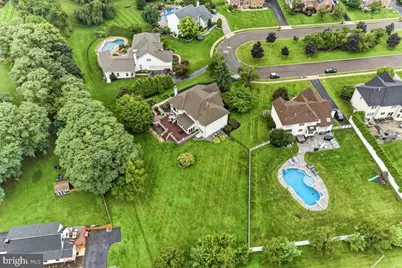
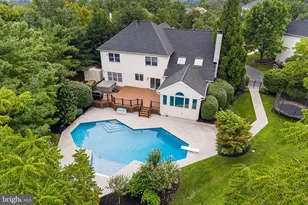
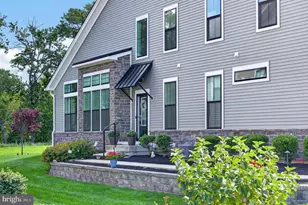
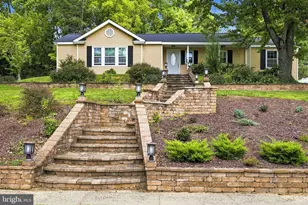
- Exterior Features: Extensive Hardscape, Hot Tub
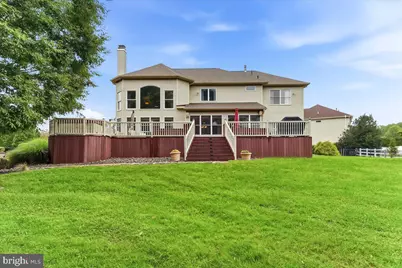
- Porch/Patio/Deck: Deck(s), Patio(s)
Parking
Location
- Area: Lower Providence Twp (10643)
- Municipality: LOWER PROVIDENCE TWP
- County: MONTGOMERY
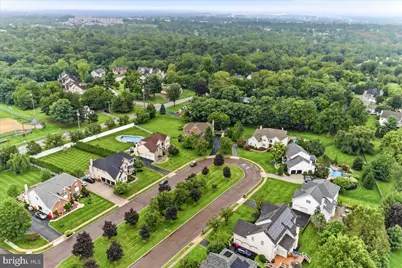
- Subdivision: PROVIDENCE OAKS
- Driving Directions: From Egypt Rd, turn onto Pinetown Rd, then turn left onto Eagleville Rd. Turn right onto Redtail Rd, then proceed to Goshawk Cir.
School Information
- School District: Methacton
Community
- Association: Yes
- Assoc. Fees Include: Common Area Maintenance
Heating & Cooling
- Central air: Yes
- Cooling Type: Central A/C
- Cooling Fuel: Electric
- Heating Type: Central
- Heating Fuel: Natural Gas
- Water Heater: Natural Gas
Utilities
- Sewer: Public Sewer
- Water: Public
Structural Information
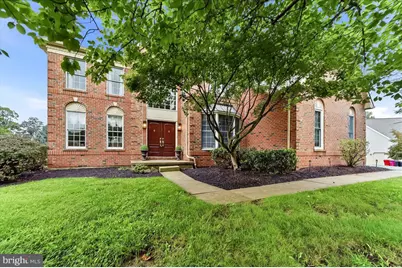
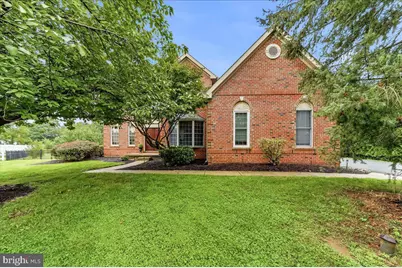
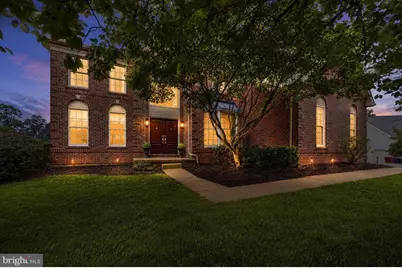
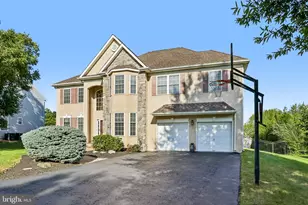
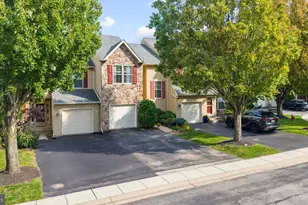
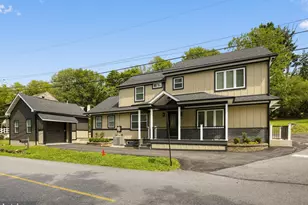
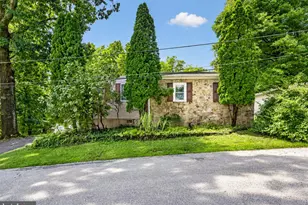
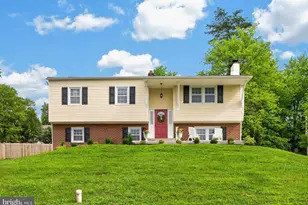
- Architectural Style: Colonial
- Structure Type: Detached
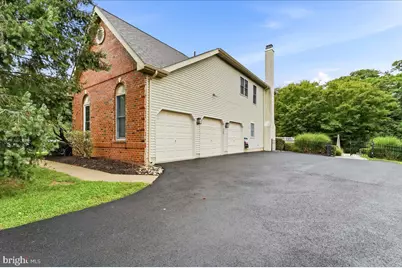
- Construction: Vinyl Siding, Brick Front
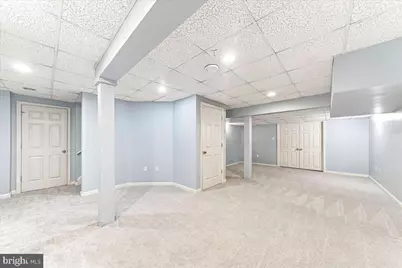
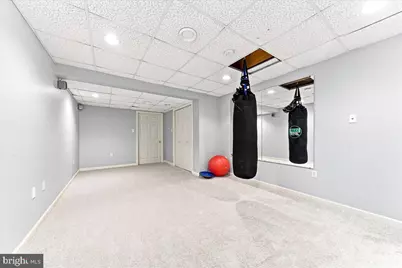
- Basement: Yes
- Basement Desc.: Fully Finished
- Foundation: Concrete Perimeter
- Stories Description: Lower 1, Main, Upper 1
- Square Feet: 4,588
- Sq. Ft. Source: Assessor
- Living Area: 4,588 Sq. Ft.
- Finished Above Grnd: 3,788 Sq. Ft.
- Finished Below Grnd: 800 Sq. Ft.
- Year Built: 1999
- Year Built Source: Assessor
Unit Information
Lot Features
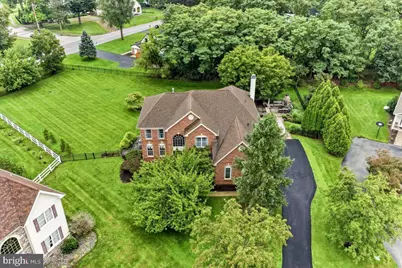
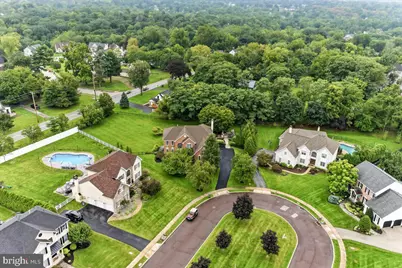
- Lot Size (Acres): 0.83
- Lot Size (Sq. Ft.): 35,949
- Lot Size Source: Assessor
- Lot Dimensions: 61.00 x 0.00
- Zoning: RESIDENTIAL
Financial Considerations
- Price Per Sq. Ft.: $246.83
- Association Fee: $425
- Assoc Fee Freq.: Annually
- Assessment Year: 2026
- School Tax: $12,133
- City/TownTax: $1,372
- City/TownTax Freq: Annually
- County Tax: $1,762
- County Tax Freq: Annually
- Tax w/Assessment: $322,600
- Tax Amount: $15,425
- Tax Year: 2026
- Tax Total Finished Sq. Ft.: 4588
Disclosures and Reports
- Ownership: Fee Simple
- Exclusions: Washer, Dryer, and outside Refrigerator are excluded from the sale
- Lot Number: 4
Listed by KW Greater West Chester, John Patrick