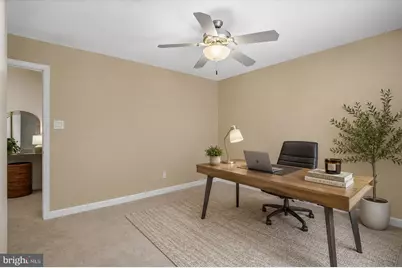
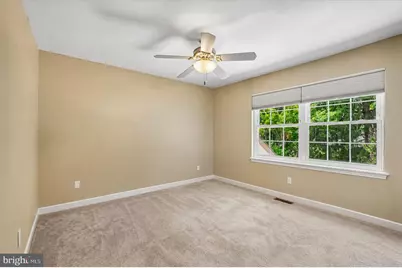
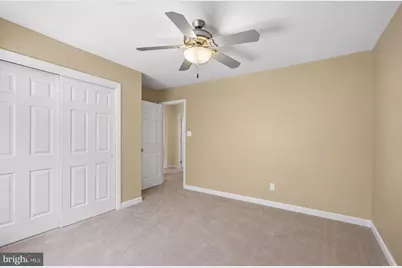
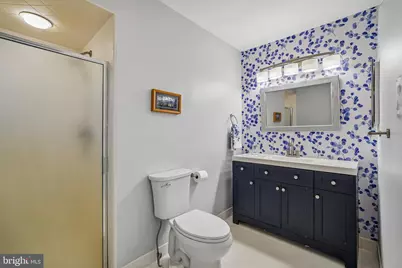
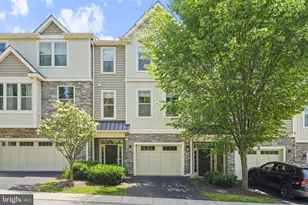
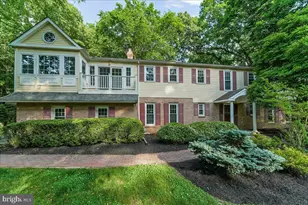
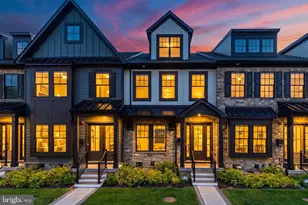
Full Property Details for 34 Manchester Ct
General
- Price: $774,900
- HOA FEE: $750/month
- Taxes: $9,280 (2025)
- Status: Coming Soon
- Type: Townhouse
- Source: BrightMLSPhilly
- MLS ID: PACT2130212
- Updated: 7/10/2026
- Added to Site: 4 day(s) ago
- Expected Market Date: 7/15/2026
Interior
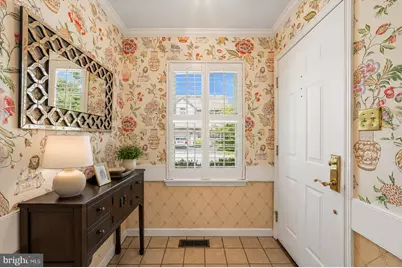
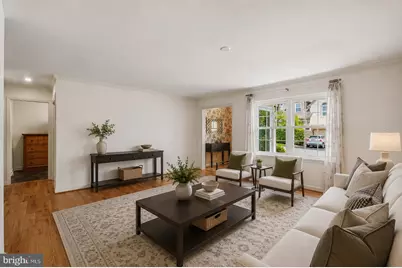
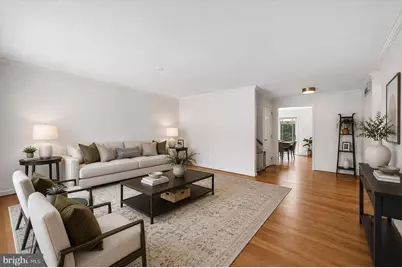
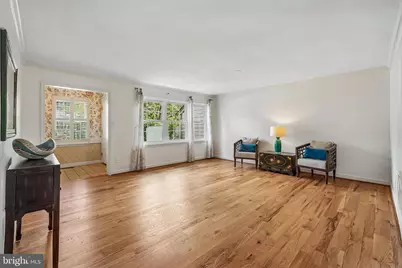
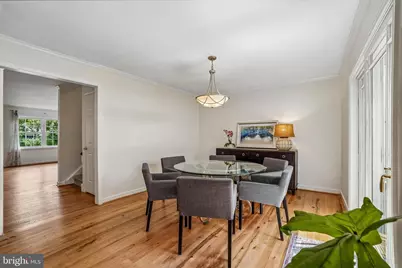
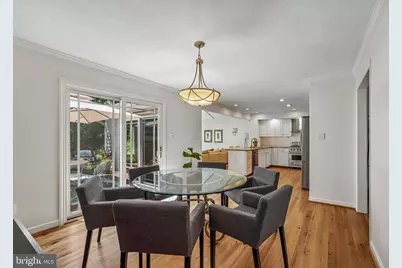
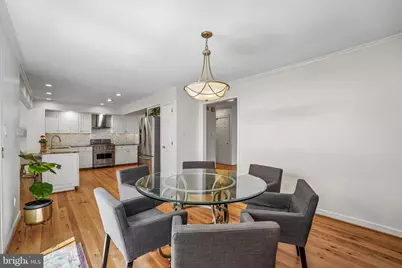
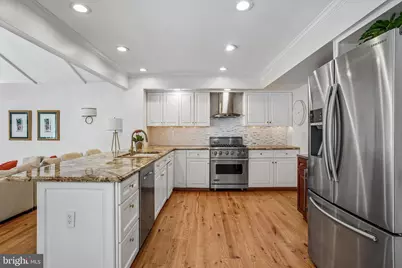
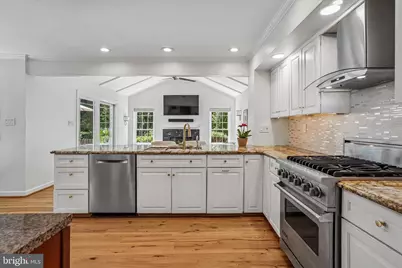
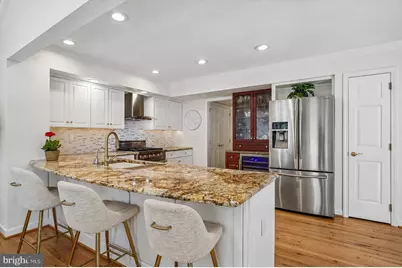
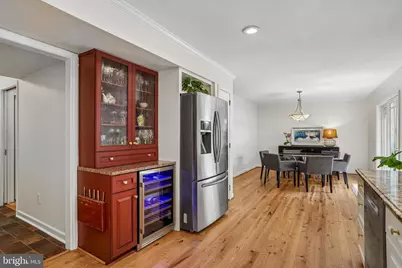
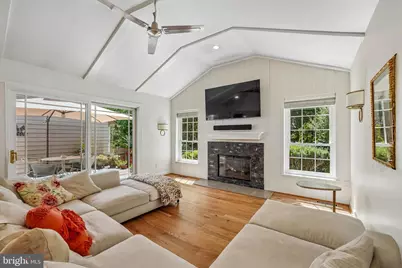
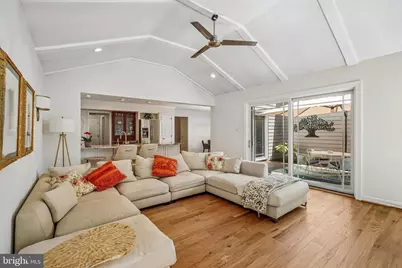
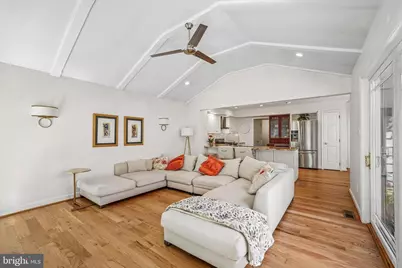
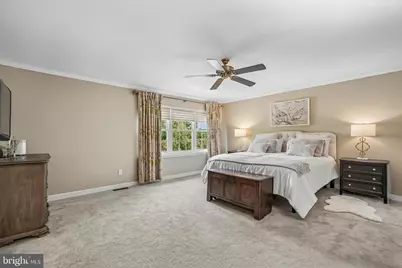
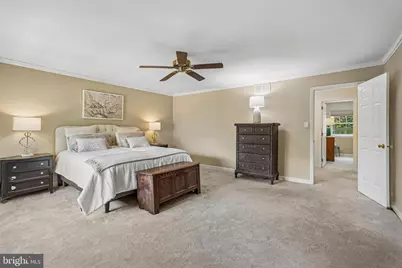
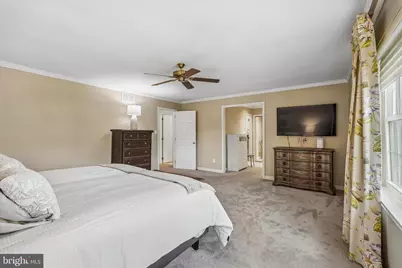
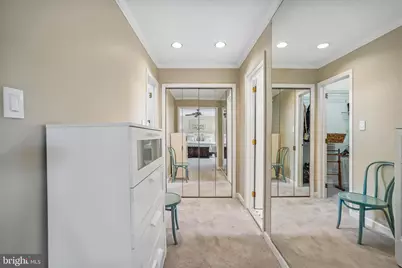
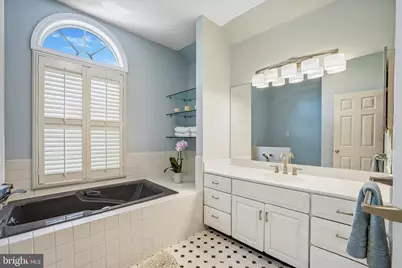
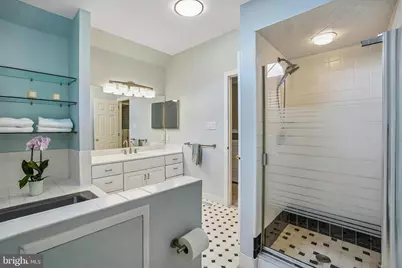
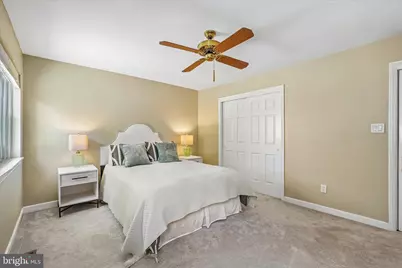
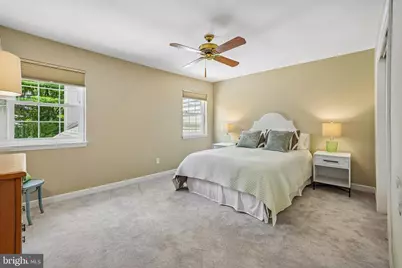
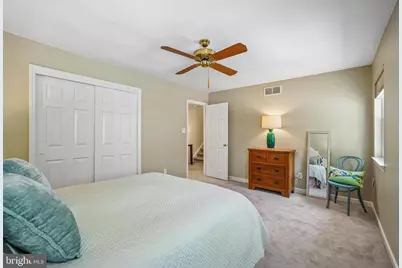
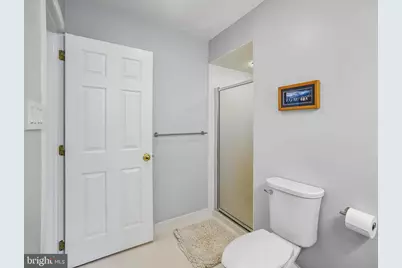
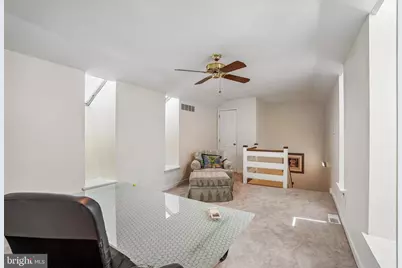
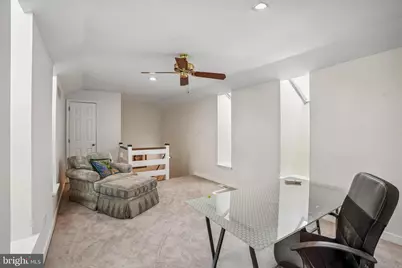
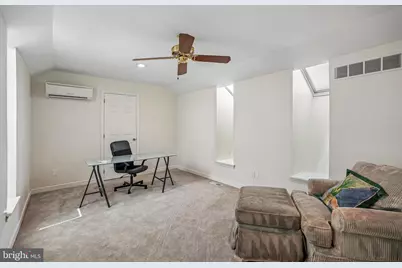
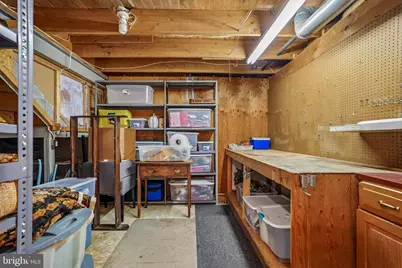
- Rooms/Areas: Living Room, Dining Room, Primary Bedroom, Bedroom 2, Bedroom 3, Kitchen, Family Room, Basement, Laundry, Loft, Storage Room, Bathroom 2, Primary Bathroom, Half Bath
- Fireplace: Yes
- Number of Fireplaces: 1
- Fireplace(s): Gas/Propane
Rooms
- Total Bathrooms: 3
- Full Bathrooms: 2
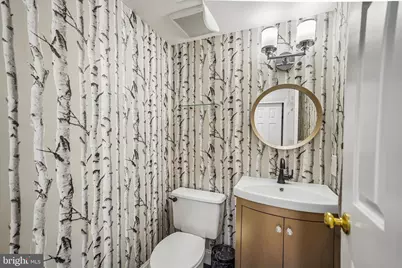
- Half Bathrooms: 1
- Upper Floor Baths: 2
- Upper - Full Baths: 2
- Main Floor Baths: 1
- Main - 1/2 Baths: 1
- Total Bedrooms: 3
- Bedrooms Upper: 3
Exterior
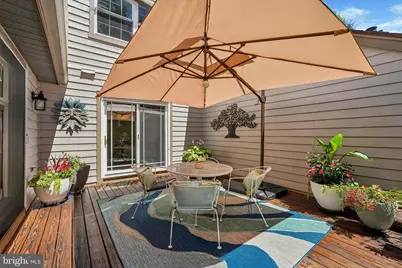
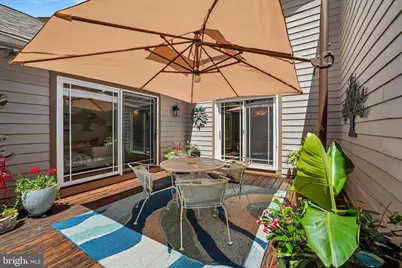
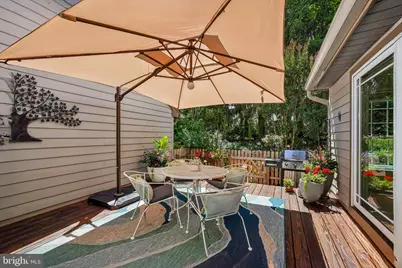
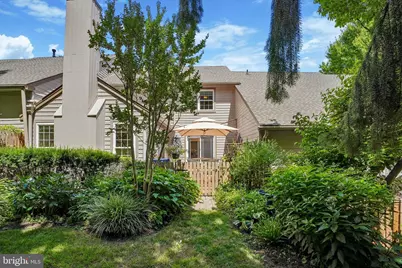
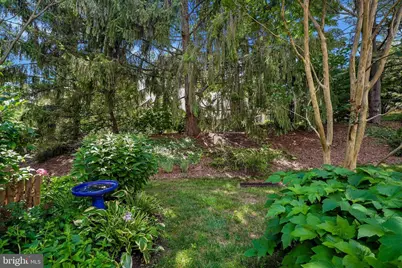
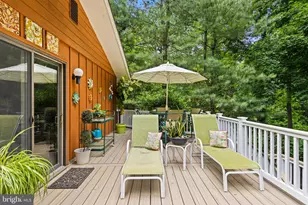
- Porch/Patio/Deck: Deck(s)
Parking
- Garage: Yes
- Garage Spaces: 1
- Total Spaces: 3
- Parking Type: Attached Garage, Driveway
- Garage Description: Garage - Front Entry
Location
- Area: Easttown Twp (10355)
- Municipality: EASTTOWN TWP
- County: CHESTER
- Subdivision: THE HIGHLANDS
- Driving Directions: Use GPS; #34 is all the way in the back.
School Information
- School District: Tredyffrin-Easttown
Community
- Association: Yes
- Assoc. Name: CAMCO
- Assoc. Fees Include: Trash, Lawn Maintenance, Ext Bldg Maint, Common Area Maintenance, Snow Removal, Pest Control
Heating & Cooling
- Central air: Yes
- Cooling Type: Central A/C
- Cooling Fuel: Electric
- Heating Type: Heat Pump(s)
- Heating Fuel: Natural Gas, Electric
- Water Heater: Natural Gas
Utilities
- Sewer: Public Sewer
- Water: Public
Structural Information
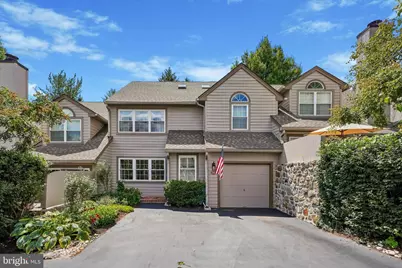
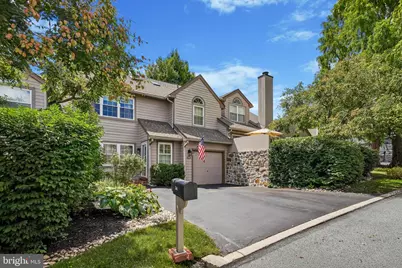
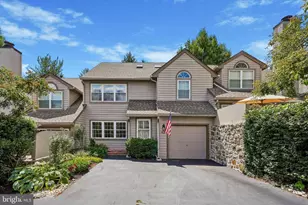
- Architectural Style: Traditional
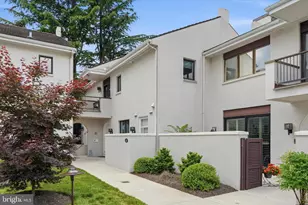
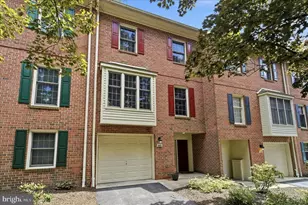
- Structure Type: Interior Row/Townhouse
- Construction: Frame
- Basement: Yes
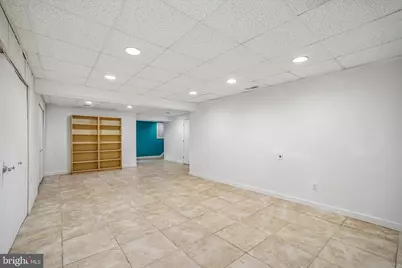
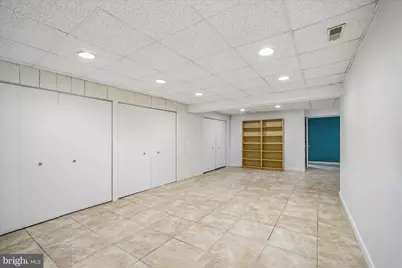
- Basement Desc.: Full, Fully Finished
- Foundation: Concrete Perimeter
- Stories Description: Main, Upper 1
- Square Feet: 3,043
- Sq. Ft. Source: Estimated
- Living Area: 3,043 Sq. Ft.
- Finished Above Grnd: 2,523 Sq. Ft.
- Finished Below Grnd: 520 Sq. Ft.
- Year Built: 1986
- Year Built Source: Assessor
Lot Features
- Lot Size (Acres): 0.05
- Lot Size (Sq. Ft.): 2,300
- Lot Size Source: Assessor
- Zoning: R3
Financial Considerations
- Price Per Sq. Ft.: $307.13
- Association Fee: $750
- Assoc Fee Freq.: Monthly
- Assessment Year: 2026
- School Tax: $6,936
- City/TownTax: $1,136
- City/TownTax Freq: Annually
- County Tax: $1,207
- County Tax Freq: Annually
- Tax w/Assessment: $233,890
- Tax Amount: $9,280
- Tax Year: 2025
- Tax Total Finished Sq. Ft.: 2523
Disclosures and Reports
- Ownership: Fee Simple
- Exclusions: Seller's personal property
- Inclusions: Washer, Dryer, Refrigerator
- Lot Number: 633
Listed by RE/MAX Preferred - Newtown Square, Lewis Esposito